This is the one you have been looking for. A beautifully crafted custom home set on an expansive lot in a desirable Ontario location, offering exceptional space, privacy, and a lifestyle designed for comfortable family living, entertaining, and future possibilities.
This impressive 4-bedroom, 3-bathroom residence features 3,080 square feet of living space on a massive 24,000 square foot lot, providing the perfect blend of comfort, functionality, and outdoor enjoyment. With large bedrooms, generous living areas, and a thoughtful floor plan, the home offers plenty of room for everyday life, hosting, and making lasting memories.
The kitchen is an entertainers dream. It features granite countertops, plenty of cabinet space, and generous workspaces. It flows naturally with the surrounding living and dining areas, creating an inviting setting for family meals, holiday gatherings, and entertaining guests.
The home flows effortlessly into an outdoor retreat designed for both relaxation and celebration. The expansive setting elevates the property even further, offering a private outdoor escape made for gathering, entertaining, and enjoying the Southern California lifestyle. The backyard features a sparkling pool and spa, spacious patio areas, and abundant open space for BBQs, pool days, birthdays, family celebrations, gardening, play areas, or creating your dream outdoor oasis.
One of the standout features of the property is the large 4-car garage, offering exceptional parking, storage, and potential workspace. The property also includes RV parking and extensive usable land, giving buyers rare flexibility for vehicles, toys, hobbies, storage, or future improvements.
With a lot of this size, the possibilities are exciting. Whether you envision an ADU, guest quarters, outdoor kitchen, sport court, workshop, garden, expanded entertaining area, or custom backyard retreat, this property gives you the space to bring your ideas to life.
A rare chance to own a custom large-lot pool home with a spa, RV parking, a 4-car garage and plenty of room to dream. Welcome home!
Sold for $1,350,000
Listed by: Brent Westra • Brent Westra • Contact: 909-519-1328
Bought with: Brent Westra
$1,350,000
1664 S Elderberry Ct, Ontario, CA 91762
4beds
3,080sqft
Single Family Residence
Built in 1995
0.55 Acres Lot
$1,348,700 Zestimate®
$438/sqft
$4,303 Estimated rent
Home value
$1,348,700
$1.23M - $1.48M
$4,303/mo
Zestimate® history
Owner options
List your home for rent
$4,303/mo
Rent Zestimate®
Find your next renter with Zillow Rental Manager. Plus, with online applications, you can quickly screen prospective tenants – for free.
$4,303/mo
Rent Zestimate®
Refinance and save
$8,503/mo
Est. payment
Refinancing to a lower rate could help reduce your monthly payments and save thousands over the life of the loan.
$8,503/mo
Est. payment
Explore your selling options
Work with a Zillow partner agent
Leverage their expertise and Zillow's premium Showcase listings to get your home seen by more buyers.
Get startedList with your own agent
Get your home in front of millions of buyers by listing it on Zillow.
Learn how to do itSell it yourself
Take full control of how buyers see your home on Zillow by listing For Sale by Owner (FSBO).
List your homeWhat's special
Zillow last checked:
Listing updated:
Listed by:
Brent Westra DRE #01357081 909-519-1328,
Brent Westra
Bought with:
Brent Westra, DRE #01357081
Brent Westra
Source: CRMLS,MLS#: TR26097050 Originating MLS: California Regional MLS
Originating MLS: California Regional MLSFacts & features
Interior
Bedrooms & bathrooms
- Bedrooms: 4
- Bathrooms: 3
- Full bathrooms: 2
- 1/2 bathrooms: 1
- Main level bathrooms: 3
- Main level bedrooms: 4
Rooms
- Room types: Family Room, Kitchen, Living Room
Heating
- Central
Cooling
- Central Air
Appliances
- Laundry: Laundry Room
Features
- Has fireplace: Yes
- Fireplace features: Family Room
- Common walls with other units/homes: 2+ Common Walls
Interior area
- Total interior livable area: 3,080 sqft
Property
Parking
- Total spaces: 4
- Parking features: Garage, RV Access/Parking, RV Covered, Tandem
- Garage spaces: 4
Features
- Levels: One
- Stories: 1
- Entry location: 1
- Has private pool: Yes
- Pool features: Fenced, Heated, In Ground, Private
- Has view: Yes
- View description: Mountain(s)
Lot
- Size: 0.55 Acres
- Features: Cul-De-Sac, Horse Property, Lawn, Landscaped
Details
- Parcel number: 1014221280000
- Special conditions: Standard
- Horses can be raised: Yes
- Horse amenities: Riding Trail
Construction
Type & style
- Home type: SingleFamily
- Property subtype: Single Family Residence
- Attached to another structure: Yes
Condition
- New construction: No
- Year built: 1995
Utilities & green energy
- Sewer: Public Sewer
- Water: Public
Community & HOA
Community
- Features: Biking, Curbs, Gutter(s), Horse Trails, Park
Location
- Region: Ontario
Financial & listing details
- Price per square foot: $438/sqft
- Tax assessed value: $265,061
- Annual tax amount: $2,855
- Date on market: 5/5/2026
- Cumulative days on market: 21 days
- Listing terms: Cash to New Loan
Price history
| Date | Event | Price |
|---|---|---|
| 6/25/2026 | Sold | $1,350,000+3.8%$438/sqft |
Source:  CRMLS #TR26097050 Report a problem CRMLS #TR26097050 Report a problem | ||
| 5/30/2026 | Pending sale | $1,300,000$422/sqft |
Source: CRMLS #TR26097050 Report a problem | ||
| 5/6/2026 | Listed for sale | $1,300,000+1001.7%$422/sqft |
Source: CRMLS #TR26097050 Report a problem | ||
| 11/8/1994 | Sold | $118,000$38/sqft |
Source: Public Record Report a problem | ||
Public tax history
| Year | Property taxes | Tax assessment |
|---|---|---|
| 2025 | $2,855 +2.4% | $265,061 +2% |
| 2024 | $2,789 +2.9% | $259,864 +2% |
| 2023 | $2,710 +1.4% | $254,768 +2% |
| 2022 | $2,673 +0.7% | $249,773 +2% |
| 2021 | $2,655 +1.8% | $244,875 +1% |
| 2020 | $2,608 +0.9% | $242,364 +2% |
| 2019 | $2,584 +1.4% | $237,611 +2% |
| 2018 | $2,547 +3.8% | $232,952 +2% |
| 2017 | $2,455 | $228,385 +2% |
| 2016 | $2,455 +4.2% | $223,907 +1.5% |
| 2015 | $2,357 +0.7% | $220,543 +2% |
| 2014 | $2,340 | $216,223 +0.5% |
| 2013 | -- | $215,246 +2% |
| 2012 | -- | $211,026 +2% |
| 2011 | -- | $206,888 +0.8% |
| 2010 | -- | $205,341 -0.2% |
| 2009 | -- | $205,829 +2% |
| 2008 | -- | $201,793 +2% |
| 2007 | -- | $197,836 +2% |
| 2006 | -- | $193,956 +2% |
| 2005 | -- | $190,153 +2% |
| 2004 | -- | $186,424 +1.9% |
| 2003 | -- | $183,007 +2% |
| 2002 | -- | $179,418 +2% |
| 2001 | -- | $175,900 +2% |
| 2000 | -- | $172,451 |
Find assessor info on the county website
Neighborhood: 91762
Nearby homes
- $1,264,5003 bd2 ba2.4k sqft1644 S Elderberry Ct, Ontario, CA 91762Off Market
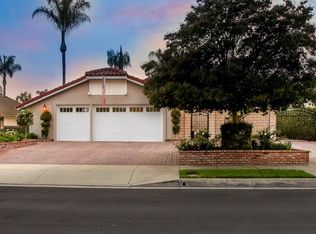
- $1,285,4003 bd3 ba3.2k sqft1700 S Elderberry Ct, Ontario, CA 91762Off Market
- $1,283,2004 bd3 ba2.7k sqft1640 S Elderberry St, Ontario, CA 91762Off Market
- $950,2003 bd2 ba1.6k sqft1630 S Elderberry St, Ontario, CA 91762Off Market
- $1,392,1004 bd3 ba3.6k sqft1726 S Elderberry Ct, Ontario, CA 91762Off Market
- $921,9003 bd2 ba1.5k sqft1661 S Oaks St, Ontario, CA 91762Off Market
- $1,018,6003 bd2 ba1.7k sqft1653 S Oaks Ave, Ontario, CA 91762Off Market
- $247,8791 bd1 ba700 sqft1645 S Oaks Ave, Ontario, CA 91762Off Market
Nearby schools
GreatSchools rating
- 7/10Vista Grande Elementary SchoolGrades: K-6Distance: 0.1 mi
- 7/10Oaks Middle SchoolGrades: 7-8Distance: 0.5 mi
- 5/10Ontario High SchoolGrades: 9-12Distance: 0.6 mi
Get a cash offer in 3 minutes
Find out how much your home could sell for in as little as 3 minutes with a no-obligation cash offer.
Estimated market value
$1,348,700
Get a cash offer in 3 minutes
Find out how much your home could sell for in as little as 3 minutes with a no-obligation cash offer.
Estimated market value
$1,348,700
- California
- San Bernardino County
- Ontario
- 91762
- 1664 S Elderberry Ct
Nearby cities
Nearby neighborhoods
Nearby zip codes
Other Ontario Topics
