Skip main navigation
Sold for $470,000
  • $470,000

    1664 S Flanders Way, Aurora, CO 80017

    3beds
    2,187sqft
    Single Family Residence
    Built in 1982
    8,451 Square Feet Lot
    $471,800 Zestimate®
    $215/sqft
    $2,870 Estimated rent

    Home value

    $471,800

    $448,000 - $495,000

    $2,870/mo

    Zestimate® history
    Loading
    Loading...

    Owner options

    List your home for rent

    $2,870/mo

    Rent Zestimate®

    Find your next renter with Zillow Rental Manager. Plus, with online applications, you can quickly screen prospective tenants – for free.

    Learn more

    $2,870/mo

    Rent Zestimate®

    Refinance and save

    $2,745/mo

    Est. payment

    Refinancing to a lower rate could help reduce your monthly payments and save thousands over the life of the loan.

    See today's rates

    $2,745/mo

    Est. payment

    Explore your selling options

    Work with a Zillow partner agent

    Leverage their expertise and Zillow's premium Showcase listings to get your home seen by more buyers.

    Get started

    List with your own agent

    Get your home in front of millions of buyers by listing it on Zillow.

    Learn how to do it

    Sell it yourself

    Take full control of how buyers see your home on Zillow by listing For Sale by Owner (FSBO).

    List your home

    What's special

    Modern appliancesMurphy creek golf courseContemporary designMatching backsplashSpacious walk-in closetCovered patioBuckley space force base
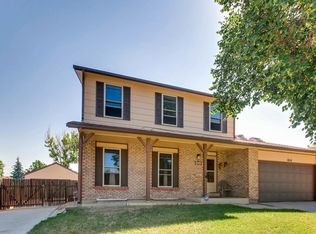
    Welcome to this spacious 3-bedroom, 1.75-bathroom home that beautifully combines contemporary design with comfort and value. This Immaculately maintained residence is poised for a new homeowner's story. Upon entering, you'll find an open floor plan with wood flooring on the main level, BRAND-NEW carpet in the remaining rooms (excluding the bathrooms), and multiple living areas that offer versatile living and entertainment spaces. Cozy up around the wood burning fireplace in the lower living room on chilly evenings, adding warmth and ambiance to your home. The kitchen features modern appliances and granite countertops with matching backsplash, perfect for daily living as well as entertaining. The primary bedroom is generously sized with a spacious walk-in closet that's a girls dream (or a guys dream for that matter) . Two additional bedrooms provide versatility, whether for family, guests, or a home office. Step outside to the beautifully landscaped HUGE backyard with a covered patio, perfect for outdoor dining and enjoying Colorado's weather. Located in Aurora, this home offers easy access to E-470 and I-225, making Denver and Rocky Mountain adventures within reach. Nearby amenities include Buckley Space Force Base, Great Plains Park, The Aurora Fox Arts Center, Murphy Creek Golf Course, World class health care and health care job abound with easy access to The Veterans Administration hospital, The Children's Hospital of Colorado, as well as the University of Colorado Hospital Anschutz campus. Explore the possibilities of 1664 S Flanders Way and make it your next chapter. Schedule your exclusive tour now! Virtual staging used in listing media.

    Zillow last checked:

    Listing updated:

    Listed by:

    Eric Lumsden 720-772-8977 EricL@HomeSoldRealtor.com,

    RE/MAX Alliance

    Bought with:

    Melissa Gabriel, 100048269

    Ascension Real Estate Group, LLC

    Source: REcolorado as distributed by MLS GRID,MLS#: 6914080MLS Logo

    Facts & features

    Interior

    Bedrooms & bathrooms
    • Bedrooms: 3
    • Bathrooms: 2
    • Full bathrooms: 1
    • 3/4 bathrooms: 1
    Primary bedroom
    • Level: Upper
    • Area: 240 Square Feet
    • Dimensions: 15 x 16
    Bedroom
    • Level: Upper
    • Area: 150 Square Feet
    • Dimensions: 15 x 10
    Bedroom
    • Level: Lower
    • Area: 108 Square Feet
    • Dimensions: 12 x 9
    Bathroom
    • Level: Lower
    Bathroom
    • Level: Upper
    Dining room
    • Level: Main
    Family room
    • Description: Fireplace
    • Level: Lower
    • Area: 168 Square Feet
    • Dimensions: 12 x 14
    Kitchen
    • Level: Main
    Laundry
    • Level: Lower
    Living room
    • Level: Main
    • Area: 210 Square Feet
    • Dimensions: 14 x 15
    Utility room
    • Level: Basement
    • Area: 544 Square Feet
    • Dimensions: 16 x 34
    Heating
    • Forced Air
    Cooling
    • Central Air
    Appliances
    • Included: Dishwasher, Disposal, Dryer, Gas Water Heater, Microwave, Range, Range Hood, Refrigerator, Washer
    • Laundry: In Unit
    Features
    • Granite Counters, Kitchen Island, Open Floorplan
    • Flooring: Carpet, Vinyl, Wood
    • Basement: Partial
    • Number of fireplaces: 1
    • Fireplace features: Family Room, Wood Burning
    • Common walls with other units/homes: No Common Walls
    Interior area
    • Total structure area: 2,187
    • Total interior livable area: 2,187 sqft
    • Finished area above ground: 1,629
    • Finished area below ground: 0

    Property

    Parking
    • Total spaces: 2
    • Parking features: Concrete, Exterior Access Door
    • Attached garage spaces: 2
    Features
    • Levels: Tri-Level
    • Patio & porch: Covered, Patio
    • Exterior features: Private Yard, Rain Gutters
    • Fencing: Full
    Lot
    • Size: 8,451 sqft
    • Features: Level
    Details
    • Parcel number: 031437326
    • Special conditions: Standard

    Construction

    Type & style
    • Home type: SingleFamily
    • Architectural style: Traditional
    • Property subtype: Single Family Residence
    Materials
    • Brick, Wood Siding
    • Foundation: Slab
    • Roof: Composition
    Condition
    • Year built: 1982

    Utilities & green energy

    • Sewer: Public Sewer
    • Water: Public

    Community & neighborhood

    Location
    • Region: Aurora
    • Subdivision: Lexington East

    Other

    Other facts
    • Listing terms: 1031 Exchange,Cash,Conventional,FHA,VA Loan
    • Ownership: Individual
    • Road surface type: Paved

    Price history

    DateEventPrice
    11/6/2023Sold$470,000+4.4%$215/sqft
    Source: REcolorado as distributed by MLS GRID #6914080 Report a problem
    10/13/2023Pending sale$450,000$206/sqft
    Source: REcolorado as distributed by MLS GRID #6914080 Report a problem
    10/12/2023Listed for sale$450,000+164.7%$206/sqft
    Source: REcolorado as distributed by MLS GRID #6914080 Report a problem
    3/26/2010Sold$170,000+0.1%$78/sqft
    Source: Public Record Report a problem
    2/20/2010Price change$169,900-8.1%$78/sqft
    Source: RE/MAX Alliance #852293 Report a problem
    1/9/2010Listed for sale$184,950$85/sqft
    Source: RE/MAX Alliance #852293 Report a problem

    Public tax history

    YearProperty taxesTax assessment
    2025$2,968 +3.1%$31,006 +0.1%
    2024$2,878 +22.7%$30,967 -11.5%
    2023$2,345 -3.1%$34,989 +49.8%
    2022$2,420 $23,352 -2.8%
    2021-- $24,024 +5.9%
    2020$2,362 +17.9%$22,687
    2019$2,004 --
    2018$2,004 +15%$18,950
    2017$1,743 $18,950 +35%
    2016-- $14,041
    2015-- $14,041 +27.7%
    2014$1,273 +23%$10,993 -9.7%
    2013$1,035 $12,180
    2012-- $12,180
    2011$942 +1.1%$12,180 +4.7%
    2010$933 -25.4%$11,630
    2009$1,250 $11,630 -25.4%
    2008-- $15,594
    2007-- $15,594 +3.3%
    2006-- $15,092
    2005-- $15,092 -2%
    2002$1,183 +19.2%$15,400 +22.6%
    2001$992 $12,560

    Find assessor info on the county website

    Neighborhood: Side Creek

    Nearby schools

    GreatSchools rating
    Schools provided by the listing agent
    • Elementary: Side Creek
    • Middle: Mrachek
    • High: Rangeview
    • District: Adams-Arapahoe 28J

    Source: REcolorado as distributed by MLS GRID. This data may not be complete. We recommend contacting the local school district to confirm school assignments for this home.

    Get a cash offer in 3 minutes
    Find out how much your home could sell for in as little as 3 minutes with a no-obligation cash offer.
    Estimated market value
    $471,800
    Get a cash offer in 3 minutes
    Find out how much your home could sell for in as little as 3 minutes with a no-obligation cash offer.
    Estimated market value
    $471,800