Skip main navigation
Closed
  • $344,200

    1664 Scarborough Dr, Brunswick, OH 44212

    3beds
    2,610sqft
    Single Family Residence
    Built in 1975
    0.26 Acres Lot
    $344,200 Zestimate®
    $132/sqft
    $2,261 Estimated rent

    Home value

    $344,200

    $327,000 - $361,000

    $2,261/mo

    Zestimate® history
    Loading
    Loading...

    Owner options

    List your home for rent

    $2,261/mo

    Rent Zestimate®

    Find your next renter with Zillow Rental Manager. Plus, with online applications, you can quickly screen prospective tenants – for free.

    Learn more

    $2,261/mo

    Rent Zestimate®

    Refinance and save

    $2,235/mo

    Est. payment

    Refinancing to a lower rate could help reduce your monthly payments and save thousands over the life of the loan.

    See today's rates

    $2,235/mo

    Est. payment

    Explore your selling options

    Work with a Zillow partner agent

    Leverage their expertise and Zillow's premium Showcase listings to get your home seen by more buyers.

    Get started

    List with your own agent

    Get your home in front of millions of buyers by listing it on Zillow.

    Learn how to do it

    Sell it yourself

    Take full control of how buyers see your home on Zillow by listing For Sale by Owner (FSBO).

    List your home

    What's special

    Retractable awningGrape vineyardMaster bedroomSliding glass doorsNewer carpetNatural lightSolid core doors

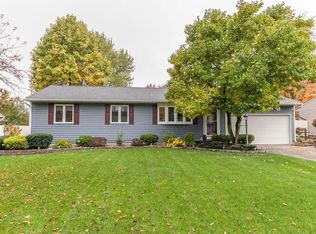
    Welcome to to this beautiful & meticulously maintained Brunswick home. This Spacious 3bed/2 full bath Ranch style home has much to offer. . Through the front door you will find lots of light from the bay window into the living room, newer carpet (2022). Down the hall you have 3 nice sized bedrooms that have been adorned with solid core doors. The master bedroom offers direct access to the first floor bath featuring a large soaking bathtub. Natural light fills the master bedroom, bathroom and kitchen from the 3 skylights (2015). Kitchen offers granite counter tops, solid cherry cabinet and Stainless steel appliances included. Enter into the generously sized family room addition that offers an abundance of natural light through the windows and sliding glass doors. Step out to your own private oasis that has 8 foot cedar fence, grape vineyard, ice melt system in the back of the house. All flowerbeds have GFI electric power. home has a sprinkler system. The extended driveway is 3 lanes w

    This property is not currently displayed as for sale or rent on Zillow. This may be different from what's on other websites or public sources.

    Zillow last checked:

    Listing updated:

    Listed by:

    Robert D Bodossian (440)526-9400brecksville@russellrealty.com,

    Russell Real Estate Services,

    Evelyn Bodossian 216-533-6978,

    Russell Real Estate Services

    Bought with:

    Kristin Baum, 2016005613

    RE/MAX Crossroads Properties

    Source: MLS Now,MLS#: 4467280MLS LogoOriginating MLS: Akron Cleveland Association of REALTORS

    Facts & features

    Interior

    Bedrooms & bathrooms
    • Bedrooms: 3
    • Bathrooms: 2
    • Full bathrooms: 2
    • Main level bathrooms: 1
    • Main level bedrooms: 3
    Heating
    • Forced Air, Gas
    Cooling
    • Central Air
    Appliances
    • Included: Dishwasher, Microwave, Range, Refrigerator
    Features
    • Basement: Full,Finished
    • Has fireplace: No
    Interior area
    • Total structure area: 2,610
    • Total interior livable area: 2,610 sqft
    • Finished area above ground: 1,490
    • Finished area below ground: 1,120

    Property

    Parking
    • Total spaces: 2
    • Parking features: Attached, Garage, Garage Door Opener, Paved
    • Attached garage spaces: 2
    Features
    • Levels: One
    • Stories: 1
    • Patio & porch: Deck, Porch
    • Fencing: Privacy,Wood
    • Has view: Yes
    • View description: City
    Lot
    • Size: 0.26 Acres
    Details
    • Parcel number: 00318D10007

    Construction

    Type & style
    • Home type: SingleFamily
    • Architectural style: Ranch
    • Property subtype: Single Family Residence
    • Attached to another structure: Yes
    Materials
    • Stone, Vinyl Siding
    • Roof: Asphalt,Fiberglass
    Condition
    • Year built: 1975

    Utilities & green energy

    • Water: Public

    Community & HOA

    Community
    • Features: Park, Shopping
    • Subdivision: Coventry Estate
    HOA
    • Has HOA: No
    Location
    • Region: Brunswick

    Financial & listing details

    • Price per square foot: $132/sqft
    • Tax assessed value: $291,800
    • Annual tax amount: $3,366
    • Date on market: 6/16/2023
    • Cumulative days on market: 3 days
    • Listing terms: Cash,Conventional,FHA,VA Loan

    Price history

    DateEventPrice
    7/21/2023Sold$300,000+9.1%$115/sqft
    Source: MLS Now #4467280 Report a problem
    6/19/2023Pending sale$275,000$105/sqft
    Source: MLS Now #4467280 Report a problem
    6/16/2023Listed for sale$275,000+33.8%$105/sqft
    Source: MLS Now #4467280 Report a problem
    5/10/2021Sold$205,500$79/sqft
    Source: Public Record Report a problem

    Public tax history

    YearProperty taxesTax assessment
    2025$4,662 +13.3%$102,130 +22.7%
    2024$4,114 +20.9%$83,210 +15.6%
    2023$3,402 +1.1%$71,970
    2022$3,366 +48.3%$71,970 +26%
    2021$2,270 $57,120
    2020$2,270 0%$57,120
    2019$2,271 +17.2%$57,120 +19.2%
    2018$1,938 -0.1%$47,900
    2017$1,941 +0.1%$47,900
    2016$1,939 +8.8%$47,900 +10%
    2015$1,782 +0.3%$43,550
    2014$1,776 +2.3%$43,550
    2013$1,736 -16.5%$43,550 +0.4%
    2012$2,079 +1.8%$43,380
    2011$2,042 -0.9%$43,380
    2010$2,061 -2.8%$43,380 -8.1%
    2009$2,121 -3.4%$47,190
    2008$2,196 -0.1%$47,190
    2007$2,198 -1.3%$47,190 -0.3%
    2006$2,228 +31.2%$47,330 +18.8%
    2005$1,698 -3.4%$39,830
    2004$1,758 +20.4%$39,830 +5.9%
    2003$1,460 -6.9%$37,620
    2002$1,568 +120.7%$37,620 +0%
    2001$711 $37,610 +6.2%
    2000-- $35,400
    Find assessor info on the county website

    Neighborhood: 44212

    Nearby schools

    GreatSchools rating
    Schools provided by the listing agent
    • District: Brunswick CSD - 5202

    Source: MLS Now. This data may not be complete. We recommend contacting the local school district to confirm school assignments for this home.

    Get a cash offer in 3 minutes
    Find out how much your home could sell for in as little as 3 minutes with a no-obligation cash offer.
    Estimated market value
    $344,200
    Get a cash offer in 3 minutes
    Find out how much your home could sell for in as little as 3 minutes with a no-obligation cash offer.
    Estimated market value
    $344,200