Welcome to your dream home in Lakeside Plantation! Nestled in this sought-after community, this charming 3-bedroom, 2-bathroom residence boasts 1787 square feet of comfortable living space and a host of desirable features. As you step inside, you'll be greeted by ceramic tile flooring throughout the main areas, offering both durability and style. The great room seamlessly flows into the dining room and kitchen, creating an inviting space ideal for entertaining guests. The kitchen is a chef's delight, equipped with newer stainless steel appliances and a pantry for added storage convenience. The oversized owners retreat is a sanctuary unto itself, featuring tile flooring, a cozy fireplace, and an expansive walk-in closet. The ensuite bathroom is a haven of relaxation with a walk-in shower, dual sinks, and ample space. Two additional bedrooms, one with tile flooring and the other with plush carpeting, share a well-appointed guest bathroom with a tub/shower combo. Outside, the screened lanai provides the perfect spot to unwind and enjoy breathtaking Florida sunsets, with no neighbors behind for added privacy. This home is equipped with accordion shutters for peace of mind during storm season. Plus, with a roof replaced in 2023 and an AC unit installed in 2020, you can enjoy worry-free living for years to come. Lakeside Plantation offers an array of amenities, including a community swimming pool, hot tub, tennis courts, basketball and pickleball courts, fitness center, playground, library, and clubhouse with Wi-Fi. Monthly social activities cater to all ages, fostering a vibrant and welcoming atmosphere. Best of all, this home is NOT LOCATED IN A FLOOD ZONE and boasts super low HOA fees of only $280 per quarter, with the CDD fee included in the property tax bill. Don't miss your chance to own this slice of paradise! Schedule a showing today and discover the home you've been dreaming of.
Sold for $296,000
$296,000
1664 SCARLETT AVENUE, NORTH PORT, FL 34289
3beds
1,787sqft
Single Family Residence
Built in 2004
8,282 Square Feet Lot
$310,100 Zestimate®
$166/sqft
$2,198 Estimated rent
Home value
$310,100
$291,000 - $326,000
$2,198/mo
Zestimate® history
Owner options
List your home for rent
$2,198/mo
Rent Zestimate®
Find your next renter with Zillow Rental Manager. Plus, with online applications, you can quickly screen prospective tenants – for free.
$2,198/mo
Rent Zestimate®
Refinance and save
$1,990/mo
Est. payment
Refinancing to a lower rate could help reduce your monthly payments and save thousands over the life of the loan.
$1,990/mo
Est. payment
Explore your selling options
Work with a Zillow partner agent
Leverage their expertise and Zillow's premium Showcase listings to get your home seen by more buyers.
Get startedList with your own agent
Get your home in front of millions of buyers by listing it on Zillow.
Learn how to do itSell it yourself
Take full control of how buyers see your home on Zillow by listing For Sale by Owner (FSBO).
List your homeWhat's special
Zillow last checked:
Listing updated:
Listed by:
Brandy Loebker 941-284-4474,
KELLER WILLIAMS ISLAND LIFE REAL ESTATE 941-254-6467
Bought with:
Catherine Anderson, 3198773
RE/MAX PALM REALTY
Source: Stellar MLS,MLS#: A4602829 Originating MLS: Venice
Originating MLS: Venice
Facts & features
Interior
Bedrooms & bathrooms
- Bedrooms: 3
- Bathrooms: 2
- Full bathrooms: 2
Rooms
- Room types: Great Room, Utility Room
Primary bedroom
- Features: Walk-In Closet(s)
- Level: First
- Dimensions: 18x13
Bedroom 2
- Features: Built-in Closet
- Level: First
- Dimensions: 12x10
Bedroom 3
- Features: Built-in Closet
- Level: First
- Dimensions: 11x11
Dining room
- Level: First
- Dimensions: 10x10
Great room
- Level: First
- Dimensions: 16x14
Kitchen
- Level: First
- Dimensions: 14x12
Laundry
- Level: First
- Dimensions: 6x6
Heating
- Central
Cooling
- Central Air
Appliances
- Included: Dishwasher, Dryer, Electric Water Heater, Microwave, Range, Refrigerator, Washer
- Laundry: Inside, Laundry Room
Features
- Ceiling Fan(s), Open Floorplan, Solid Wood Cabinets, Thermostat, Walk-In Closet(s)
- Flooring: Carpet, Ceramic Tile, Tile
- Windows: Shutters, Hurricane Shutters
- Has fireplace: Yes
- Fireplace features: Master Bedroom
Interior area
- Total structure area: 2,470
- Total interior livable area: 1,787 sqft
Property
Parking
- Total spaces: 2
- Parking features: Driveway
- Attached garage spaces: 2
- Has uncovered spaces: Yes
Accessibility
- Accessibility features: Accessible Full Bath
Features
- Levels: One
- Stories: 1
- Patio & porch: Screened
- Exterior features: Irrigation System, Lighting, Private Mailbox, Rain Gutters, Sidewalk
Lot
- Size: 8,282 Square Feet
Details
- Parcel number: 1114031302
- Zoning: PCDN
- Special conditions: None
Construction
Type & style
- Home type: SingleFamily
- Property subtype: Single Family Residence
Materials
- Block, Stucco
- Foundation: Slab
- Roof: Shingle
Condition
- New construction: No
- Year built: 2004
Utilities & green energy
- Sewer: Public Sewer
- Water: Public
- Utilities for property: Electricity Connected, Public
Community & HOA
Community
- Features: Association Recreation - Owned, Deed Restrictions, Fitness Center, Golf Carts OK, Playground, Pool
- Security: Smoke Detector(s)
- Pet fee: $0 monthly
- Subdivision: LAKESIDE PLANTATION REP 03
HOA
- Has HOA: Yes
- Amenities included: Clubhouse, Fitness Center, Playground, Pool, Spa/Hot Tub, Tennis Court(s)
- Services included: Maintenance Grounds
- HOA fee: $93 monthly
- HOA name: Real Manage - Chelsea Stewart
- HOA phone: 941-927-6464
Location
- Region: North Port
Financial & listing details
- Price per square foot: $166/sqft
- Tax assessed value: $270,600
- Annual tax amount: $3,544
- Date on market: 3/9/2024
- Cumulative days on market: 102 days
- Listing terms: Cash,Conventional,FHA,VA Loan
- Ownership: Fee Simple
- Total actual rent: 0
- Electric utility on property: Yes
- Road surface type: Asphalt
Price history
| Date | Event | Price |
|---|---|---|
| 7/27/2024 | Sold | $296,000-1.3%$166/sqft |
Source:  Stellar MLS #A4602829 Report a problem Stellar MLS #A4602829 Report a problem | ||
| 6/20/2024 | Pending sale | $299,900$168/sqft |
Source: Stellar MLS #A4602829 Report a problem | ||
| 6/18/2024 | Price change | $299,900-11.7%$168/sqft |
Source: Stellar MLS #A4602829 Report a problem | ||
| 5/16/2024 | Price change | $339,500-2.6%$190/sqft |
Source: Stellar MLS #A4602829 Report a problem | ||
| 4/7/2024 | Price change | $348,500-2.9%$195/sqft |
Source: Stellar MLS #A4602829 Report a problem | ||
| 3/9/2024 | Listed for sale | $359,000+142.6%$201/sqft |
Source: Stellar MLS #A4602829 Report a problem | ||
| 5/30/2008 | Sold | $148,000-17.6%$83/sqft |
Source: Stellar MLS #A340840 Report a problem | ||
| 10/6/2004 | Sold | $179,700$101/sqft |
Source: Public Record Report a problem | ||
Public tax history
| Year | Property taxes | Tax assessment |
|---|---|---|
| 2025 | $6,023 +67.3% | $232,581 +216.6% |
| 2024 | $3,599 +1.5% | $73,465 +3% |
| 2023 | $3,544 +14.6% | $71,325 +3% |
| 2022 | $3,093 +10.2% | $69,248 +3% |
| 2021 | $2,807 +4.2% | $67,231 +1.4% |
| 2020 | $2,694 +1.7% | $66,303 +2.3% |
| 2019 | $2,649 | $64,812 +1.9% |
| 2018 | $2,649 +4.5% | $63,604 +2.1% |
| 2017 | $2,534 -0.2% | $62,296 -62.4% |
| 2016 | $2,539 | $165,600 +15.8% |
| 2015 | $2,539 +3.2% | $143,000 +141.5% |
| 2014 | $2,460 +0.4% | $59,222 |
| 2013 | $2,450 +2.3% | $59,222 +1.7% |
| 2012 | $2,394 +1.5% | $58,232 +3% |
| 2011 | $2,357 -0.3% | $56,536 +1.5% |
| 2010 | $2,365 -44% | $55,700 +2.7% |
| 2009 | $4,219 | $54,236 -64.7% |
| 2008 | $4,219 -8.3% | $153,700 -14.1% |
| 2007 | $4,599 | $178,900 -8.6% |
| 2006 | -- | $195,800 +10.1% |
| 2005 | -- | $177,800 +410.9% |
| 2004 | $2,366 +153.4% | $34,800 +51.3% |
| 2003 | $934 | $23,000 |
Find assessor info on the county website
Neighborhood: 34289
Nearby homes
- $305,0003 bd2 ba1.7k sqft1658 Scarlett Ave, North Port, FL 34289Sold

- $309,7003 bd2 ba1.8k sqft1688 Scarlett Ave, North Port, FL 34289Off Market
- $312,4003 bd2 ba1.7k sqft1646 Scarlett Ave, North Port, FL 34289Off Market
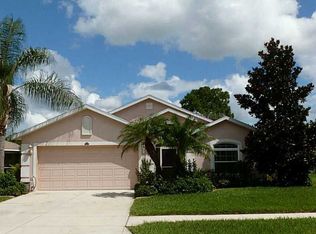
- $420,8004 bd2 ba3k sqft1667 Scarlett Ave, North Port, FL 34289Off Market
- $303,7003 bd2 ba1.6k sqft1663 Scarlett Ave, North Port, FL 34289Off Market
- $300,2003 bd2 ba1.7k sqft1659 Scarlett Ave, North Port, FL 34289Off Market
- $370,1003 bd2 ba1.6k sqft1655 Scarlett Ave, North Port, FL 34289Off Market
- $317,5003 bd2 ba1.6k sqft1638 Scarlett Ave, North Port, FL 34289Off Market
Nearby schools
GreatSchools rating
- 8/10Toledo Blade Elementary SchoolGrades: PK-5Distance: 1 mi
- 6/10Woodland Middle SchoolGrades: 6-8Distance: 1.4 mi
- 3/10North Port High SchoolGrades: PK,9-12Distance: 5.3 mi
Schools provided by the listing agent
- Elementary: Toledo Blade Elementary
- Middle: Woodland Middle School
- High: North Port High
Source: Stellar MLS. This data may not be complete. We recommend contacting the local school district to confirm school assignments for this home.
Get a cash offer in 3 minutes
Find out how much your home could sell for in as little as 3 minutes with a no-obligation cash offer.
Estimated market value
$310,100
Get a cash offer in 3 minutes
Find out how much your home could sell for in as little as 3 minutes with a no-obligation cash offer.
Estimated market value
$310,100
- Florida
- Sarasota County
- North Port
- 34289
- 1664 SCARLETT AVENUE
Nearby cities
Nearby neighborhoods
Nearby zip codes
Other North Port Topics
