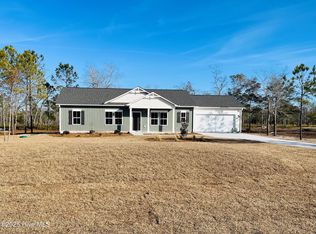
Welcome to 1664 Star Cross Dr in the Village Green community, where comfort meets coastal convenience. Situated on over half an acre, this beautifully maintained three-bedroom, two-bath home offers space, flexibility, and thoughtful features inside and out.
Step into an inviting open-concept floor plan with durable LVP flooring throughout the main living areas. The living and dining spaces are filled with natural light, creating a bright and welcoming atmosphere that's perfect for both everyday living and entertaining. The kitchen is designed to entertain with granite countertops, a large center island, stainless steel appliances, and plenty of prep space.
The spacious primary suite provides a relaxing retreat with a walk-in closet and a private ensuite featuring a double vanity, walk-in shower, and linen closet. Two additional guest bedrooms share a full bath, while the versatile flex room offers endless possibilities as a home office, sitting room, or even a fourth bedroom.
Outside, you'll appreciate the extra-long driveway and side-load garage, along with a fully fenced backyard complete with a 12-foot gate. Inside the gate, a gravel drive provides ideal parking for a boat or RV, and a large shed offers additional storage space.
With low HOA dues and a prime location just minutes from the sandy shores of Ocean Isle Beach, waterfront restaurants, shopping, and all that Shallotte has to offer, this property delivers the perfect blend of privacy, practicality, and coastal lifestyle. Don't miss the opportunity to make this exceptional home yours.
Sold for $360,000
$360,000
1664 Star Cross Drive SW, Shallotte, NC 28470
3beds
1,950sqft
Single Family Residence
Built in 2024
0.53 Acres Lot
$363,700 Zestimate®
$185/sqft
$2,268 Estimated rent
Home value
$363,700
$346,000 - $382,000
$2,268/mo
Zestimate® history
Owner options
List your home for rent
$2,268/mo
Rent Zestimate®
Find your next renter with Zillow Rental Manager. Plus, with online applications, you can quickly screen prospective tenants – for free.
$2,268/mo
Rent Zestimate®
Refinance and save
$2,566/mo
Est. payment
Refinancing to a lower rate could help reduce your monthly payments and save thousands over the life of the loan.
$2,566/mo
Est. payment
Explore your selling options
Work with a Zillow partner agent
Leverage their expertise and Zillow's premium Showcase listings to get your home seen by more buyers.
Get startedList with your own agent
Get your home in front of millions of buyers by listing it on Zillow.
Learn how to do itSell it yourself
Take full control of how buyers see your home on Zillow by listing For Sale by Owner (FSBO).
List your homeWhat's special
Zillow last checked:
Listing updated:
Listed by:
Mandy L Pope 704-838-6541,
The Saltwater Agency
Bought with:
Christian S Kohler, 324607
Coldwell Banker Sloane
Source: Hive MLS,MLS#: 100556728 Originating MLS: Brunswick County Association of Realtors
Originating MLS: Brunswick County Association of RealtorsFacts & features
Interior
Bedrooms & bathrooms
- Bedrooms: 3
- Bathrooms: 2
- Full bathrooms: 2
Rooms
- Room types: Great Room, Dining Room, Master Bedroom, Bedroom 2, Bedroom 3, Bonus Room, Laundry
Primary bedroom
- Level: Main
- Dimensions: 16.6 x 14
Bedroom 2
- Level: Main
- Dimensions: 11.6 x 11.6
Bedroom 3
- Level: Main
- Dimensions: 11.6 x 11.8
Bonus room
- Level: Main
- Dimensions: 1.9 x 11.8
Dining room
- Level: Main
- Dimensions: 12.1 x 14.6
Great room
- Level: Main
- Dimensions: 14.1 x 19
Kitchen
- Level: Main
- Dimensions: 13.8 x 14.11
Laundry
- Level: Main
- Dimensions: 5.6 x 8.3
Heating
- Heat Pump, Electric, Forced Air
Cooling
- Central Air, Heat Pump
Appliances
- Included: Built-In Microwave, Disposal, Dishwasher, Electric Range
- Laundry: Dryer Hookup, Washer Hookup, Laundry Room
Features
- Master Downstairs, Walk-in Closet(s), High Ceilings, Entrance Foyer, Solid Surface, Kitchen Island, Pantry, Walk-in Shower, Blinds/Shades, Walk-In Closet(s)
- Flooring: LVT/LVP, Carpet
- Basement: None
- Attic: Pull Down Stairs
Interior area
- Total structure area: 1,950
- Total interior livable area: 1,950 sqft
Property
Parking
- Total spaces: 2
- Parking features: Garage Faces Side, Attached, Concrete, Garage Door Opener, Off Street, On Site, Garage7
- Has attached garage: Yes
Accessibility
- Accessibility features: None
Features
- Levels: One
- Patio & porch: Covered, Patio, Porch
- Exterior features: Irrigation System, DP50 Windows
- Pool features: None
- Fencing: Back Yard,Wood
- Has view: Yes
- View description: See Remarks
- Frontage type: See Remarks
Lot
- Size: 0.53 Acres
- Dimensions: 133 x 174 x 136 x 175
- Features: Interior Lot, Wooded
Details
- Additional structures: Shed(s)
- Parcel number: 229kb032
- Zoning: Co-R-7500
- Special conditions: Standard
Construction
Type & style
- Home type: SingleFamily
- Property subtype: Single Family Residence
Materials
- Vinyl Siding, Wood Frame
- Foundation: Slab
- Roof: Architectural Shingle
Condition
- New construction: No
- Year built: 2024
Utilities & green energy
- Sewer: Septic Off Site, Septic Tank
- Water: County Water
- Utilities for property: Water Connected
Community & HOA
Community
- Security: Smoke Detector(s)
- Subdivision: Village Green SHLTE
HOA
- Has HOA: Yes
- Amenities included: Waterfront Community, Maintenance Common Areas, None
- HOA fee: $420 annually
- HOA name: Go Property Mangement
- HOA phone: 910-509-7281
Location
- Region: Shallotte
Financial & listing details
- Price per square foot: $185/sqft
- Tax assessed value: $315,290
- Annual tax amount: $1,478
- Date on market: 2/26/2026
- Cumulative days on market: 42 days
- Listing agreement: Exclusive Right To Sell
- Listing terms: Cash,Conventional,FHA,USDA Loan,VA Loan
- Road surface type: Paved
Price history
| Date | Event | Price |
|---|---|---|
| 4/30/2026 | Sold | $360,000-2.7%$185/sqft |
Source:  Hive MLS #100556728 Report a problem Hive MLS #100556728 Report a problem | ||
| 4/9/2026 | Contingent | $369,900$190/sqft |
Source: Hive MLS #100556728 Report a problem | ||
| 3/11/2026 | Price change | $369,900-2.6%$190/sqft |
Source: Hive MLS #100556728 Report a problem | ||
| 2/26/2026 | Listed for sale | $379,900+11.6%$195/sqft |
Source: Hive MLS #100556728 Report a problem | ||
| 12/19/2024 | Sold | $340,400$175/sqft |
Source: Hive MLS #100473224 Report a problem | ||
| 11/15/2024 | Pending sale | $340,400$175/sqft |
Source: Hive MLS #100473224 Report a problem | ||
| 10/29/2024 | Listed for sale | $340,400+24.2%$175/sqft |
Source: Hive MLS #100473224 Report a problem | ||
| 4/8/2024 | Sold | $274,000+9.6%$141/sqft |
Source: Public Record Report a problem | ||
| 11/17/2023 | Sold | $250,000$128/sqft |
Source: Public Record Report a problem | ||
Public tax history
| Year | Property taxes | Tax assessment |
|---|---|---|
| 2025 | $1,478 +1042.1% | $315,290 +885.3% |
| 2024 | $129 | $32,000 |
| 2023 | $129 | $32,000 |
Find assessor info on the county website
Neighborhood: 28470
Nearby homes
- $324,9003 bd2 ba1.7k sqft1652 Star Cross Dr SW, Shallotte, NC 28470Sold

- $270,0003 bd2 ba1.3k sqft1668 Star Cross Dr SW, Shallotte, NC 28470Sold
- $269,9003 bd2 ba1.3k sqft1668 Star Cross Dr SW HOMESITE 90, Shallotte, NC 28470Sold
- $10,0001 Acres1660 Star Cross Dr SW, Shallotte, NC 28470Sold
- $319,9003 bd2 ba1.3k sqft4598 Terrace Rd SW HOMESITE 131, Shallotte, NC 28470Pending
- $295,9003 bd2 ba1.3k sqft1656 Star Cross Dr SW, Shallotte, NC 28470Sold
- $32,0001 Acres1665 Star Cross Dr SW, Shallotte, NC 28470Off Market
- $299,0003 bd2 ba1.5k sqft1661 Star Cross Dr SW, Shallotte, NC 28470Sold
Nearby schools
GreatSchools rating
- 9/10Union ElementaryGrades: K-5Distance: 4.3 mi
- 4/10Shallotte MiddleGrades: 6-8Distance: 3 mi
- 4/10West Brunswick HighGrades: 9-12Distance: 4 mi
Schools provided by the listing agent
- Elementary: Union
- Middle: Shallotte Middle
- High: West Brunswick
Source: Hive MLS. This data may not be complete. We recommend contacting the local school district to confirm school assignments for this home.
Get a cash offer in 3 minutes
Find out how much your home could sell for in as little as 3 minutes with a no-obligation cash offer.
Estimated market value
$363,700
Get a cash offer in 3 minutes
Find out how much your home could sell for in as little as 3 minutes with a no-obligation cash offer.
Estimated market value
$363,700
- North Carolina
- Brunswick County
- Shallotte
- 28470
- 1664 Star Cross Drive SW
Nearby cities
Nearby zip codes
Other Shallotte Topics
