This end unit townhouse in Stone Mansion exudes elegance. Nestled on a quiet cul-de-sac, this 3 bedroom, 2.5 bath unit boasts a prime location within the community. A spacious floorplan features a chef’s kitchen with premium finishes, sunken living room with fireplace, dining room featuring Schonbek chandelier, hardwood floors, plantation shutters and private deck. The upstairs primary bedroom offers a luxurious en-suite with marble double sink vanity, custom shower and walk-in closet. Two additional bedrooms and another full bath offer comfort and convenience. The lower level is versatile as a den, crafting space or game room. The oversized 2-car garage has been thoughtfully upgraded with Nature Stone flooring, new garage door opener, LED lighting, and a new exterior door with electronic lock. Numerous improvements including a new furnace and AC with a smart thermostat, as well as a new tankless water heater to enhance the home's efficiency. Move-in ready and sure to impress.
Sold for $397,000
$397,000
1664 Stone Mansion Dr, Sewickley, PA 15143
3beds
1,834sqft
Townhouse
Built in 1991
1,237 Square Feet Lot
$416,000 Zestimate®
$216/sqft
$2,434 Estimated rent
Home value
$416,000
$395,000 - $437,000
$2,434/mo
Zestimate® history
Owner options
List your home for rent
$2,434/mo
Rent Zestimate®
Find your next renter with Zillow Rental Manager. Plus, with online applications, you can quickly screen prospective tenants – for free.
$2,434/mo
Rent Zestimate®
Refinance and save
$2,964/mo
Est. payment
Refinancing to a lower rate could help reduce your monthly payments and save thousands over the life of the loan.
$2,964/mo
Est. payment
Explore your selling options
Work with a Zillow partner agent
Leverage their expertise and Zillow's premium Showcase listings to get your home seen by more buyers.
Get startedList with your own agent
Get your home in front of millions of buyers by listing it on Zillow.
Learn how to do itSell it yourself
Take full control of how buyers see your home on Zillow by listing For Sale by Owner (FSBO).
List your homeWhat's special
New garage door openerPrivate deckPremium finishesCustom showerNew exterior doorNew furnaceLuxurious en - suite
Zillow last checked:
Listing updated:
Listed by:
Tracy Harris 412-367-8000,
BERKSHIRE HATHAWAY THE PREFERRED REALTY
Bought with:
Melissa Shipley
BERKSHIRE HATHAWAY THE PREFERRED REALTY
Source: WPMLS,MLS#: 1651052 Originating MLS: West Penn Multi-List
Originating MLS: West Penn Multi-ListFacts & features
Interior
Bedrooms & bathrooms
- Bedrooms: 3
- Bathrooms: 3
- Full bathrooms: 2
- 1/2 bathrooms: 1
Primary bedroom
- Level: Upper
- Dimensions: 18x13
Bedroom 2
- Level: Upper
- Dimensions: 12x11
Bedroom 3
- Level: Upper
- Dimensions: 12x10
Den
- Level: Lower
- Dimensions: 19x7
Dining room
- Level: Main
- Dimensions: 16x11
Family room
- Level: Main
- Dimensions: 16x16
Kitchen
- Level: Main
- Dimensions: 17x11
Laundry
- Level: Main
Heating
- Forced Air, Gas
Cooling
- Central Air
Appliances
- Included: Some Gas Appliances, Microwave, Refrigerator, Stove
Features
- Flooring: Carpet, Ceramic Tile, Hardwood
- Basement: Finished,Walk-Out Access
- Number of fireplaces: 1
- Fireplace features: Gas
Interior area
- Total structure area: 1,834
- Total interior livable area: 1,834 sqft
Property
Parking
- Total spaces: 2
- Parking features: Built In, Garage Door Opener
- Has attached garage: Yes
Features
- Levels: Two
- Stories: 2
- Pool features: None
Lot
- Size: 1,237 Square Feet
- Dimensions: 26 x 30 x 26 x 35
Details
- Parcel number: 1345G00804000000
Construction
Type & style
- Home type: Townhouse
- Architectural style: Two Story,Tudor
- Property subtype: Townhouse
Materials
- Brick, Stucco
- Roof: Asphalt
Condition
- Resale
- Year built: 1991
Utilities & green energy
- Sewer: Public Sewer
- Water: Public
Community & HOA
Community
- Subdivision: Stone Mansion
HOA
- Has HOA: Yes
- HOA fee: $276 monthly
Location
- Region: Sewickley
Financial & listing details
- Price per square foot: $216/sqft
- Tax assessed value: $265,000
- Annual tax amount: $6,363
- Date on market: 5/1/2024
Price history
| Date | Event | Price |
|---|---|---|
| 6/7/2024 | Sold | $397,000+1.8%$216/sqft |
Source:  WPMLS #1651052 Report a problem WPMLS #1651052 Report a problem | ||
| 5/6/2024 | Pending sale | $390,000$213/sqft |
Source: BHHS broker feed #1651052 Report a problem | ||
| 5/3/2024 | Contingent | $390,000$213/sqft |
Source: WPMLS #1651052 Report a problem | ||
| 5/1/2024 | Listed for sale | $390,000+20.9%$213/sqft |
Source: WPMLS #1651052 Report a problem | ||
| 7/16/2019 | Sold | $322,500-0.8%$176/sqft |
Source: WPMLS #1396537 Report a problem | ||
| 6/14/2019 | Pending sale | $325,000$177/sqft |
Source: BERKSHIRE HATHAWAY THE PREFERRED REALTY #1396537 Report a problem | ||
| 6/13/2019 | Listed for sale | $325,000$177/sqft |
Source: BERKSHIRE HATHAWAY THE PREFERRED REALTY #1396537 Report a problem | ||
| 5/23/2019 | Pending sale | $325,000$177/sqft |
Source: BERKSHIRE HATHAWAY THE PREFERRED REALTY #1396537 Report a problem | ||
| 5/21/2019 | Listed for sale | $325,000+43.1%$177/sqft |
Source: BERKSHIRE HATHAWAY THE PREFERRED REALTY #1396537 Report a problem | ||
| 4/26/2013 | Sold | $227,050-7.3%$124/sqft |
Source: WPMLS #940148 Report a problem | ||
| 3/5/2013 | Pending sale | $245,000$134/sqft |
Source: Prudential Preferred Realty #940148 Report a problem | ||
| 11/9/2012 | Listed for sale | $245,000+15.6%$134/sqft |
Source: Prudential Preferred Realty #940148 Report a problem | ||
| 9/25/2008 | Sold | $212,000-2.8%$116/sqft |
Source: Public Record Report a problem | ||
| 7/29/2005 | Sold | $218,000$119/sqft |
Source: Public Record Report a problem | ||
| 7/7/2003 | Sold | $218,000+29.8%$119/sqft |
Source: Public Record Report a problem | ||
| 1/3/1997 | Sold | $168,000$92/sqft |
Source: Public Record Report a problem | ||
Public tax history
| Year | Property taxes | Tax assessment |
|---|---|---|
| 2025 | $6,825 +7.3% | $247,000 |
| 2024 | $6,363 +444.6% | $247,000 |
| 2023 | $1,168 | $247,000 -5% |
| 2022 | $1,168 -5% | $260,000 |
| 2021 | $1,230 +61.3% | $260,000 +58.1% |
| 2020 | $763 -2% | $164,500 |
| 2019 | $778 -80.3% | $164,500 |
| 2018 | $3,951 +0% | $164,500 |
| 2017 | $3,951 +407.8% | $164,500 |
| 2016 | $778 -79.6% | $164,500 |
| 2015 | $3,818 | $164,500 |
| 2014 | -- | $164,500 -1.8% |
| 2013 | -- | $167,500 +3% |
| 2012 | -- | $162,700 |
| 2011 | -- | $162,700 |
| 2010 | -- | $162,700 -8.4% |
| 2009 | -- | $177,700 |
| 2008 | -- | $177,700 |
| 2007 | -- | $177,700 |
| 2006 | -- | $177,700 |
| 2005 | -- | $177,700 |
| 2004 | -- | $177,700 |
| 2003 | -- | $177,700 |
| 2002 | -- | $177,700 |
Find assessor info on the county website
Neighborhood: 15143
Nearby homes
- $342,4002 bd2 ba1.7k sqft1662 Stone Mansion Dr, Sewickley, PA 15143Off Market
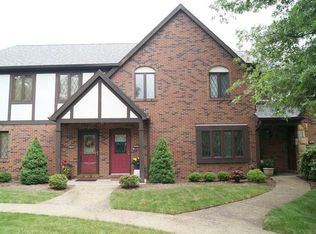
- $400,8003 bd2 ba1.6k sqft1660 Stone Mansion Dr, Sewickley, PA 15143Off Market
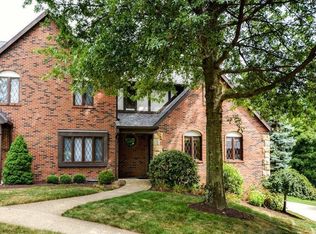
- $394,5003 bd3 ba1.7k sqft1658 Stone Mansion Dr, Sewickley, PA 15143Off Market
- $442,2003 bd2 ba2k sqft1665 Stone Mansion Dr, Sewickley, PA 15143Off Market
- $403,4003 bd2 ba1.6k sqft1663 Stone Mansion Dr, Sewickley, PA 15143Off Market
- $367,2002 bd2 ba1.6k sqft1661 Stone Mansion Dr, Sewickley, PA 15143Off Market
- $434,0003 bd2 ba2k sqft1659 Stone Mansion Dr, Sewickley, PA 15143Off Market
- $490,2003 bd2 ba2.8k sqft1654 Stone Mansion Dr, Sewickley, PA 15143Off Market
Nearby schools
GreatSchools rating
- 10/10Marshall El SchoolGrades: K-5Distance: 2.1 mi
- 8/10Marshall Middle SchoolGrades: 6-8Distance: 2 mi
- 10/10North Allegheny Senior High SchoolGrades: 9-12Distance: 2.8 mi
Schools provided by the listing agent
- District: North Allegheny
Source: WPMLS. This data may not be complete. We recommend contacting the local school district to confirm school assignments for this home.


Get pre-qualified for a loan
At Zillow Home Loans, we can pre-qualify you in as little as 5 minutes with no impact to your credit score.An equal housing lender. NMLS #10287.
Sell for more on Zillow
Get a Zillow Showcase℠ listing at no additional cost and you could sell for .
$416,000
2% more
+$8,320
With Zillow Showcase(estimated)
$424,320
- Pennsylvania
- Allegheny County
- Sewickley
- 15143
- 1664 Stone Mansion Dr
Nearby cities
Nearby neighborhoods
Nearby zip codes
Other Sewickley Topics
