Skip main navigation
Under contract-no show
  • Price cut: $9.1K (5/28)
    $765,900

    1664 Tawodi Trl, Maggie Valley, NC 28751

    3beds
    2,311sqft
    : 
    Loading
    Get pre-qualified
    Single Family Residence
    Built in 2005
    1.8 Acres Lot
    $735,100 Zestimate®
    $331/sqft
    $142/mo HOA

    What's special

    Private mountain log homeGazebo with expansive viewsGazebo near streamAnderson windowsQuartz countertop in kitchenBamboo flooringPlayground with parking
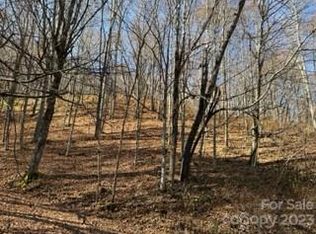
    Private Mountain Log home on almost 2 acres located in award winning Smoky Mountain Retreat a luxury log home community. Expansive corner lot with small creek and with views .Wrap around decks with year round views. Screened in deck section with long range views. Gazebo with expansive views. Turn key fully furnished including out door furniture, Anderson windows, quartz counter top in kitchen, bamboo flooring. Upper level off Master has small sitting area with views. Master has small balcony facing the private lot. Expansive basement could be made into a gym, office or workshop. Seller just never finished it. Extra carpet in garage. Enjoy cooler temps at 4000 elevation with privacy. Located near hiking trail entrance. Hiking trails with multiple waterfalls Great open floor plan with views and deck access. Sold furnished with a few exceptions for personal items. Home can be a full time job residence or part time. summer home. Winter roads are plowed. Short Term Rentals are allowed thru community management. Barn can be used for private events. Gated SMR offers hiking trails to water falls and 200 acres. in conservation . Paved roads for year round living. 100 year old barn located near stream for community events, gazebo near stream. playground with parking. Skyrunner internet and Spectrum. Ten minutes to Laurel Ridge Country Club using Eagles Nest gate. Main entrance Gaddis Branch to Maggie Valley.
    105 days
    |
    89
    |
    2
    |

    Zillow last checked:

    Listing updated:

    Listed by:

    Carolyn Mickey carolynmickey@outlook.com,

    Real Broker, LLC

    Source: Canopy MLS as distributed by MLS GRID,MLS#: 4360189MLS Logo

      Facts & features

      Interior

      Bedrooms & bathrooms
      • Bedrooms: 3
      • Bathrooms: 2
      • Full bathrooms: 2
      • Main level bedrooms: 2
      Primary bedroom
      • Level: Upper
      Heating
      • Heat Pump
      Cooling
      • Central Air
      Appliances
      • Included: Dishwasher, Disposal, Dryer, Electric Cooktop, Electric Oven, Electric Water Heater, Refrigerator, Washer, Washer/Dryer
      • Laundry: In Basement, Laundry Chute
      Features
      • Flooring: Bamboo, Carpet
      • Doors: French Doors
      • Basement: Basement Garage Door
      • Fireplace features: Den, Gas Log, Gas Vented, Great Room
      Interior area
      • Total structure area: 1,735
      • Total interior livable area: 2,311 sqft
      • Finished area above ground: 1,735
      • Finished area below ground: 576

      Property

      Parking
      • Total spaces: 2
      • Parking features: Driveway, Attached Garage, Garage Door Opener, Garage Faces Front
      • Attached garage spaces: 2
      • Has uncovered spaces: Yes
      Accessibility
      • Accessibility features: Bath Raised Toilet
      Features
      • Levels: Two
      • Stories: 2
      • Patio & porch: Covered, Deck, Front Porch, Screened
      • Has view: Yes
      • View description: Long Range, Mountain(s), Winter, Year Round
      Lot
      • Size: 1.8 Acres
      • Features: Corner Lot, Sloped, Wooded, Views
      Details
      • Additional structures: Gazebo
      • Parcel number: 8606012709
      • Zoning: R1
      • Special conditions: Standard

      Construction

      Type & style
      • Home type: SingleFamily
      • Property subtype: Single Family Residence
      Materials
      • Log, Wood
      Condition
      • New construction: No
      • Year built: 2005

      Utilities & green energy

      • Sewer: Septic Installed
      • Water: City
      • Utilities for property: Electricity Connected, Propane, Satellite Internet Available

      Community & HOA

      Community
      • Features: Gated, Picnic Area, Playground, Walking Trails, Other
      • Security: Smoke Detector(s)
      • Subdivision: Smoky Mountain Retreat at Eagles Nest
      HOA
      • Has HOA: Yes
      • HOA fee: $1,700 annually
      • HOA name: Bob Mickey
      • HOA phone: 704-756-3187
      Location
      • Region: Maggie Valley
      • Elevation: 4000 Feet

      Financial & listing details

      • Price per square foot: $331/sqft
      • Tax assessed value: $430,500
      • Annual tax amount: $2,957
      • Date on market: 4/6/2026
      • Cumulative days on market: 252 days
      • Listing terms: Cash,Conventional,USDA Loan,VA Loan
      • Electric utility on property: Yes
      • Road surface type: Asphalt, Paved

        Estimated market value

        $735,100

        $698,000 - $772,000

        $2,659/mo

        Price history

        DateEventPrice
        6/13/2026Pending sale$765,900$331/sqft
        Source: Canopy MLS as distributed by MLS GRID #4360189 Report a problem
        5/28/2026Price change$765,900-1.2%$331/sqft
        Source: Canopy MLS as distributed by MLS GRID #4360189 Report a problem
        4/6/2026Listed for sale$775,000-0.6%$335/sqft
        Source: Canopy MLS as distributed by MLS GRID #4360189 Report a problem
        3/24/2026Listing removed$780,000$338/sqft
        Source: Canopy MLS as distributed by MLS GRID #4308609 Report a problem
        10/22/2025Price change$780,000-2.1%$338/sqft
        Source: Canopy MLS as distributed by MLS GRID #4308609 Report a problem
        10/6/2025Listed for sale$796,500$345/sqft
        Source: Canopy MLS as distributed by MLS GRID #4308609 Report a problem

        Public tax history

        YearProperty taxesTax assessment
        2025$2,957 +3%$430,500
        2024$2,871 $430,500
        2023$2,871 +5.5%$430,500
        2022$2,720 $430,500
        2021$2,720 +14.8%$430,500 +25.5%
        2020$2,371 -0.2%$342,900
        2019$2,376 $342,900
        2018$2,376 -19.5%$342,900
        2017$2,952 $342,900 -23%
        2016$2,952 $445,300
        2015$2,952 +6.6%$445,300
        2014$2,770 +23.2%$445,300 +13%
        2010$2,247 +3.2%$394,030 +2.1%
        2008$2,177 $386,070
        2007-- $386,070
        Find assessor info on the county website

        Monthly payment

        Est. payment

        Payment breakdown

        Explore the cost of this home by adjusting the details. Changes won't be saved.
        All calculations are estimates and provided by Zillow, Inc. for informational purposes only. Actual amounts may vary.
        HOA fees may include property taxes on listings classified as Co-Ops. Contact the listing agent and/or owner for fee details.
        Mortgage interest rates are dependent on a number of factors, including credit score, down payment, and repayment length. Interest rate data provided by Zillow Group Marketplace, Inc. as of 1/1/1970 from various mortgage lenders with which we have lead or other similar arrangements; the Estimated Payment is an average of those rates.
        See how much you could borrow to make a competitive offer.

        Climate risks

        Neighborhood: 28751

        Getting around

        0 / 100
        Car-Dependent

        Nearby schools

        GreatSchools rating

        A local agent can set up tours, give advice and negotiate with sellers.

        Browse local experts

        Similar homes