This beautiful home is located in the Red Hawk Golf Community, on a secluded cul-de-sac with views of beautiful topography from just about every window in the home. Enjoy your morning coffee on your private front porch while taking in the open space views across the street. When entering the home you are greeted with soaring ceilings and brand new luxury vinyl flooring throughout the entire home. The oversized dinning and front room areas leave plenty of options for designing your ideal layout. The office and half bath are tucked in the hall offering more privacy. The kitchen has custom slab granite countertops, white cabinets, stainless steel appliances and a walk in pantry. The laundry room provides plenty of storage and convenience as it is right off of the three car garage. The large primary bedroom has views of the open space and an updated five-piece bathroom. The three upstairs bedrooms are spacious and the huge bonus room can be used as a sixth bedroom or a media room. The open loft is perfect for a study area or a cozy little reading nook. The walkout basement is semi completed, with permits and is ready for your finishing touches. This 1/3 acre lot is an entertainers dream, with mature trees, pristine landscaping and views. The interior of the home has been newly painted, new dishwasher, new water heater, new hardware in the primary bathroom, AC unit is newer, and the tax rate is lower in this part of Castle Rock. Easy access to I-25 and close to downtown Castle Rock, The MAC (Phillip S Miller Park), The Outlet Shops and amazing restaurants.
Sold for $861,000
$861,000
1664 Tiff Grass Court, Castle Rock, CO 80109
5beds
5,436sqft
Single Family Residence
Built in 2000
0.28 Acres Lot
$909,100 Zestimate®
$158/sqft
$4,695 Estimated rent
Home value
$909,100
$864,000 - $964,000
$4,695/mo
Zestimate® history
Owner options
List your home for rent
$4,695/mo
Rent Zestimate®
Find your next renter with Zillow Rental Manager. Plus, with online applications, you can quickly screen prospective tenants – for free.
$4,695/mo
Rent Zestimate®
Refinance and save
$4,785/mo
Est. payment
Refinancing to a lower rate could help reduce your monthly payments and save thousands over the life of the loan.
$4,785/mo
Est. payment
Explore your selling options
Work with a Zillow partner agent
Leverage their expertise and Zillow's premium Showcase listings to get your home seen by more buyers.
Get startedList with your own agent
Get your home in front of millions of buyers by listing it on Zillow.
Learn how to do itSell it yourself
Take full control of how buyers see your home on Zillow by listing For Sale by Owner (FSBO).
List your homeWhat's special
Mature treesHuge bonus roomOpen loftPrivate front porchHalf bathWalk in pantryOutlet shops
Zillow last checked:
Listing updated:
Listed by:
Tricia Metcalf 720-469-4808 triciametcalf@madisonprops.com,
Madison & Company Properties,
Cassie Roberts 720-261-8379,
Madison & Company Properties
Bought with:
Ellen Hearn, 100102884
Keller Williams Preferred Realty
Source: REcolorado as distributed by MLS GRID,MLS#: 9661893
Facts & features
Interior
Bedrooms & bathrooms
- Bedrooms: 5
- Bathrooms: 5
- Full bathrooms: 3
- 1/2 bathrooms: 2
- Main level bathrooms: 1
Primary bedroom
- Level: Upper
Bedroom
- Level: Upper
Bedroom
- Level: Upper
Bedroom
- Level: Upper
Bedroom
- Level: Basement
Primary bathroom
- Level: Upper
Bathroom
- Level: Main
Bathroom
- Level: Upper
Bathroom
- Level: Upper
Bathroom
- Level: Basement
Bonus room
- Level: Upper
Dining room
- Level: Main
Family room
- Level: Main
Kitchen
- Level: Main
Laundry
- Level: Main
Living room
- Level: Main
Loft
- Level: Upper
Office
- Level: Main
Heating
- Forced Air
Cooling
- Central Air
Appliances
- Included: Cooktop, Dishwasher, Disposal, Double Oven, Dryer, Gas Water Heater, Microwave, Refrigerator, Washer
- Laundry: Laundry Closet
Features
- Ceiling Fan(s), Eat-in Kitchen, Entrance Foyer, Five Piece Bath, Granite Counters, High Ceilings, High Speed Internet, Kitchen Island, Open Floorplan, Pantry, Smoke Free, Vaulted Ceiling(s), Walk-In Closet(s)
- Flooring: Carpet, Tile, Vinyl
- Windows: Double Pane Windows
- Basement: Bath/Stubbed,Full,Walk-Out Access
- Number of fireplaces: 1
- Fireplace features: Family Room, Gas
Interior area
- Total structure area: 5,436
- Total interior livable area: 5,436 sqft
- Finished area above ground: 3,720
- Finished area below ground: 0
Property
Parking
- Total spaces: 3
- Parking features: Concrete
- Attached garage spaces: 3
Features
- Levels: Two
- Stories: 2
- Patio & porch: Deck, Front Porch, Patio
- Exterior features: Lighting, Private Yard
Lot
- Size: 0.28 Acres
- Features: Cul-De-Sac, Landscaped, Many Trees, Open Space, Sprinklers In Front, Sprinklers In Rear
Details
- Parcel number: R0407044
- Special conditions: Equitable Interest
Construction
Type & style
- Home type: SingleFamily
- Architectural style: Contemporary
- Property subtype: Single Family Residence
Materials
- Frame, Wood Siding
- Roof: Composition
Condition
- Updated/Remodeled
- Year built: 2000
Utilities & green energy
- Sewer: Public Sewer
- Water: Public
Community & HOA
Community
- Subdivision: Red Hawk
HOA
- Has HOA: Yes
- Services included: Maintenance Grounds, Recycling, Trash
- HOA fee: $700 annually
- HOA name: Red Hawk - Advance HOA
- HOA phone: 303-482-2213
Location
- Region: Castle Rock
Financial & listing details
- Price per square foot: $158/sqft
- Tax assessed value: $911,534
- Annual tax amount: $2,515
- Date on market: 2/3/2024
- Listing terms: Cash,Conventional,FHA,Jumbo,VA Loan
- Exclusions: Staging Items
- Ownership: Individual
Price history
| Date | Event | Price |
|---|---|---|
| 3/15/2024 | Sold | $861,000-1.6%$158/sqft |
Source:  REcolorado as distributed by MLS GRID #9661893 Report a problem REcolorado as distributed by MLS GRID #9661893 Report a problem | ||
| 2/11/2024 | Pending sale | $875,000$161/sqft |
Source: REcolorado as distributed by MLS GRID #9661893 Report a problem | ||
| 2/3/2024 | Listed for sale | $875,000+9.4%$161/sqft |
Source: REcolorado as distributed by MLS GRID #9661893 Report a problem | ||
| 1/3/2023 | Sold | $800,000+29.1%$147/sqft |
Source: Public Record Report a problem | ||
| 8/2/2019 | Listing removed | $619,900$114/sqft |
Source: Coldwell Banker Residential Brokerage - Southeast Metro at DTC #2258541 Report a problem | ||
| 6/28/2019 | Price change | $619,900-0.5%$114/sqft |
Source: Coldwell Banker Residential Brokerage - Southeast Metro at DTC #2258541 Report a problem | ||
| 5/29/2019 | Price change | $622,900-0.2%$115/sqft |
Source: Coldwell Banker Residential Brokerage - Southeast Metro at DTC #2258541 Report a problem | ||
| 5/15/2019 | Price change | $623,900-0.2%$115/sqft |
Source: Coldwell Banker Residential Brokerage - Southeast Metro at DTC #2258541 Report a problem | ||
| 5/1/2019 | Price change | $624,900-0.8%$115/sqft |
Source: Coldwell Banker Residential Brokerage - Southeast Metro at DTC #2258541 Report a problem | ||
| 4/19/2019 | Listed for sale | $629,990+0%$116/sqft |
Source: COLDWELL BANKER RESIDENTIAL 24 #2258541 Report a problem | ||
| 11/1/2018 | Listing removed | $629,900$116/sqft |
Source: Coldwell Banker Residential Brokerage - Southeast Metro at DTC #4926339 Report a problem | ||
| 9/21/2018 | Price change | $629,900-1.6%$116/sqft |
Source: Coldwell Banker Residential Brokerage - Southeast Metro at DTC #4926339 Report a problem | ||
| 8/17/2018 | Listed for sale | $639,900+50.6%$118/sqft |
Source: COLDWELL BANKER RESIDENTIAL 24 #4926339 Report a problem | ||
| 9/8/2014 | Sold | $425,000-5.5%$78/sqft |
Source: Public Record Report a problem | ||
| 8/4/2014 | Pending sale | $449,900$83/sqft |
Source: RE/MAX ALLIANCE #1744267 Report a problem | ||
| 7/27/2014 | Price change | $449,900-4.3%$83/sqft |
Source: RE/MAX ALLIANCE #1744267 Report a problem | ||
| 5/31/2014 | Price change | $469,900-3.1%$86/sqft |
Source: RE/MAX ALLIANCE #1744267 Report a problem | ||
| 5/22/2014 | Listed for sale | $485,000+46.7%$89/sqft |
Source: RE/MAX Alliance #1744267 Report a problem | ||
| 4/26/2000 | Sold | $330,540$61/sqft |
Source: Public Record Report a problem | ||
Public tax history
| Year | Property taxes | Tax assessment |
|---|---|---|
| 2025 | $3,695 -1.4% | $56,970 -0.1% |
| 2024 | $3,746 +48.9% | $57,020 -1% |
| 2023 | $2,515 -4.2% | $57,580 +52.5% |
| 2022 | $2,626 | $37,750 -2.8% |
| 2021 | -- | $38,840 +7.6% |
| 2020 | $2,458 +0.9% | $36,080 |
| 2019 | $2,436 | $36,080 +4% |
| 2018 | $2,436 +9.2% | $34,690 |
| 2017 | $2,230 +1.4% | $34,690 +4.1% |
| 2016 | $2,199 -2.8% | $33,330 |
| 2015 | $2,263 +9.7% | $33,330 +19.5% |
| 2014 | $2,063 | $27,890 |
| 2013 | -- | $27,890 +6.4% |
| 2012 | -- | $26,220 |
| 2011 | -- | $26,220 -13.8% |
| 2010 | -- | $30,430 -5.1% |
| 2009 | $1,167 | $32,070 |
| 2008 | -- | $32,070 +5.1% |
| 2007 | -- | $30,510 |
| 2006 | $2,213 -0.2% | $30,510 +0.2% |
| 2004 | $2,218 -32.3% | $30,460 -2.1% |
| 2003 | $3,277 | $31,100 |
| 2002 | -- | $31,100 +31.3% |
| 2001 | $1,743 +5121.1% | $23,690 +5692.2% |
| 2000 | $33 | $409 |
Find assessor info on the county website
Neighborhood: Red Hawk
Nearby homes
- $921,5004 bd3 ba5.9k sqft1627 Tiff Grass Ct, Castle Rock, CO 80109Off Market
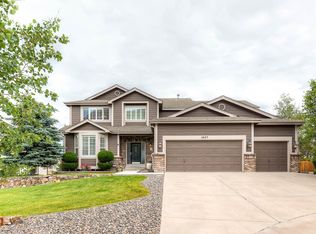
- $818,2005 bd4 ba2.8k sqft1676 Tiff Grass Ct, Castle Rock, CO 80109Off Market
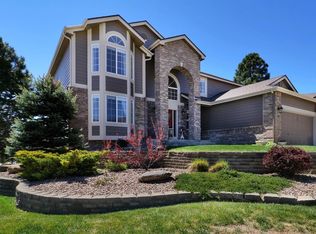
- $705,5004 bd2 ba3.3k sqft1662 Thatch Cir, Castle Rock, CO 80109Off Market

- $738,3003 bd3 ba3.3k sqft1655 Tiff Grass Ct, Castle Rock, CO 80109Off Market
- $997,1005 bd6 ba3.5k sqft1599 Tiff Grass Ct, Castle Rock, CO 80109Off Market
- $705,1003 bd3 ba2.8k sqft1629 Tiff Grass Ct, Castle Rock, CO 80109Off Market
- $800,7008 bd4 ba3.7k sqft1656 Thatch Cir, Castle Rock, CO 80109Off Market
- $736,5004 bd5 ba2.6k sqft1601 Tiff Grass Ct, Castle Rock, CO 80109Off Market
Nearby schools
GreatSchools rating
- 6/10Clear Sky Elementary SchoolGrades: PK-6Distance: 1.2 mi
- 5/10Castle Rock Middle SchoolGrades: 7-8Distance: 1.9 mi
- 8/10Castle View High SchoolGrades: 9-12Distance: 2.2 mi
Schools provided by the listing agent
- Elementary: Clear Sky
- Middle: Castle Rock
- High: Castle View
- District: Douglas RE-1
Source: REcolorado as distributed by MLS GRID. This data may not be complete. We recommend contacting the local school district to confirm school assignments for this home.
Get a cash offer in 3 minutes
Find out how much your home could sell for in as little as 3 minutes with a no-obligation cash offer.
Estimated market value
$909,100
Get a cash offer in 3 minutes
Find out how much your home could sell for in as little as 3 minutes with a no-obligation cash offer.
Estimated market value
$909,100
- Colorado
- Douglas County
- Castle Rock
- 80109
- Red Hawk
- 1664 Tiff Grass Court
Nearby cities
Nearby neighborhoods
Nearby zip codes
Other Castle Rock Topics
