Immaculate, Upgraded Home Just Minutes from Sunset Beach! Welcome to this exceptional 2-year-old home, ideally located less than 4 miles from the pristine shores of Sunset Beach, NC. Nestled on a serene pond lot, this thoughtfully upgraded property offers modern elegance, comfort, and breathtaking views.
Step inside to a bright, open-concept layout enhanced by upgraded lighting throughout. The spacious living area features a cozy fireplace and flows seamlessly into the gourmet kitchen—complete with a gas stove—creating the perfect setting for everyday living and entertaining.
The dining room showcases a custom decorative wall feature, adding a stylish focal point and inviting ambiance for gathering with family or friends. A custom-built bar area elevates the home's entertainment potential even further.
Enjoy year-round relaxation in the versatile Eze-Breeze enclosed porch, which leads to a large patio overlooking the beautifully landscaped, fully irrigated fenced yard.
Additional standout features include: new vanities and countertops in all bathrooms, tankless water heater for endless hot water, full gutter system and irrigation for low-maintenance living, decorative edging with river rocks in flower beds, Leaf Filter whole house water filtration system with additional reverse osmosis at the kitchen sink for enhanced water quality and premium fixtures and finishes throughout
This move-in-ready gem combines coastal charm with luxury upgrades in an unbeatable location. Schedule your showing today and start living the Sunset Beach lifestyle you've been dreaming of!
Sold for $390,000
$390,000
1664 White Starfish Court, Calabash, NC 28467
3beds
1,745sqft
Single Family Residence
Built in 2023
7,840 Square Feet Lot
$388,400 Zestimate®
$223/sqft
$2,140 Estimated rent
Home value
$388,400
$357,000 - $423,000
$2,140/mo
Zestimate® history
Owner options
List your home for rent
$2,140/mo
Rent Zestimate®
Find your next renter with Zillow Rental Manager. Plus, with online applications, you can quickly screen prospective tenants – for free.
$2,140/mo
Rent Zestimate®
Refinance and save
$3,252/mo
Est. payment
Refinancing to a lower rate could help reduce your monthly payments and save thousands over the life of the loan.
$3,252/mo
Est. payment
Explore your selling options
Work with a Zillow partner agent
Leverage their expertise and Zillow's premium Showcase listings to get your home seen by more buyers.
Get startedList with your own agent
Get your home in front of millions of buyers by listing it on Zillow.
Learn how to do itSell it yourself
Take full control of how buyers see your home on Zillow by listing For Sale by Owner (FSBO).
List your homeWhat's special
Zillow last checked:
Listing updated:
Listed by:
Robin M Hess 919-260-0133,
Beach Time Realty, LLC
Bought with:
Kim M Rivera, 320442
REAL Broker LLC
Source: Hive MLS,MLS#: 100508106 Originating MLS: Brunswick County Association of Realtors
Originating MLS: Brunswick County Association of RealtorsFacts & features
Interior
Bedrooms & bathrooms
- Bedrooms: 3
- Bathrooms: 2
- Full bathrooms: 2
Rooms
- Room types: Master Bedroom, Living Room, Breakfast Nook, Bedroom 3, Bedroom 2, Dining Room
Primary bedroom
- Level: Main
- Dimensions: 14 x 15
Bedroom 2
- Level: Main
- Dimensions: 11 x 12
Bedroom 3
- Level: Main
- Dimensions: 11 x 11
Breakfast nook
- Level: Main
- Dimensions: 11 x 12
Dining room
- Level: Main
- Dimensions: 11 x 12
Living room
- Level: Main
- Dimensions: 15 x 21
Heating
- Electric, Heat Pump
Cooling
- Central Air
Appliances
- Included: Gas Oven, Built-In Microwave, Dishwasher
- Laundry: Laundry Room
Features
- Walk-in Closet(s), Tray Ceiling(s), High Ceilings, Entrance Foyer, Kitchen Island, Ceiling Fan(s), Pantry, Walk-in Shower, Blinds/Shades, Walk-In Closet(s)
- Flooring: LVT/LVP, Carpet, Tile
- Basement: None
- Attic: Scuttle
Interior area
- Total structure area: 1,745
- Total interior livable area: 1,745 sqft
Property
Parking
- Total spaces: 4
- Parking features: Attached, Garage Door Opener, Assigned
- Attached garage spaces: 2
- Uncovered spaces: 2
Accessibility
- Accessibility features: None
Features
- Levels: One
- Stories: 1
- Patio & porch: Enclosed, Patio, Porch
- Exterior features: Irrigation System, Cluster Mailboxes
- Pool features: None
- Fencing: Metal/Ornamental,Back Yard
- Has view: Yes
- View description: Pond
- Has water view: Yes
- Water view: Pond
- Waterfront features: None, Pond
- Frontage type: Pond Front
Lot
- Size: 7,840 Square Feet
- Dimensions: 60 x 139 x 61 x 130
Details
- Parcel number: 255ph033
- Zoning: Ca-R-6
- Special conditions: Standard
Construction
Type & style
- Home type: SingleFamily
- Architectural style: Patio
- Property subtype: Single Family Residence
Materials
- Vinyl Siding
- Foundation: Slab
- Roof: Architectural Shingle
Condition
- New construction: No
- Year built: 2023
Utilities & green energy
- Sewer: Public Sewer
- Water: Public
- Utilities for property: Underground Utilities, Water Connected
Community & HOA
Community
- Security: Smoke Detector(s)
- Subdivision: Beach Walk
HOA
- Has HOA: Yes
- Amenities included: Pool, Maintenance Common Areas, Management
- HOA fee: $948 annually
- HOA name: Waccamaw Management
- HOA phone: 843-237-9551
Location
- Region: Carolina Shor
Financial & listing details
- Price per square foot: $223/sqft
- Tax assessed value: $288,840
- Annual tax amount: $1,390
- Date on market: 8/24/2025
- Cumulative days on market: 81 days
- Listing agreement: Exclusive Right To Sell
- Listing terms: Cash,Conventional
- Road surface type: Paved
Price history
| Date | Event | Price |
|---|---|---|
| 11/12/2025 | Sold | $390,000-2%$223/sqft |
Source:  Hive MLS #100508106 Report a problem Hive MLS #100508106 Report a problem | ||
| 10/8/2025 | Contingent | $398,000$228/sqft |
Source: Hive MLS #100508106 Report a problem | ||
| 9/28/2025 | Price change | $398,000-2.2%$228/sqft |
Source:  CCAR #2512663 Report a problem CCAR #2512663 Report a problem | ||
| 9/16/2025 | Listed for sale | $407,000$233/sqft |
Source: CCAR #2512663 Report a problem | ||
| 7/12/2025 | Contingent | $407,000$233/sqft |
Source: CCAR #2512663 Report a problem | ||
| 7/10/2025 | Price change | $407,000-2.1%$233/sqft |
Source: CCAR #2512663 Report a problem | ||
| 5/17/2025 | Listed for sale | $415,831+20.7%$238/sqft |
Source: Hive MLS #100508106 Report a problem | ||
| 10/30/2023 | Sold | $344,500-4.1%$197/sqft |
Source: Public Record Report a problem | ||
| 7/30/2023 | Listing removed | -- |
Source:  Lennar Homes Report a problem Lennar Homes Report a problem | ||
| 7/8/2023 | Listed for sale | $359,305$206/sqft |
Source: Lennar Homes Report a problem | ||
Public tax history
| Year | Property taxes | Tax assessment |
|---|---|---|
| 2025 | $1,390 +2.6% | $288,840 |
| 2024 | $1,355 +670.1% | $288,840 +640.6% |
| 2023 | $176 | $39,000 |
Find assessor info on the county website
Neighborhood: 28467
Nearby homes
- $332,7853 bd2 ba1.8k sqft9017 Little Osprey Dr LOT 104, Calabash, NC 28467Sold
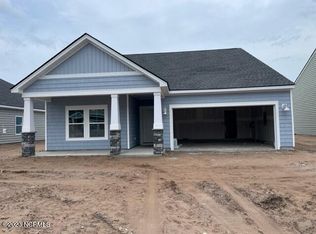
- $453,5004 bd3 ba2.1k sqft1660 White Starfish Ct, Carolina Shor, NC 28467Sold

- $402,4555 bd4 ba2.4k sqft9049 Little Osprey Dr LOT 112, Calabash, NC 28467Sold
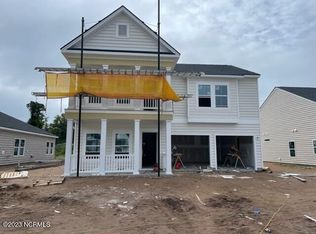
- $377,1003 bd2 ba1.8k sqft9077 Island Shore Lot 142 Ave, Calabash, NC 28467Off Market
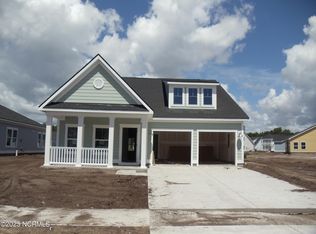
- $346,6003 bd2 ba1.7k sqft9085 Island Shore Ave, Calabash, NC 28467Off Market
- $393,5004 bd3 ba2.4k sqft1656 White Starfish Ct, Carolina Shor, NC 28467Sold
- $357,5003 bd2 ba1.7k sqft1676 White Starfish Ct, Carolina Shor, NC 28467Sold
- $399,6554 bd3 ba2.4k sqft9070 Little Osprey Dr LOT 129, Calabash, NC 28467Sold
Nearby schools
GreatSchools rating
- 4/10Jessie Mae Monroe ElementaryGrades: PK-5Distance: 4.6 mi
- 4/10Shallotte MiddleGrades: 6-8Distance: 10.9 mi
- 4/10West Brunswick HighGrades: 9-12Distance: 10.5 mi
Schools provided by the listing agent
- Elementary: Jessie Mae Monroe Elementary
- Middle: Shallotte Middle
- High: West Brunswick
Source: Hive MLS. This data may not be complete. We recommend contacting the local school district to confirm school assignments for this home.
Get a cash offer in 3 minutes
Find out how much your home could sell for in as little as 3 minutes with a no-obligation cash offer.
Estimated market value
$388,400
Get a cash offer in 3 minutes
Find out how much your home could sell for in as little as 3 minutes with a no-obligation cash offer.
Estimated market value
$388,400
- North Carolina
- Brunswick County
- Calabash
- 28467
- 1664 White Starfish Court
Nearby cities
Nearby zip codes
Other Calabash Topics
