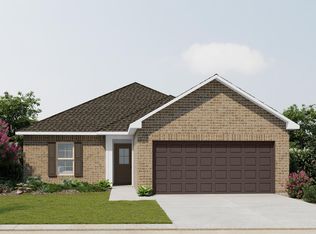
UP TO $5,000 IN SELLER CONCESSIONS! With an accepted offer, seller is willing to contribute up to $5,000 toward a mortgage rate buydown and/or buyer's closing costs! Built in 2026, this 3-bedroom, 2-bath home in Athens Preserve offers 1,512 square feet with an open floor plan that makes everyday living easy. LVP flooring throughout means NO CARPET! The kitchen, dining, and living areas share an open layout with plenty of room to gather. Whether you're buying your first home, downsizing, or simply looking for something new, this one deserves a look. Take advantage of the seller's contribution and make your move!
For sale
$285,000
16640 Aspen Ln, Athens, AL 35611
3beds
1,512sqft
Single Family Residence
Built in 2026
7,405 Square Feet Lot
$284,700 Zestimate®
$188/sqft
$53/mo HOA
What's special
Open floor planLvp flooring throughout
- 7 days
- 133
- 16
Likely to sell faster than
Zillow last checked:
Listing updated:
Listed by:
Dawn Blakely 256-278-0720,
Dream Key
Source: ValleyMLS,MLS#: 21934011
Facts & features
Interior
Bedrooms & bathrooms
- Bedrooms: 3
- Bathrooms: 2
- Full bathrooms: 1
- 3/4 bathrooms: 1
Rooms
- Room types: Foyer, Master Bedroom, Living Room, Bedroom 2, Dining Room, Bedroom 3, Kitchen, Family Room, Breakfast, Office/Study, Bedroom, Laundry, Breakfast Room, Bathroom 2, Bath:Full, Utility Room, Bath:Master3/4, Bath:Ensuite3/4, Bath:GuestFull
Primary bedroom
- Features: Ceiling Fan(s), Isolate, Recessed Lighting, Smooth Ceiling, Window Cov, LVP
- Level: First
- Area: 196
- Dimensions: 14 x 14
Bedroom 2
- Features: Ceiling Fan(s), Smooth Ceiling, Window Cov, LVP Flooring
- Level: First
- Area: 121
- Dimensions: 11 x 11
Bedroom 3
- Features: Ceiling Fan(s), Smooth Ceiling, Window Cov, LVP
- Level: First
- Area: 121
- Dimensions: 11 x 11
Dining room
- Level: First
- Area: 144
- Dimensions: 12 x 12
Kitchen
- Features: Granite Counters, Pantry, Recessed Lighting, Smooth Ceiling, LVP
- Level: First
- Area: 144
- Dimensions: 12 x 12
Living room
- Features: Ceiling Fan(s), Recessed Lighting, Sitting Area, Smooth Ceiling, LVP
- Level: First
- Area: 224
- Dimensions: 16 x 14
Laundry room
- Features: LVP
- Level: First
- Area: 35
- Dimensions: 7 x 5
Heating
- Central 1, Electric
Cooling
- Central 1, Electric
Appliances
- Included: Range, Dishwasher, Microwave, Refrigerator, Disposal, Electric Water Heater
Features
- Open Floorplan
- Has basement: No
- Has fireplace: No
- Fireplace features: None
Interior area
- Total interior livable area: 1,512 sqft
Video & virtual tour
Property
Parking
- Parking features: Garage-Two Car, Garage-Attached, Garage Door Opener, Garage Faces Front, Driveway-Concrete
Features
- Levels: One
- Stories: 1
- Patio & porch: Covered Porch
- Exterior features: Curb/Gutters, Sidewalk
Lot
- Size: 7,405 Square Feet
Details
- Parcel number: 10 03 07 1 002 004.021
Construction
Type & style
- Home type: SingleFamily
- Architectural style: Ranch
- Property subtype: Single Family Residence
Materials
- Foundation: Slab
Condition
- New construction: No
- Year built: 2026
Utilities & green energy
- Sewer: Public Sewer
- Water: Public
Community & HOA
Community
- Features: Curbs
- Subdivision: Athens Preserve
HOA
- Has HOA: Yes
- HOA fee: $160 quarterly
- HOA name: Cmgt
Location
- Region: Athens
Financial & listing details
- Price per square foot: $188/sqft
- Tax assessed value: $46,900
- Annual tax amount: $375
- Date on market: 11/13/2026
Estimated market value
$284,700
$270,000 - $299,000
$1,786/mo
Price history
| Date | Event | Price |
|---|---|---|
| 11/13/2026 | Listed for sale | $285,000$188/sqft |
Source:  ValleyMLS #21934011 Report a problem | ||
Public tax history
| Year | Property taxes | Tax assessment |
|---|---|---|
| 2025 | $375 | $9,380 |
Find assessor info on the county website
Monthly payment
Est. payment
Payment breakdown
Explore the cost of this home by adjusting the details. Changes won't be saved.Climate risks
Neighborhood: 35611
Nearby schools
Schools provided by the listing agent
- Elementary: Spark Academy At Cowart (P-3)
- Middle: Athens (6-8)
- High: Athens High School
Source: ValleyMLS. This data may not be complete. We recommend contacting the local school district to confirm school assignments for this home.
Similar homes
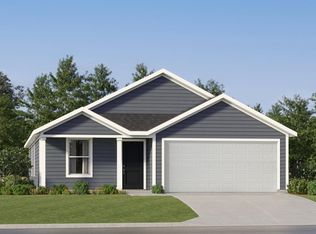
- $286,7504 bd2 ba1.6k sqft17636 Denham Cir, Athens, AL 35611New Construction
 MLS ID #21934504, Stanford Stephens. ValleyMLS
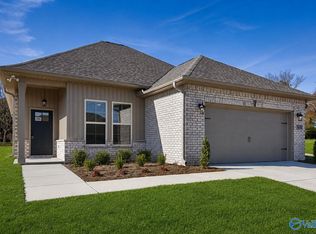
- $289,9903 bd2 ba1.6k sqft16521 Aspen Ln #Dvvctp, Athens, AL 35611New Construction
 MLS ID #21923085, Jennifer Parker-Riggins. ValleyMLS
- $289,9003 bd2 ba1.7k sqft300 Suffield St, Athens, AL 35611For Sale
 MLS ID #21932283, Logan Elmore. ValleyMLS
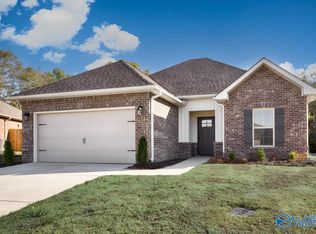
- $264,0903 bd2 ba1.4k sqft16653 Aspen Ln, Athens, AL 35611New Construction
 ValleyMLS
