Welcome to Jefferson Street! Here is the first offering of this classic Craftsman home in 40 years!! This home offers a prime location that is walkable to the Amelia Village Courthouse & its amenities, yet is nestled on a quiet dead end street. Entering the Custom Entry door you will be greeted with the timeless quality found in homes of this era, including oak and heart pine flooring, generous built in cabinetry & moldings and light filled rooms with oversized windows & tall ceilings!
The first level blends formal elegance in the living & dining rooms with a cozy & comfortable den, light filled morning room and an efficient utility/storage room with deck access. The custom, chefs kitchen was installed in 2018 and is highlighted with ample cabinetry, quartz countertops, gas cooktop, stainless appliances & glass tile backsplash. The renovated bath boasts a clawfoot soaking tub! The second level offers 4 spacious bedrooms that feature heart pine flooring & are served by a renovated bath featuring a jetted tub!
Outside, you will enjoy a level homesite with mature shade trees, aggregate drive, slate walkway, entertainment size deck (replaced in 2022) utility shed with power. Notable upgrades include: metal roof (2015), replacement windows (2022), and low maintenance vinyl siding. You will not want to miss this exceptional blend of location, quality, condition & modern convenience.
Sold for $390,000
$390,000
16640 Jefferson St, Amelia Court House, VA 23002
4beds
2,774sqft
Single Family Residence
Built in 1920
0.6 Acres Lot
$404,000 Zestimate®
$141/sqft
$2,288 Estimated rent
Home value
$404,000
Estimated sales range
Not available
$2,288/mo
Zestimate® history
Owner options
List your home for rent
$2,288/mo
Rent Zestimate®
Find your next renter with Zillow Rental Manager. Plus, with online applications, you can quickly screen prospective tenants – for free.
$2,288/mo
Rent Zestimate®
Refinance and save
$2,259/mo
Est. payment
Refinancing to a lower rate could help reduce your monthly payments and save thousands over the life of the loan.
$2,259/mo
Est. payment
Explore your selling options
Work with a Zillow partner agent
Leverage their expertise and Zillow's premium Showcase listings to get your home seen by more buyers.
Get startedList with your own agent
Get your home in front of millions of buyers by listing it on Zillow.
Learn how to do itSell it yourself
Take full control of how buyers see your home on Zillow by listing For Sale by Owner (FSBO).
List your homeWhat's special
Aggregate driveLight filled morning roomSlate walkwayMetal roofTall ceilingsStainless appliancesUtility shed with power
Zillow last checked:
Listing updated:
Listed by:
Kelly Cox 804-305-8852,
Cox & Company Real Estate Inc
Bought with:
Marco Beltrami, 0225236972
BHG Base Camp
Source: CVRMLS,MLS#: 2430515 Originating MLS: Central Virginia Regional MLS
Originating MLS: Central Virginia Regional MLSFacts & features
Interior
Bedrooms & bathrooms
- Bedrooms: 4
- Bathrooms: 2
- Full bathrooms: 2
Primary bedroom
- Description: Heart Pine Floors, 2 Closets
- Level: Second
- Dimensions: 16.0 x 16.0
Bedroom 2
- Description: Heart Pine Floors, 2 Closets
- Level: Second
- Dimensions: 14.0 x 16.0
Bedroom 3
- Level: Second
- Dimensions: 14.0 x 16.0
Bedroom 4
- Level: Second
- Dimensions: 12.0 x 14.0
Dining room
- Description: Crown & Chair Moldings
- Level: First
- Dimensions: 15.0 x 16.0
Other
- Description: Tub
- Level: First
Other
- Description: Tub & Shower
- Level: Second
Kitchen
- Description: Custom Cabinets, SS Appliances
- Level: First
- Dimensions: 12.0 x 15.0
Laundry
- Description: Utility Sink, Storage,
- Level: First
- Dimensions: 8.0 x 12.0
Living room
- Description: Gas FP, Built Ins, Crown Molding
- Level: First
- Dimensions: 15.0 x 16.0
Office
- Description: Built Ins,
- Level: First
- Dimensions: 16.0 x 18.0
Sitting room
- Description: HW Floors, Opens to Deck
- Level: First
- Dimensions: 12.0 x 21.0
Heating
- Baseboard, Electric, Heat Pump, Propane, Oil, Radiant
Cooling
- Heat Pump
Appliances
- Included: Built-In Oven, Dishwasher, Electric Water Heater, Gas Cooking, Microwave, Range Hood
Features
- Separate/Formal Dining Room, Fireplace, Granite Counters, High Ceilings
- Flooring: Tile, Wood
- Basement: Crawl Space
- Attic: Floored,Pull Down Stairs
- Number of fireplaces: 1
- Fireplace features: Gas, Masonry
Interior area
- Total interior livable area: 2,774 sqft
- Finished area above ground: 2,774
Property
Parking
- Parking features: No Garage, Off Street
Features
- Levels: Two
- Stories: 2
- Patio & porch: Rear Porch, Front Porch, Deck
- Exterior features: Deck, Storage, Shed
- Pool features: None
- Fencing: None
Lot
- Size: 0.6 Acres
- Features: Landscaped, Level
- Topography: Level
Details
- Parcel number: 3159
Construction
Type & style
- Home type: SingleFamily
- Architectural style: Craftsman,Two Story
- Property subtype: Single Family Residence
Materials
- Drywall, Frame, Vinyl Siding
- Roof: Metal
Condition
- Resale
- New construction: No
- Year built: 1920
Utilities & green energy
- Sewer: Public Sewer
- Water: Public
Community & HOA
Community
- Subdivision: Amelia Village
Location
- Region: Amelia Court House
Financial & listing details
- Price per square foot: $141/sqft
- Tax assessed value: $305,000
- Annual tax amount: $1,159
- Date on market: 1/13/2026
- Ownership: Individuals
- Ownership type: Sole Proprietor
Price history
| Date | Event | Price |
|---|---|---|
| 2/5/2025 | Sold | $390,000-2.5%$141/sqft |
Source:  CVRMLS #2430515 Report a problem CVRMLS #2430515 Report a problem | ||
| 12/4/2024 | Pending sale | $399,950$144/sqft |
Source: CVRMLS #2430515 Report a problem | ||
| 11/23/2024 | Listed for sale | $399,950-8.9%$144/sqft |
Source: CVRMLS #2430515 Report a problem | ||
| 9/30/2024 | Listing removed | $439,000$158/sqft |
Source: CVRMLS #2416736 Report a problem | ||
| 9/18/2024 | Price change | $439,000-2.2%$158/sqft |
Source: CVRMLS #2416736 Report a problem | ||
| 7/12/2024 | Listed for sale | $449,000$162/sqft |
Source: CVRMLS #2416736 Report a problem | ||
Public tax history
| Year | Property taxes | Tax assessment |
|---|---|---|
| 2025 | $1,403 | $305,000 |
| 2024 | $1,403 +21.1% | $305,000 |
| 2023 | $1,159 +18% | $305,000 +58.4% |
| 2022 | $982 | $192,600 |
| 2021 | $982 | $192,600 |
| 2020 | $982 +8.5% | $192,600 |
| 2018 | $905 -18.3% | $192,600 -11.3% |
| 2017 | $1,108 | $217,200 |
| 2016 | $1,108 | $217,200 |
| 2015 | $1,108 +4.1% | $217,200 |
| 2014 | $1,064 | $217,200 |
| 2013 | $1,064 | $217,200 |
| 2012 | -- | $217,200 |
Find assessor info on the county website
Neighborhood: 23002
Nearby homes
- $560,0004 bd-- ba3.9k sqft16660 Jefferson St, Amelia Court House, VA 23002Off Market
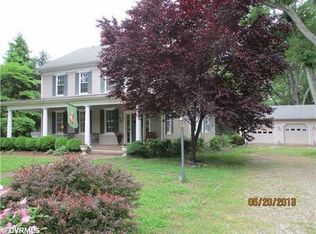
- $407,0003 bd1 ba2k sqft16641 Jefferson St, Amelia Court House, VA 23002Off Market
- $---- bd-- ba-- sqft16661 Jefferson St, Amelia Court House, VA 23002Off Market
- $314,5003 bd2 ba2k sqft16651 Jefferson St, Amelia Court House, VA 23002Off Market
- $338,5003 bd2 ba1.6k sqft16630 Jefferson St, Amelia Court House, VA 23002Off Market
- $558,6003 bd3 ba2.9k sqft16631 Jefferson St, Amelia Court House, VA 23002Off Market
- $482,9003 bd2 ba2.4k sqft16621 Jefferson St, Amelia Court House, VA 23002Off Market
- $583,5007 bd2 ba4.3k sqft16600 Jefferson St, Amelia Court House, VA 23002Off Market
Nearby schools
GreatSchools rating
- 2/10Amelia County Elementary SchoolGrades: PK-5Distance: 0.7 mi
- 5/10Amelia County Middle SchoolGrades: 6-8Distance: 0.5 mi
- 6/10Amelia County High SchoolGrades: 9-12Distance: 0.7 mi
Schools provided by the listing agent
- Elementary: Amelia
- Middle: Amelia
- High: Amelia
Source: CVRMLS. This data may not be complete. We recommend contacting the local school district to confirm school assignments for this home.
Get a cash offer in 3 minutes
Find out how much your home could sell for in as little as 3 minutes with a no-obligation cash offer.
Estimated market value
$404,000
Get a cash offer in 3 minutes
Find out how much your home could sell for in as little as 3 minutes with a no-obligation cash offer.
Estimated market value
$404,000
- Virginia
- Amelia County
- Amelia Court House
- 23002
- 16640 Jefferson St
Nearby cities
Nearby zip codes
Other Amelia Court House Topics
- Apartments for Rent in 23002
- Houses for Sale in 23002
- Houses for Rent in 23002
- 23002 Real Estate
- Amelia Court House Condos
- Houses for Sale in Amelia Court House
- Newest Listings in Amelia Court House
- Amelia Court House Home Values
- Amelia Court House Real Estate Agents
- Amelia Court House Refinance
- Amelia Court House Mortgage Rates
