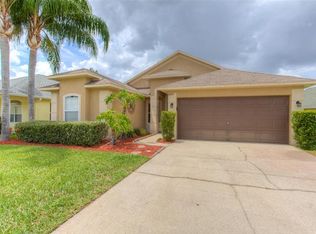
Located in the prestigious gated community of Ivy Lake Estates, this meticulously maintained home offers 3 bedrooms, 2 baths, a 2-car garage, and 1,710 sq. ft. of comfortable living space. Step inside through the foyer and you’ll be greeted by an open floor plan that is light and bright, with volume ceilings in the main living areas. The family room, dining room, and kitchen connect effortlessly, creating a warm and inviting atmosphere perfect for gatherings. The kitchen features stainless steel appliances with a 5-burner gas stove, recently installed quartz countertops, a modern backsplash, and an undermount stainless steel sink and faucet. There’s plenty of storage with a walk-in pantry and a functional work island, while sliding doors lead out to the covered, extended screened-in lanai—ideal for relaxing or entertaining outdoors. The thoughtful split floor plan offers privacy, with the spacious primary suite boasting two walk-in closets and an en-suite bathroom featuring a garden tub, walk-in shower, and a single vanity. The other two bedrooms are located on the opposite side and share a full bathroom. The rich glow of dark bamboo hardwood floors enhances the elegance of the living space. Many improvements and upgrades include: stainless steel kitchen appliances (2019), quartz countertops, undermount sink, and faucet (2024), seven new recessed LED ceiling lights (2024), new roof with upgraded shingles (2019), energy-efficient 16 SEER HVAC (2020), 40-gallon gas water heater (2018), bamboo hardwood floors (2017), water softener (2016), and Ring alarm system. Low HOA fees and no CDD fees. The community features parks, playgrounds, a basketball court, and a picnic pavilion, with nearby access to the Pinellas Bike Trail. Conveniently located near shopping, schools, and medical facilities, with easy access to the Veterans Expressway, Tampa International Airport, Tampa Premium Outlets, and a short drive to the beaches.
For sale
Price cut: $2.5K (6/12)
$417,000
16641 Fairbolt Way, Odessa, FL 33556
3beds
1,743sqft
Single Family Residence
Built in 2003
7,147 Square Feet Lot
$410,600 Zestimate®
$239/sqft
$116/mo HOA
What's special
Functional work islandRecently installed quartz countertopsSpacious primary suiteBamboo hardwood floorsModern backsplashWalk-in showerSingle vanity
- 45 days |
- 688 |
- 30 |
Likely to sell faster than
Zillow last checked:
Listing updated:
Listed by:
Fadia Bazzi 813-312-7141,
AGILE GROUP REALTY 813-569-6294
Source: Stellar MLS,MLS#: TB8511512
Originating MLS: Suncoast Tampa

Loading...
Facts & features
Interior
Bedrooms & bathrooms
- Bedrooms: 3
- Bathrooms: 2
- Full bathrooms: 2
Primary bedroom
- Features: Built-in Closet
- Level: First
- Area: 338 Square Feet
- Dimensions: 13x26
Bedroom 2
- Features: Built-in Closet
- Level: First
- Area: 135 Square Feet
- Dimensions: 9x15
Bedroom 3
- Features: Built-in Closet
- Level: First
- Area: 120 Square Feet
- Dimensions: 10x12
Dinette
- Level: First
- Area: 70 Square Feet
- Dimensions: 10x7
Dining room
- Level: First
- Area: 80 Square Feet
- Dimensions: 8x10
Kitchen
- Level: First
- Area: 140 Square Feet
- Dimensions: 14x10
Living room
- Level: First
- Area: 208 Square Feet
- Dimensions: 13x16
Heating
- Central
Cooling
- Central Air
Appliances
- Included: Dishwasher, Disposal, Dryer, Microwave, Range, Refrigerator, Washer, Water Softener
- Laundry: Inside, Laundry Room
Features
- Ceiling Fan(s), Open Floorplan, Solid Surface Counters, Split Bedroom, Stone Counters, Thermostat, Walk-In Closet(s)
- Flooring: Bamboo, Carpet
- Doors: Sliding Doors
- Windows: Blinds, Window Treatments
- Has fireplace: No
Interior area
- Total structure area: 2,264
- Total interior livable area: 1,743 sqft
Video & virtual tour
Property
Parking
- Total spaces: 2
- Parking features: Driveway, Garage Door Opener
- Attached garage spaces: 2
- Has uncovered spaces: Yes
Features
- Levels: One
- Stories: 1
- Exterior features: Irrigation System, Lighting, Rain Gutters, Sidewalk
- Fencing: Fenced
Lot
- Size: 7,147 Square Feet
- Features: Irregular Lot, Landscaped, Sidewalk
Details
- Parcel number: 1826310020015000490
- Zoning: MPUD
- Special conditions: None
Construction
Type & style
- Home type: SingleFamily
- Architectural style: Contemporary
- Property subtype: Single Family Residence
Materials
- Block, Stucco
- Foundation: Slab
- Roof: Shingle
Condition
- New construction: No
- Year built: 2003
Utilities & green energy
- Sewer: Public Sewer
- Water: Public
- Utilities for property: BB/HS Internet Available, Cable Available, Cable Connected, Electricity Available, Electricity Connected, Sewer Available, Sewer Connected, Street Lights, Underground Utilities, Water Available, Water Connected
Community & HOA
Community
- Features: Deed Restrictions, Gated Community - No Guard, Park, Playground, Sidewalks
- Security: Gated Community
- Pet fee: $0 monthly
- Subdivision: IVY LAKE ESTATE
HOA
- Has HOA: Yes
- HOA fee: $116 monthly
- HOA name: Leland Management / Annette Jones
- HOA phone: 727-451-7909
Location
- Region: Odessa
Financial & listing details
- Price per square foot: $239/sqft
- Tax assessed value: $372,254
- Annual tax amount: $5,463
- Date on market: 5/22/2026
- Cumulative days on market: 206 days
- Listing terms: Cash,Conventional,FHA,VA Loan
- Ownership: Fee Simple
- Total actual rent: 0
- Electric utility on property: Yes
- Road surface type: Paved, Asphalt
Estimated market value
$410,600
$390,000 - $431,000
$2,589/mo
Price history
| Date | Event | Price |
|---|---|---|
| 6/12/2026 | Price change | $417,000-0.6%$239/sqft |
Source: | ||
| 5/22/2026 | Listed for sale | $419,500-1.2%$241/sqft |
Source: | ||
| 4/15/2026 | Listing removed | $424,500$244/sqft |
Source: | ||
| 3/30/2026 | Price change | $424,500-1.2%$244/sqft |
Source: | ||
| 3/21/2026 | Price change | $429,500-1.3%$246/sqft |
Source: | ||
| 2/9/2026 | Price change | $434,950-2.2%$250/sqft |
Source: | ||
| 1/25/2026 | Price change | $444,950-1.1%$255/sqft |
Source: | ||
| 12/29/2025 | Price change | $449,950-2%$258/sqft |
Source: | ||
| 11/19/2025 | Price change | $459,000-1.3%$263/sqft |
Source: | ||
| 11/6/2025 | Listed for sale | $465,000+12%$267/sqft |
Source: | ||
| 12/16/2022 | Sold | $415,000-3.3%$238/sqft |
Source: Public Record Report a problem | ||
| 11/8/2022 | Pending sale | $429,000$246/sqft |
Source: | ||
| 11/8/2022 | Listing removed | -- |
Source: Zillow Rental Network_1 Report a problem | ||
| 11/1/2022 | Listed for rent | $3,040+117.1%$2/sqft |
Source: Zillow Rental Network_1 Report a problem | ||
| 10/28/2022 | Price change | $429,000-4.5%$246/sqft |
Source: | ||
| 10/6/2022 | Listed for sale | $449,000+119%$258/sqft |
Source: | ||
| 6/22/2015 | Sold | $205,000-3.3%$118/sqft |
Source: Stellar MLS #T2745574 Report a problem | ||
| 4/27/2015 | Pending sale | $212,000$122/sqft |
Source: EXIT PRIME REALTY #T2745574 Report a problem | ||
| 4/14/2015 | Listed for sale | $212,000+32.5%$122/sqft |
Source: EXIT PRIME REALTY #T2745574 Report a problem | ||
| 12/7/2012 | Sold | $160,000$92/sqft |
Source: Public Record Report a problem | ||
| 9/18/2012 | Sold | $160,000+7.7%$92/sqft |
Source: Stellar MLS #W7516501 Report a problem | ||
| 11/2/2011 | Listing removed | $148,500$85/sqft |
Source: Florida Luxury Realty #W7516501 Report a problem | ||
| 9/9/2011 | Listed for sale | $148,500-35.4%$85/sqft |
Source: Florida Luxury Realty #W7516501 Report a problem | ||
| 7/14/2011 | Listing removed | $1,400$1/sqft |
Source: Florida Luxury Realty #W7515045 Report a problem | ||
| 6/30/2011 | Listed for rent | $1,400$1/sqft |
Source: Florida Luxury Realty #W7515045 Report a problem | ||
| 4/14/2008 | Sold | $229,900-4.2%$132/sqft |
Source: Public Record Report a problem | ||
| 2/1/2008 | Listed for sale | $239,900+17%$138/sqft |
Source: NCI #T2268131 Report a problem | ||
| 11/5/2004 | Sold | $205,000+29.9%$118/sqft |
Source: Public Record Report a problem | ||
| 10/29/2003 | Sold | $157,800$91/sqft |
Source: Public Record Report a problem | ||
Public tax history
| Year | Property taxes | Tax assessment |
|---|---|---|
| 2024 | $5,558 +3.8% | $356,760 +3.2% |
| 2023 | $5,357 +88.7% | $345,815 +59.8% |
| 2022 | $2,839 +2.1% | $216,470 +6.1% |
| 2021 | $2,782 +1.7% | $204,050 +1.4% |
| 2020 | $2,735 +1.8% | $201,240 +2.3% |
| 2019 | $2,686 | $196,720 +1.9% |
| 2018 | $2,686 +2% | $193,056 +0.7% |
| 2017 | $2,633 -0.2% | $191,636 +2.8% |
| 2016 | $2,639 +39% | $186,348 +29.7% |
| 2015 | $1,898 +3% | $143,633 -10.2% |
| 2014 | $1,843 | $159,884 +13.9% |
| 2013 | -- | $140,387 +2.9% |
| 2012 | -- | $136,420 -5.6% |
| 2011 | -- | $144,503 -1.8% |
| 2010 | -- | $147,103 -13.6% |
| 2009 | -- | $170,169 -16% |
| 2008 | -- | $202,558 -10.8% |
| 2007 | -- | $227,037 +4.1% |
| 2006 | -- | $218,161 +40% |
| 2005 | -- | $155,782 +14.8% |
| 2004 | -- | $135,710 +539.7% |
| 2003 | -- | $21,216 |
Find assessor info on the county website
Monthly payment
Est. payment$--/mo
Payment breakdown
Explore the cost of this home by adjusting the details. Changes won't be saved.All calculations are estimates and provided by Zillow, Inc. for informational purposes only. Actual amounts may vary.
HOA fees may include property taxes on listings classified as Co-Ops. Contact the listing agent and/or owner for fee details.
Mortgage interest rates are dependent on a number of factors, including credit score, down payment, and repayment length. Interest rate data provided by Zillow Group Marketplace, Inc. as of 1/1/1970 from various mortgage lenders with which we have lead or other similar arrangements; the Estimated Payment is an average of those rates.
See how much you could borrow to make a competitive offer.
Climate risks
Neighborhood: 33556
Nearby schools
GreatSchools rating
- 6/10Bexley Elementary SchoolGrades: PK-5Distance: 3.3 mi
- 7/10Charles S. Rushe Middle SchoolGrades: 6-8Distance: 3 mi
- 7/10Sunlake High SchoolGrades: 9-12Distance: 2.7 mi
Schools provided by the listing agent
- Elementary: Bexley Elementary School
- Middle: Charles S. Rushe Middle-PO
- High: Sunlake High School-PO
Source: Stellar MLS. This data may not be complete. We recommend contacting the local school district to confirm school assignments for this home.
A local agent can set up tours, give advice and negotiate with sellers.
A local lender can help you make sure your offer is ready when you are.
- Florida
- Pasco County
- Odessa
- 33556
- 16641 Fairbolt Way