Move-in Ready Now! This spacious 4,179 sq ft home has every luxury upgrade imaginable. The main floor features an elegant owner’s suite with a vaulted ceiling bath, a Stargaze free-standing tub, and a massive walk-in shower. Entertain effortlessly in the expanded kitchen, complete with a large island, butler’s pantry, walk-in pantry, and high-end appliances—including a 6-burner gas cooktop, double ovens, microwave drawer, and beverage fridge. Enjoy the cozy hearth room with a gas fireplace and built-in bookshelves or step outside to the 16x14 covered deck. Other main floor highlights include 8' doors, a study with glass doors, an oversized laundry room with built-ins, and a courtyard-style 3-car garage with a large driveway pad. Upstairs, you'll find three spacious bedrooms each with their own bathroom and walk-in closets, plus a step-up Bonus Room with dry bar and beverage fridge—perfect for movie nights or game time. This show-stopping home is truly one of a kind—schedule your tour before it's gone!
Closed
Listed by: McKelvey Homes Realty, LLC • Barbara W Hartmann • Contact: 314-518-8608
Bought with: Zdefault Office
Price Unknown
16641 Wycliffe Place Dr, Chesterfield, MO 63005
4beds
4,179sqft
Single Family Residence
Built in 2025
0.39 Acres Lot
$1,515,400 Zestimate®
$--/sqft
$6,834 Estimated rent
Home value
$1,515,400
$1.41M - $1.62M
$6,834/mo
Zestimate® history
Owner options
List your home for rent
$6,834/mo
Rent Zestimate®
Find your next renter with Zillow Rental Manager. Plus, with online applications, you can quickly screen prospective tenants – for free.
$6,834/mo
Rent Zestimate®
Refinance and save
$1,050/mo
Est. payment
Refinancing to a lower rate could help reduce your monthly payments and save thousands over the life of the loan.
$1,050/mo
Est. payment
Explore your selling options
Work with a Zillow partner agent
Leverage their expertise and Zillow's premium Showcase listings to get your home seen by more buyers.
Get startedList with your own agent
Get your home in front of millions of buyers by listing it on Zillow.
Learn how to do itSell it yourself
Take full control of how buyers see your home on Zillow by listing For Sale by Owner (FSBO).
List your homeWhat's special
Beverage fridgeExpanded kitchenLarge driveway padStargaze free-standing tubMassive walk-in showerWalk-in pantryLarge island
Zillow last checked:
Listing updated:
Listed by:
Barbara W Hartmann 314-518-8608,
McKelvey Homes Realty, LLC
Bought with:
Default Zmember
Zdefault Office
Source: MARIS,MLS#: 25079149 Originating MLS: St. Louis Association of REALTORS
Originating MLS: St. Louis Association of REALTORSFacts & features
Interior
Bedrooms & bathrooms
- Bedrooms: 4
- Bathrooms: 5
- Full bathrooms: 4
- 1/2 bathrooms: 1
- Main level bathrooms: 2
- Main level bedrooms: 1
Primary bedroom
- Description: Primary with Walk-in closet and ensuite bathroom with shower, soaking tub, and dual vanities
- Level: Main
- Area: 288
- Dimensions: 16x18
Bedroom 2
- Description: Bedroom with walk-in closet
- Features: Floor Covering: Carpeting
- Level: Second
- Area: 240
- Dimensions: 20x12
Bedroom 3
- Description: Bedroom with walk-in closet and full ensuite bathroom
- Features: Floor Covering: Carpeting
- Level: Second
- Area: 252
- Dimensions: 18x14
Bedroom 4
- Description: Bedroom with walk-in closet and full ensuite bathroom
- Features: Floor Covering: Carpeting
- Level: Second
- Area: 195
- Dimensions: 13x15
Bonus room
- Description: Bonus room with beverage bar and fridge
- Features: Floor Covering: Carpeting
- Level: Second
- Area: 288
- Dimensions: 16x18
Breakfast room
- Features: Floor Covering: Luxury Vinyl Plank
- Level: Main
- Area: 221
- Dimensions: 17x13
Great room
- Description: Great Room with 11' Ceilings
- Features: Floor Covering: Luxury Vinyl Plank
- Level: Main
- Area: 288
- Dimensions: 16x18
Hearth room
- Description: Gas fire place with built-in bookcases
- Features: Floor Covering: Luxury Vinyl Plank
- Level: Main
- Area: 182
- Dimensions: 14x13
Kitchen
- Description: Expanded Kitchen with large walk-in pantry and eat-in island
- Features: Floor Covering: Luxury Vinyl Plank
- Level: Main
- Area: 234
- Dimensions: 18x13
Laundry
- Level: Main
Library
- Description: Study or Library
- Features: Floor Covering: Luxury Vinyl Plank
- Level: Main
- Area: 192
- Dimensions: 16x12
Heating
- Forced Air, Natural Gas
Cooling
- Central Air, Electric
Appliances
- Included: Stainless Steel Appliance(s), Cooktop, Dishwasher, Disposal, Microwave, Other, Oven, Refrigerator
- Laundry: Inside, Main Level
Features
- Bookcases, Built-in Features, Ceiling Fan(s), Crown Molding, Custom Cabinetry, Double Vanity, Eat-in Kitchen, High Ceilings, Kitchen Island, Lever Faucets, Open Floorplan, Other, Pantry, Master Downstairs, Separate Dining, Separate Shower, Soaking Tub, Walk-In Closet(s), Walk-In Pantry
- Flooring: Carpet, Luxury Vinyl
- Basement: Concrete,Other
- Number of fireplaces: 1
- Fireplace features: Family Room, Gas, Masonry, Stone
Interior area
- Total structure area: 4,179
- Total interior livable area: 4,179 sqft
- Finished area above ground: 4,179
Property
Parking
- Total spaces: 3
- Parking features: Garage - Attached
- Attached garage spaces: 3
Features
- Levels: One and One Half
- Patio & porch: Composite, Covered, Deck, Patio
- Exterior features: Other
Lot
- Size: 0.39 Acres
- Features: Adjoins Common Ground, Adjoins Wooded Area, Back Yard, Front Yard, Heavy Woods, Landscaped, Sprinklers In Front, Sprinklers In Rear
Details
- Parcel number: 20U110318
- Special conditions: Standard
Construction
Type & style
- Home type: SingleFamily
- Architectural style: Contemporary,Craftsman
- Property subtype: Single Family Residence
Materials
- Concrete, Other, Shake Siding, Stone, Vertical Siding
- Roof: Architectural Shingle
Condition
- New construction: Yes
- Year built: 2025
Details
- Builder name: Mckelvey Homes
- Warranty included: Yes
Utilities & green energy
- Electric: Single Phase
- Sewer: Public Sewer
- Water: Public
- Utilities for property: Cable Available, Electricity Connected, Natural Gas Available, Phone Available, Sewer Connected, Water Connected
Community & HOA
Community
- Subdivision: Wycliffe
HOA
- Has HOA: Yes
- Amenities included: Association Management, Common Ground
- Services included: Maintenance Grounds, Maintenance Parking/Roads, Common Area Maintenance, Management, Other
- HOA fee: $1,050 annually
- HOA name: Wycliffe
Location
- Region: Chesterfield
Financial & listing details
- Tax assessed value: $734,300
- Annual tax amount: $9,408
- Date on market: 12/2/2025
- Cumulative days on market: 46 days
- Listing terms: Cash,Conventional,Other,VA Loan
- Electric utility on property: Yes
Price history
| Date | Event | Price |
|---|---|---|
| 3/17/2026 | Sold | -- |
Source:  MARIS #25079149 Report a problem MARIS #25079149 Report a problem | ||
| 1/17/2026 | Pending sale | $1,498,787$359/sqft |
Source: MARIS #25079149 Report a problem | ||
| 12/5/2025 | Price change | $1,498,787-0.4%$359/sqft |
Source: MARIS #25079149 Report a problem | ||
| 12/2/2025 | Price change | $1,504,486+0.4%$360/sqft |
Source: MARIS #25079149 Report a problem | ||
| 5/12/2025 | Price change | $1,498,787+756.4%$359/sqft |
Source:  McKelvey Homes Report a problem McKelvey Homes Report a problem | ||
| 12/26/2024 | Pending sale | $175,000$42/sqft |
Source: MARIS #24072776 Report a problem | ||
| 12/20/2024 | Sold | -- |
Source: MARIS #24072776 Report a problem | ||
| 11/24/2024 | Contingent | $175,000$42/sqft |
Source: MARIS #24072776 Report a problem | ||
| 11/22/2024 | Listed for sale | $175,000-69.6%$42/sqft |
Source: MARIS #24072776 Report a problem | ||
| 2/13/2018 | Sold | -- |
Source: Public Record Report a problem | ||
| 12/13/2017 | Pending sale | $575,000$138/sqft |
Source: Chesterfield #17061915 Report a problem | ||
| 12/7/2017 | Price change | $575,000-6.5%$138/sqft |
Source: Chesterfield #17061915 Report a problem | ||
| 8/8/2017 | Price change | $615,000-0.8%$147/sqft |
Source: Keller Williams Realty Chester #17061915 Report a problem | ||
| 6/19/2017 | Price change | $620,000-2.4%$148/sqft |
Source: Red Key Realty West #17058741 Report a problem | ||
| 5/18/2017 | Price change | $635,000-2.3%$152/sqft |
Source: Red Key Realty West #17058741 Report a problem | ||
| 5/11/2017 | Price change | $649,900-1.5%$156/sqft |
Source: Red Key Realty West #17058741 Report a problem | ||
| 3/24/2017 | Listed for sale | $659,900-2.2%$158/sqft |
Source: Red Key Realty West #17058741 Report a problem | ||
| 6/16/2016 | Listing removed | $675,000$162/sqft |
Source: Coldwell Banker Gundaker - Town & Country #16004516 Report a problem | ||
| 1/30/2016 | Listed for sale | $675,000$162/sqft |
Source: Coldwell Banker Gundaker - Town & Country #16004516 Report a problem | ||
| 6/12/2009 | Sold | -- |
Source: Public Record Report a problem | ||
| 11/4/2008 | Sold | -- |
Source: Public Record Report a problem | ||
Public tax history
| Year | Property taxes | Tax assessment |
|---|---|---|
| 2025 | $2,307 -75.5% | $139,520 +5.2% |
| 2024 | $9,408 +2.7% | $132,570 |
| 2023 | $9,163 -1.3% | $132,570 +6.1% |
| 2022 | $9,283 +0.6% | $124,890 |
| 2021 | $9,230 -7.7% | $124,890 -4.4% |
| 2020 | $10,002 +15.7% | $130,680 |
| 2019 | $8,644 | $130,680 +22% |
| 2018 | $8,644 | $107,100 |
| 2017 | $8,644 +2.3% | $107,100 +7% |
| 2016 | $8,449 +2.8% | $100,130 |
| 2015 | $8,221 | $100,130 +14% |
| 2014 | $8,221 +13.8% | $87,840 |
| 2013 | $7,226 | $87,840 -4.1% |
| 2012 | -- | $91,620 |
| 2011 | -- | $91,620 -20.8% |
| 2010 | $8,572 +319.5% | $115,610 +296.2% |
| 2009 | $2,043 +0.7% | $29,180 |
| 2008 | $2,029 +72.9% | $29,180 |
| 2007 | $1,173 | $29,180 +86.6% |
| 2006 | $1,173 -1.4% | $15,640 |
| 2005 | $1,190 | $15,640 |
Find assessor info on the county website
Neighborhood: 63005
Nearby homes
- $1,090,6005 bd5 ba4.4k sqft711 Wycliffe Place Ct, Chesterfield, MO 63005Off Market
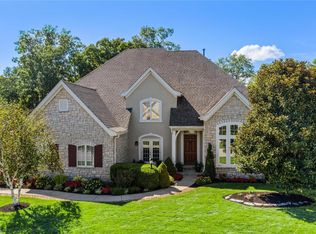
- $1,013,7004 bd5 ba4.5k sqft16645 Wycliffe Place Dr, Chesterfield, MO 63005Off Market
- $981,1004 bd4 ba5k sqft16640 Wycliffe Place Dr, Chesterfield, MO 63005Off Market

- $1,062,9004 bd4 ba5.7k sqft707 Wycliffe Place Ct, Chesterfield, MO 63005Off Market
- $1,006,9005 bd3 ba4.7k sqft16649 Wycliffe Place Dr, Chesterfield, MO 63005Off Market
- $1,103,4005 bd5 ba5k sqft16644 Wycliffe Place Dr, Chesterfield, MO 63005Off Market
- $1,284,4006 bd5 ba6.2k sqft710 Wycliffe Place Ct, Chesterfield, MO 63005Off Market
- $965,5004 bd5 ba4k sqft16632 Wycliffe Place Dr, Chesterfield, MO 63005Off Market
Nearby schools
GreatSchools rating
- 10/10Babler Elementary SchoolGrades: K-5Distance: 1.9 mi
- 7/10Rockwood Valley Middle SchoolGrades: 6-8Distance: 2.4 mi
- 9/10Lafayette High SchoolGrades: 9-12Distance: 2.1 mi
Schools provided by the listing agent
- Elementary: Babler Elem.
- Middle: Rockwood Valley Middle
- High: Lafayette Sr. High
Source: MARIS. This data may not be complete. We recommend contacting the local school district to confirm school assignments for this home.
Get a cash offer in 3 minutes
Find out how much your home could sell for in as little as 3 minutes with a no-obligation cash offer.
Estimated market value
$1,515,400
Get a cash offer in 3 minutes
Find out how much your home could sell for in as little as 3 minutes with a no-obligation cash offer.
Estimated market value
$1,515,400
- Missouri
- Saint Louis County
- Wildwood
- 63005
- 16641 Wycliffe Place Dr
Nearby cities
Nearby zip codes
Other Wildwood Topics
