Beautiful Pool Home in a Gated-Resort Community near Disney! This Home has 5 Bedrooms, 3.5 Baths. Located towards the rear of the community which backs up to an amazing and peaceful green space and adjacent to the pond, creating an extremely Private setting for you and you family to enjoy and make years of memories. Excellent Curb-Appeal, This home boasts a Tile Roof and Mature Landscaping, private pool & spa and comes Fully-furnished & turnkey ready for those looking for the perfect AirBnB/Investment home!!! As you enter the Home you will see that it comes well equipped & has a spacious Floor plan with tile throughout the main living areas. With the Family room having spacious views of your Screened-in Pool/Patio area. It also opens up to your kitchen via the breakfast bar area. The kitchen is fully equipped, with a prep island, granite counters, breakfast bar and ample counter space, offering you both a formal Dining area and a breakfast nook area, providing you and your guests space to entertain large family gatherings or that quaint homey feeling. The garage has a number of table games & a pool table, perfect for your vacationing guests or keeping the kids entertained on those days you're not in the theme parks. Heading towards the Game-room-garage you'll find the half bath or powder room, as well as a full laundry room. Once up stairs you'll find all five bedrooms and three more full bathrooms. Your Master Suite is extremely spacious and includes a walk-in closet and an Alcove for your Chase-lounge to read & relax on. It also offers you your private en-suite with dual sinks, large separate shower stall and a garden soaker-tub for those soothing hot baths. All of the other secondary bedrooms are spacious and can accommodate multiple beds or bunk-bed set ups. Your future home can easily accomodate 14-18 guests or more! Perfect for you & your family to enjoy together, for entertaining or as an investment/Vacation home. Your covered Pool patio is perfect for grilling & sipping drinks with your family as it overlooks the pond & green space which give you amazing views of all the animals in their natural habitat. From bald eagles & falcons, to deers and turkeys, ducks and sand hill cranes to the turtles and the occasional baby gators sun bathing! The A.C. was recently updated, the pool equipment has had regular routine maintenance. The exterior of the home was painted not too long ago and the tile roof was professionally cleaned. You can also make use of the Clubhouse which has a large community pool, fitness center, game area, lounge, a computer/Internet area. There's also a Mini-Golf and kids playground. The community is ideally located for those who want to enjoy the theme parks, just off of US 27 & US 192 and just 10 minutes south of the new 250 acre, $1.4 Billion Olympus sports training facility. With quick access to major shopping, restaurants & I-4. *The home also has future vacation bookings in place if you are interested in it as an investment property. Come see us before it's too late!!!
Sold for $516,000
Zillow last checked:
Listing updated:
Bought with:
Jorge Barcelo, 3203166
LA ROSA REALTY LLC
Source: Stellar MLS,MLS#: O6151834 Originating MLS: Osceola
Originating MLS: Osceola
Price history
| Date | Event | Price |
|---|---|---|
| 1/8/2024 | Sold | $516,000-3.6%$177/sqft |
Source:  Stellar MLS #O6151834 Report a problem Stellar MLS #O6151834 Report a problem | ||
| 12/18/2023 | Contingent | $535,000$183/sqft |
Source: My State MLS #11222078 Report a problem | ||
| 12/17/2023 | Pending sale | $535,000$183/sqft |
Source: Stellar MLS #O6151834 Report a problem | ||
| 11/8/2023 | Listed for sale | $535,000+123.8%$183/sqft |
Source: My State MLS #11222078 Report a problem | ||
| 7/6/2012 | Sold | $239,000$82/sqft |
Source: Public Record Report a problem | ||
| 5/10/2012 | Listed for sale | $239,000-13.8%$82/sqft |
Source: JC Penny Realty #O5099970 Report a problem | ||
| 5/6/2005 | Sold | $277,400$95/sqft |
Source: Public Record Report a problem | ||
Nearby homes
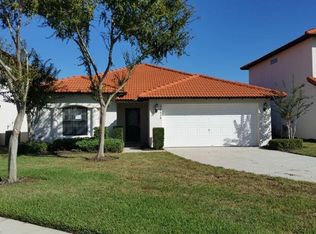
- $402,0004 bd3 ba1.6k sqft16638 Lazy Breeze Loop, Clermont, FL 34714Off Market
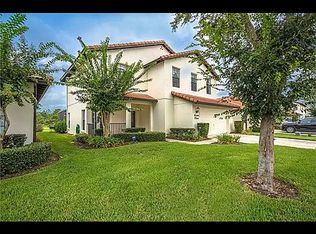
- $389,8004 bd2 ba2k sqft16654 Lazy Breeze Loop, Clermont, FL 34714Off Market
- $415,9004 bd3 ba2k sqft16634 Lazy Breeze Loop, Clermont, FL 34714Off Market
- $376,3004 bd3 ba1.6k sqft16650 Lazy Breeze Loop, Clermont, FL 34714Off Market
Get a cash offer in 3 minutes
Find out how much your home could sell for in as little as 3 minutes with a no-obligation cash offer.
Estimated market value
$506,700
