Completely re-imagined and updated from top to bottom, this Oak Grove home feels brand new inside and out. Situated on over a 1/3-acre lot, the property offers plenty of space and privacy while maintaining a peaceful setting on a quiet street. Nearly everything has been updated, including all-new concrete, siding, roof, interior/exterior paint and more! Inside, you’ll find vaulted ceilings throughout the main living areas, creating an open and grandeur space with floor to ceiling windows! The stunning kitchen features all luxury black Z-Line SS appliances and connects seamlessly to the bright living and dining spaces. Versatile layout offering 2 primary suites with flexibility for multigenerational living. The superb attention to details and high-end finishes throughout are a must see. Beautiful territorial views. The oversized garage with 10-foot doors is perfect for car enthusiasts, hobbyists, or extra storage. Located in the desirable North Clackamas School District and just minutes from McLoughlin Blvd, Lake Oswego, and the Clackamas/Happy Valley area, you’re always close to great shopping, dining, and entertainment. This home truly has it all—come see it today before it’s gone!
Sold
$800,000
16642 SE Harold Ave, Milwaukie, OR 97267
6beds
3,324sqft
Residential, Single Family Residence
Built in 1955
0.38 Acres Lot
$797,300 Zestimate®
$241/sqft
$4,038 Estimated rent
Home value
$797,300
$749,000 - $845,000
$4,038/mo
Zestimate® history
Owner options
List your home for rent
$4,038/mo
Rent Zestimate®
Find your next renter with Zillow Rental Manager. Plus, with online applications, you can quickly screen prospective tenants – for free.
$4,038/mo
Rent Zestimate®
Refinance and save
$4,920/mo
Est. payment
Refinancing to a lower rate could help reduce your monthly payments and save thousands over the life of the loan.
$4,920/mo
Est. payment
Explore your selling options
Work with a Zillow partner agent
Leverage their expertise and Zillow's premium Showcase listings to get your home seen by more buyers.
Get startedList with your own agent
Get your home in front of millions of buyers by listing it on Zillow.
Learn how to do itSell it yourself
Take full control of how buyers see your home on Zillow by listing For Sale by Owner (FSBO).
List your homeWhat's special
Beautiful territorial viewsHigh-end finishesVaulted ceilingsFloor to ceiling windowsStunning kitchen
Zillow last checked:
Listing updated:
Listed by:
Daniel Belza GreatWesternRE@gmail.com,
Great Western Real Estate Co
Bought with:
Kate Uva, 201235187
Redfin
Source: RMLS (OR),MLS#: 233996160
Facts & features
Interior
Bedrooms & bathrooms
- Bedrooms: 6
- Bathrooms: 4
- Full bathrooms: 3
- Partial bathrooms: 1
- Main level bathrooms: 2
Rooms
- Room types: Bedroom 4, Bedroom 5, Laundry, Bedroom 2, Bedroom 3, Dining Room, Family Room, Kitchen, Living Room, Primary Bedroom
Primary bedroom
- Features: Builtin Features, Daylight, Tile Floor, Walkin Closet, Walkin Shower
- Level: Main
Bedroom 2
- Features: Builtin Features, Daylight, Tile Floor, Walkin Closet, Walkin Shower, Wallto Wall Carpet
- Level: Upper
Bedroom 3
- Features: Daylight, Closet, Wallto Wall Carpet
- Level: Upper
Bedroom 4
- Features: Closet, Wallto Wall Carpet
- Level: Upper
Bedroom 5
- Features: Closet, Wallto Wall Carpet
- Level: Upper
Dining room
- Features: Daylight, Nook, Skylight, Updated Remodeled, Vaulted Ceiling
- Level: Main
Family room
- Features: Daylight, Vinyl Floor
- Level: Main
Kitchen
- Features: Builtin Features, Daylight, Dishwasher, Microwave, Pantry, Updated Remodeled, Builtin Oven, Free Standing Range, Free Standing Refrigerator, Sink
- Level: Main
Living room
- Features: Bay Window, Builtin Features, Daylight, Nook, Skylight, Vaulted Ceiling
- Level: Main
Heating
- Forced Air, Heat Pump
Cooling
- Central Air, Heat Pump
Appliances
- Included: Dishwasher, Disposal, Free-Standing Gas Range, Free-Standing Refrigerator, Microwave, Range Hood, Stainless Steel Appliance(s), Built In Oven, Free-Standing Range, Gas Water Heater, Tank Water Heater
- Laundry: Laundry Room
Features
- Granite, High Ceilings, Soaking Tub, Vaulted Ceiling(s), Closet, Built-in Features, Walk-In Closet(s), Walkin Shower, Nook, Updated Remodeled, Pantry, Sink, Pot Filler, Quartz, Tile
- Flooring: Tile, Wall to Wall Carpet, Vinyl
- Windows: Vinyl Frames, Daylight, Skylight(s), Bay Window(s)
- Basement: Crawl Space
- Number of fireplaces: 1
- Fireplace features: Gas
Interior area
- Total structure area: 3,324
- Total interior livable area: 3,324 sqft
Property
Parking
- Total spaces: 2
- Parking features: Driveway, On Street, Garage Door Opener, Attached
- Attached garage spaces: 2
- Has uncovered spaces: Yes
Accessibility
- Accessibility features: Bathroom Cabinets, Kitchen Cabinets, Main Floor Bedroom Bath, Natural Lighting, Utility Room On Main, Walkin Shower, Accessibility
Features
- Levels: Two
- Stories: 2
- Patio & porch: Deck, Patio
- Exterior features: Yard
- Has view: Yes
- View description: Territorial, Trees/Woods
Lot
- Size: 0.38 Acres
- Features: Corner Lot, Gentle Sloping, SqFt 15000 to 19999
Details
- Parcel number: 00511618
Construction
Type & style
- Home type: SingleFamily
- Architectural style: Custom Style
- Property subtype: Residential, Single Family Residence
Materials
- Board & Batten Siding, Brick, Cement Siding, Cultured Stone, Lap Siding, Stone
- Foundation: Concrete Perimeter
- Roof: Composition
Condition
- Updated/Remodeled
- New construction: No
- Year built: 1955
Utilities & green energy
- Gas: Gas
- Sewer: Public Sewer
- Water: Public
Community & HOA
HOA
- Has HOA: No
Location
- Region: Milwaukie
Financial & listing details
- Price per square foot: $241/sqft
- Tax assessed value: $743,475
- Annual tax amount: $7,423
- Date on market: 10/24/2025
- Cumulative days on market: 45 days
- Listing terms: Cash,Conventional,FHA,VA Loan
- Road surface type: Concrete, Paved
Price history
| Date | Event | Price |
|---|---|---|
| 12/30/2025 | Sold | $800,000-5.8%$241/sqft |
Source:  RMLS (OR) #233996160 Report a problem RMLS (OR) #233996160 Report a problem | ||
| 12/9/2025 | Pending sale | $849,000$255/sqft |
Source: RMLS (OR) #233996160 Report a problem | ||
| 12/1/2025 | Listed for sale | $849,000+88.7%$255/sqft |
Source: RMLS (OR) #233996160 Report a problem | ||
| 10/31/2025 | Sold | $450,000-49.9%$135/sqft |
Source: Public Record Report a problem | ||
| 10/24/2025 | Listed for sale | $899,000+99.8%$270/sqft |
Source: RMLS (OR) #233996160 Report a problem | ||
| 7/18/2025 | Sold | $450,000$135/sqft |
Source: Public Record Report a problem | ||
| 3/21/2025 | Sold | $450,000-9.8%$135/sqft |
Source: RMLS (OR) #24395577 Report a problem | ||
| 3/1/2025 | Pending sale | $499,000$150/sqft |
Source: RMLS (OR) #24395577 Report a problem | ||
| 2/25/2025 | Listed for sale | $499,000$150/sqft |
Source: RMLS (OR) #24395577 Report a problem | ||
| 2/18/2025 | Pending sale | $499,000$150/sqft |
Source: RMLS (OR) #24395577 Report a problem | ||
| 2/13/2025 | Listed for sale | $499,000$150/sqft |
Source: RMLS (OR) #24395577 Report a problem | ||
| 1/30/2025 | Pending sale | $499,000$150/sqft |
Source: RMLS (OR) #24395577 Report a problem | ||
| 9/19/2024 | Listed for sale | $499,000+91.9%$150/sqft |
Source: RMLS (OR) #24395577 Report a problem | ||
| 1/3/2020 | Sold | $260,000-13.3%$78/sqft |
Source: RMLS (OR) #19143374 Report a problem | ||
| 12/18/2019 | Pending sale | $299,900$90/sqft |
Source: RE/MAX Equity Group #19143374 Report a problem | ||
| 12/10/2019 | Price change | $299,900-14.1%$90/sqft |
Source: RE/MAX Equity Group #19143374 Report a problem | ||
| 11/8/2019 | Price change | $349,000-6.7%$105/sqft |
Source: RE/MAX Equity Group #19143374 Report a problem | ||
| 10/23/2019 | Price change | $374,000-6.3%$113/sqft |
Source: RE/MAX Equity Group #19143374 Report a problem | ||
| 9/24/2019 | Price change | $399,000-11.3%$120/sqft |
Source: RE/MAX Equity Group #19143374 Report a problem | ||
| 9/9/2019 | Listed for sale | $450,000-9.8%$135/sqft |
Source: RE/MAX Equity Group #19143374 Report a problem | ||
| 4/2/2019 | Listing removed | $499,000$150/sqft |
Source: Portland Metropolitan Homes #18631684 Report a problem | ||
| 8/14/2018 | Price change | $499,000-9.3%$150/sqft |
Source: Portland Metropolitan Homes #18631684 Report a problem | ||
| 6/26/2018 | Listed for sale | $550,000$165/sqft |
Source: Portland Metropolitan Homes #18631684 Report a problem | ||
Public tax history
| Year | Property taxes | Tax assessment |
|---|---|---|
| 2025 | $7,424 +3.7% | $391,290 +3% |
| 2024 | $7,161 +2.9% | $379,894 +3% |
| 2023 | $6,959 +5.7% | $368,830 +3% |
| 2022 | $6,584 +3.8% | $358,088 +3% |
| 2021 | $6,343 +32.5% | $347,659 +32.4% |
| 2020 | $4,789 -16.5% | $262,538 -15.4% |
| 2019 | $5,734 +14.3% | $310,220 +3% |
| 2018 | $5,017 | $301,184 +3% |
| 2017 | $5,017 +7.1% | $292,412 +3% |
| 2016 | $4,683 | $283,895 +3% |
| 2015 | $4,683 +2.9% | $275,626 +3% |
| 2014 | $4,550 +7.1% | $267,598 +3% |
| 2013 | $4,247 +2.4% | $259,804 +3% |
| 2012 | $4,149 -0.3% | $252,237 +3% |
| 2011 | $4,160 +5.8% | $244,890 +3% |
| 2010 | $3,932 +3.2% | $237,757 +3% |
| 2009 | $3,812 +6.5% | $230,832 +3% |
| 2008 | $3,580 +2.2% | $224,109 +3% |
| 2007 | $3,501 +11.7% | $217,582 +3% |
| 2006 | $3,135 +1.5% | $211,245 +3% |
| 2005 | $3,089 +2.9% | $205,092 +3% |
| 2004 | $3,000 +2% | $199,118 +3% |
| 2003 | $2,942 +1.1% | $193,318 +3% |
| 2002 | $2,910 +4.2% | $187,687 +3% |
| 2001 | $2,793 +3.4% | $182,220 +3% |
| 2000 | $2,703 | $176,913 |
Find assessor info on the county website
Neighborhood: Jennings Lodge
Nearby homes
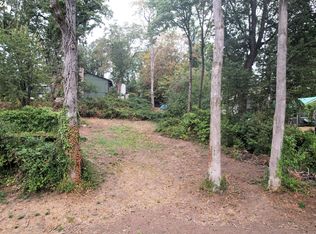
- $150,0009,583 sqft16644 SE Harold Ave, Portland, OR 97267Sold
- $518,4003 bd3 ba1.6k sqft16638 SE Round Oaks Ct, Milwaukie, OR 97267Off Market
- $536,7003 bd2 ba1.7k sqft16634 SE Round Oaks Ct, Milwaukie, OR 97267Off Market
- $484,0003 bd3 ba1.5k sqft16616 SE Harold Ave, Milwaukie, OR 97267Off Market
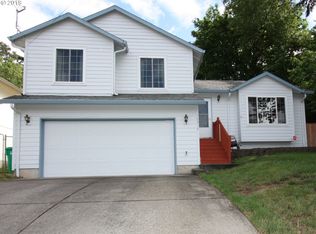
- $620,0004 bd3 ba3k sqft16787 SE Harold Ave, Milwaukie, OR 97267Off Market
- $509,3004 bd2 ba2.7k sqft16777 SE Harold Ave, Milwaukie, OR 97267Off Market
- $446,6003 bd2 ba1.4k sqft16800 SE Harold Ave, Milwaukie, OR 97267Off Market
- $558,6004 bd3 ba1.9k sqft16626 SE Round Oaks Ct, Milwaukie, OR 97267Off Market
Nearby schools
GreatSchools rating
- 3/10Riverside Elementary SchoolGrades: K-5Distance: 1.2 mi
- 2/10Alder Creek Middle SchoolGrades: 6-8Distance: 1.8 mi
- 4/10Putnam High SchoolGrades: 9-12Distance: 0.3 mi
Schools provided by the listing agent
- Elementary: Riverside
- Middle: Rock Creek
- High: Putnam
Source: RMLS (OR). This data may not be complete. We recommend contacting the local school district to confirm school assignments for this home.
Get a cash offer in 3 minutes
Find out how much your home could sell for in as little as 3 minutes with a no-obligation cash offer.
Estimated market value
$797,300
Get a cash offer in 3 minutes
Find out how much your home could sell for in as little as 3 minutes with a no-obligation cash offer.
Estimated market value
$797,300
- Oregon
- Clackamas County
- Milwaukie
- 97267
- Jennings Lodge
- 16642 SE Harold Ave
Nearby cities
Nearby neighborhoods
Nearby zip codes
Other Milwaukie Topics
