AFFORDABLE JEWEL IN NORTH CENTRAL PHOENIX! This is truly one of the rare ones that checks all wants and needs! Not just a classic ranch style three bedrooms and three bathrooms split, this home boasts TWO master bedrooms and one is a complete suite! Immaculately maintained by the same owners for 50+ years, this home is filled w/warmth and has been loved and continually updated through the years. Warm farmhouse kitchen with custom cottage cabinetry and island is both vintage and thoughtfully designed. Block construction, two car attached garage, block backyard fencing, detached garage w/AC & plumbed in the back, w/a soaring carport that includes a vehicle lift in the backyard that all car enthusiasts dream of AND there's no HOA! This isn't just a house for sale, it's a home.
Sold for $404,000
$404,000
16643 N 17TH Place, Phoenix, AZ 85022
3beds
1,852sqft
Single Family Residence
Built in 1958
8,764 Square Feet Lot
$403,900 Zestimate®
$218/sqft
$2,396 Estimated rent
Home value
$403,900
$372,000 - $436,000
$2,396/mo
Zestimate® history
Owner options
List your home for rent
$2,396/mo
Rent Zestimate®
Find your next renter with Zillow Rental Manager. Plus, with online applications, you can quickly screen prospective tenants – for free.
$2,396/mo
Rent Zestimate®
Refinance and save
$2,506/mo
Est. payment
Refinancing to a lower rate could help reduce your monthly payments and save thousands over the life of the loan.
$2,506/mo
Est. payment
Explore your selling options
Work with a Zillow partner agent
Leverage their expertise and Zillow's premium Showcase listings to get your home seen by more buyers.
Get startedList with your own agent
Get your home in front of millions of buyers by listing it on Zillow.
Learn how to do itSell it yourself
Take full control of how buyers see your home on Zillow by listing For Sale by Owner (FSBO).
List your homeWhat's special
Two car attached garageBlock backyard fencing
Zillow last checked:
Listing updated:
Listed by:
Shelly L Urquides 623-695-6916,
Squaw Peak Realty,
Shawn L Snelling 602-999-7845,
Squaw Peak Realty
Bought with:
Tammy Jennings, BR530269000
Arizona Proper Real Estate LLC
Source: ARMLS,MLS#: 7060824
Facts & features
Interior
Bedrooms & bathrooms
- Bedrooms: 3
- Bathrooms: 3
- Full bathrooms: 3
Heating
- Natural Gas
Cooling
- Central Air, Ceiling Fan(s)
Appliances
- Included: Reverse Osmosis, Refrigerator, Dishwasher, Gas Range
- Laundry: Inside
Features
- 2 Master Baths, 3/4 Bath Master Bdrm, Full Bth Master Bdrm, Laminate Counters
- Flooring: Carpet, Tile, Wood
- Has basement: No
- Has fireplace: No
Interior area
- Total structure area: 1,852
- Total interior livable area: 1,852 sqft
Property
Parking
- Total spaces: 8
- Parking features: Attached, Detached Garage, Detached Carport
- Attached garage spaces: 4
- Carport spaces: 2
- Covered spaces: 6
- Uncovered spaces: 2
Features
- Stories: 1
- Patio & porch: Covered
- Spa features: None
- Fencing: Back Yard,Block
Lot
- Size: 8,764 Square Feet
- Features: Sprinklers In Rear, Sprinklers In Front, Desert Front, Auto Timer H2O Front, Auto Timer H2O Back
Details
- Additional structures: Workshop, Shed(s)
- Parcel number: 21421099
Construction
Type & style
- Home type: SingleFamily
- Architectural style: Ranch
- Property subtype: Single Family Residence
Materials
- Wood Frame, Painted, Block
- Foundation: Slab
- Roof: Composition
Condition
- Year built: 1958
Utilities & green energy
- Sewer: Public Sewer
- Utilities for property: Natural Gas Connected
Community & HOA
Community
- Subdivision: NORTHERN HILLS AMD
HOA
- Has HOA: No
- Services included: No Fees
Location
- Region: Phoenix
Financial & listing details
- Price per square foot: $218/sqft
- Tax assessed value: $329,100
- Annual tax amount: $1,301
- Date on market: 8/11/2026
- Cumulative days on market: 35 days
- Listing terms: Cash,Conventional,FHA,VA Loan
- Ownership: Fee Simple
- Road surface type: Asphalt
Price history
| Date | Event | Price |
|---|---|---|
| 9/14/2026 | Sold | $404,000$218/sqft |
Source:  ARMLS #7060824 Report a problem ARMLS #7060824 Report a problem | ||
| 9/4/2026 | Pending sale | $404,000$218/sqft |
Source: ARMLS #7060824 Report a problem | ||
| 7/31/2026 | Listed for sale | $404,000$218/sqft |
Source: ARMLS #7060824 Report a problem | ||
Public tax history
| Year | Property taxes | Tax assessment |
|---|---|---|
| 2025 | $1,273 +2.6% | $32,910 -7.2% |
| 2024 | $1,241 +2.3% | $35,480 +160.4% |
| 2023 | $1,214 -1.1% | $13,624 -44.2% |
| 2022 | $1,227 +1.9% | $24,430 +19.9% |
| 2021 | $1,204 -0.4% | $20,370 +3.4% |
| 2020 | $1,210 +3.8% | $19,700 +10.2% |
| 2019 | $1,166 | $17,880 +0.6% |
| 2018 | $1,166 +4.7% | $17,780 +20.7% |
| 2017 | $1,113 +120.8% | $14,730 +14.1% |
| 2016 | $504 +4.8% | $12,910 +55.5% |
| 2015 | $481 | $8,300 +78.5% |
| 2014 | -- | $4,650 +17.4% |
| 2013 | -- | $3,960 -47.7% |
| 2012 | -- | $7,570 -12.8% |
| 2011 | -- | $8,680 -22.6% |
| 2010 | -- | $11,210 -19.9% |
| 2009 | -- | $14,000 -15.9% |
| 2008 | -- | $16,650 +22.4% |
| 2007 | -- | $13,600 +32% |
| 2006 | -- | $10,300 |
| 2005 | -- | $10,300 +15.7% |
| 2004 | -- | $8,900 |
| 2003 | -- | $8,900 +23.6% |
| 2002 | -- | $7,200 |
Find assessor info on the county website
Neighborhood: Paradise Valley
Nearby homes
- $379,3003 bd2 ba1.5k sqft16801 N 17th Pl, Phoenix, AZ 85022Off Market
- $352,6002 bd1 ba1.3k sqft16637 N 17th Pl, Phoenix, AZ 85022Off Market
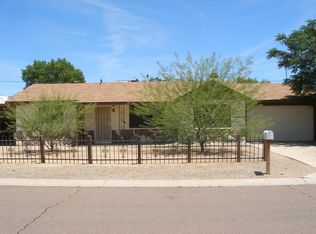
- $385,0003 bd2 ba1.4k sqft16640 N 18th St, Phoenix, AZ 85022Sold
- $395,9004 bd2 ba1.8k sqft16802 N 18th St, Phoenix, AZ 85022Off Market
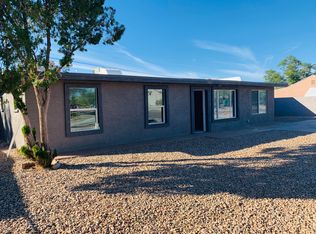
- $348,7004 bd2 ba1.4k sqft16634 N 18th St, Phoenix, AZ 85022Off Market
- $293,100-- bd1 ba1.1k sqft16807 N 17th Pl, Phoenix, AZ 85022Off Market
- $307,600-- bd1 ba1.3k sqft16631 N 17th Pl, Phoenix, AZ 85022Off Market
- $310,700-- bd2 ba1.3k sqft1715 E Phelps Rd, Phoenix, AZ 85022Off Market
Nearby schools
GreatSchools rating
- 5/10Campo Bello Elementary SchoolGrades: PK-6Distance: 1.2 mi
- 4/10North Canyon High SchoolGrades: 7-12Distance: 1.3 mi
- 5/10Greenway Middle SchoolGrades: 5-8Distance: 1.9 mi
Schools provided by the listing agent
- Elementary: Campo Bello Elementary School
- Middle: Greenway Middle School
- High: North Canyon High School
- District: Paradise Valley Unified District
Source: ARMLS. This data may not be complete. We recommend contacting the local school district to confirm school assignments for this home.
Get a cash offer in 3 minutes
Find out how much your home could sell for in as little as 3 minutes with a no-obligation cash offer.
Estimated market value
$403,900
Get a cash offer in 3 minutes
Find out how much your home could sell for in as little as 3 minutes with a no-obligation cash offer.
Estimated market value
$403,900
- Arizona
- Maricopa County
- Phoenix
- 85022
- Paradise Valley
- 16643 N 17TH Place
