Discover the unparalleled charm and meticulous upgrades of this one-of-a-kind, move-in-ready home located in Alachua’s front-porch community of Heritage Oaks! Offering 1,850 sq ft of gorgeous living space, the 4-bed, 3-bath home opens to a grand foyer with 18” tile flooring and 12’ ceilings, and boasts a highly sought-after split floor plan, open living concept, high ceilings with extensive crown molding, tray ceilings, and top-of-the-line Prego laminated flooring in the great room, office, primary suite, and hallway. The upscale kitchen is complete with custom wood cabinets with crown molding, custom pull-out drawers, built-in pantry, granite countertops, tile backsplash, and stainless steel appliances, including a convection oven, newer dishwasher, and G.E. refrigerator with two icemakers. The primary suite is truly private, and features an ensuite with his and her vanities, a walk-in closet, a whirlpool jetted tub, and a custom tile and glass shower. You will also find a guest bedroom with ensuite, another sizable guest bedroom, an office/bedroom, and two full guest baths. Highlights include custom Plantation shutters and blinds, top-of-the-line ceiling fans, and solar tubes in the laundry room and front bathroom. Energy efficiency features include Low-E vinyl windows and R-38 blown insulation in the ceilings over the living areas. The home was completely refreshed with high-quality paint on both the inside and outside, including the front and back lanai. There is an oversized 2-car garage with alley entry, extra ceiling insulation, and epoxy-painted floor. Equally impressive is the exterior, situated on a corner lot with mature, lush landscaping all around the home, a fully stained fence with two gates, and full irrigation system with a time clock. Built in 2013, this home is located in Heritage Oaks, a beautiful neighborhood that showcases wide, tree-shaded sidewalks and a neighborhood playground. The community is conveniently located just a quarter-mile from I-75, is close to the schools, and just 2 miles from Alachua’s charming historic downtown district, where you can shop, dine, and walk along its quaint streetscapes. High Springs, home to breathtaking natural springs and parks, is only 5 miles away, and Gainesville is an easy 18-mile commute. Don't miss the opportunity to own this spectacular, well-maintained property—schedule your private appointment to see this botanical wonder today!
Sold for $350,000
$350,000
16643 NW 168TH TERRACE, ALACHUA, FL 32615
4beds
1,850sqft
Single Family Residence
Built in 2013
8,276 Square Feet Lot
$346,800 Zestimate®
$189/sqft
$2,323 Estimated rent
Home value
$346,800
$316,000 - $381,000
$2,323/mo
Zestimate® history
Owner options
List your home for rent
$2,323/mo
Rent Zestimate®
Find your next renter with Zillow Rental Manager. Plus, with online applications, you can quickly screen prospective tenants – for free.
$2,323/mo
Rent Zestimate®
Refinance and save
$2,593/mo
Est. payment
Refinancing to a lower rate could help reduce your monthly payments and save thousands over the life of the loan.
$2,593/mo
Est. payment
Explore your selling options
Work with a Zillow partner agent
Leverage their expertise and Zillow's premium Showcase listings to get your home seen by more buyers.
Get startedList with your own agent
Get your home in front of millions of buyers by listing it on Zillow.
Learn how to do itSell it yourself
Take full control of how buyers see your home on Zillow by listing For Sale by Owner (FSBO).
List your homeWhat's special
Guest bedroom with ensuiteBuilt-in pantryGranite countertopsWhirlpool jetted tubCorner lotLow-e vinyl windowsTray ceilings
Zillow last checked:
Listing updated:
Listed by:
Whitney Johnson Perkins 352-665-0600,
KELLER WILLIAMS GAINESVILLE REALTY PARTNERS 352-240-0600
Bought with:
J.C. Cowart, 3634567
KELLER WILLIAMS GAINESVILLE REALTY PARTNERS
Source: Stellar MLS,MLS#: GC535559 Originating MLS: Orlando Regional
Originating MLS: Orlando Regional
Facts & features
Interior
Bedrooms & bathrooms
- Bedrooms: 4
- Bathrooms: 3
- Full bathrooms: 3
Rooms
- Room types: Great Room
Primary bedroom
- Features: Walk-In Closet(s)
- Level: First
Kitchen
- Level: First
Living room
- Level: First
Heating
- Central, Electric, Heat Pump
Cooling
- Central Air
Appliances
- Included: Cooktop, Dishwasher, Disposal, Electric Water Heater, Microwave, Range, Refrigerator
- Laundry: Laundry Room
Features
- Ceiling Fan(s), Crown Molding, High Ceilings, Open Floorplan, Primary Bedroom Main Floor, Split Bedroom, Stone Counters, Tray Ceiling(s), Walk-In Closet(s)
- Flooring: Carpet, Laminate, Tile
- Windows: Low Emissivity Windows
- Has fireplace: No
Interior area
- Total structure area: 2,672
- Total interior livable area: 1,850 sqft
Property
Parking
- Total spaces: 2
- Parking features: Garage Door Opener, Garage Faces Rear
- Attached garage spaces: 2
Accessibility
- Accessibility features: Accessible Bedroom, Accessible Doors, Accessible Full Bath, Accessible Central Living Area
Features
- Levels: One
- Stories: 1
- Patio & porch: Covered, Front Porch, Rear Porch
- Exterior features: Irrigation System, Sidewalk
- Fencing: Wood
Lot
- Size: 8,276 Square Feet
- Features: Corner Lot, Level, Sidewalk
- Residential vegetation: Mature Landscaping, Oak Trees, Trees/Landscaped
Details
- Parcel number: 03053010043
- Zoning: PD-R
- Special conditions: None
Construction
Type & style
- Home type: SingleFamily
- Architectural style: Craftsman
- Property subtype: Single Family Residence
Materials
- Cement Siding, Concrete
- Foundation: Slab
- Roof: Shingle
Condition
- New construction: No
- Year built: 2013
Details
- Builder name: Duration Builders
Utilities & green energy
- Sewer: Private Sewer
- Water: Public
- Utilities for property: BB/HS Internet Available, Cable Available, Electricity Connected, Sewer Connected, Street Lights, Underground Utilities, Water Connected
Green energy
- Energy efficient items: Insulation, Windows
- Water conservation: Low-Flow Fixtures
Community & HOA
Community
- Features: Deed Restrictions, Playground, Sidewalks
- Pet fee: $0 monthly
- Subdivision: HERITAGE OAKS
HOA
- Has HOA: Yes
- HOA fee: $50 monthly
- HOA name: Heritage Oaks
- HOA phone: 386-418-1001
Location
- Region: Alachua
Financial & listing details
- Price per square foot: $189/sqft
- Tax assessed value: $326,025
- Annual tax amount: $3,910
- Date on market: 11/25/2025
- Cumulative days on market: 15 days
- Listing terms: Cash,Conventional,FHA,VA Loan
- Ownership: Fee Simple
- Total actual rent: 0
- Electric utility on property: Yes
- Road surface type: Paved
Price history
| Date | Event | Price |
|---|---|---|
| 1/26/2026 | Sold | $350,000-2.5%$189/sqft |
Source:  Stellar MLS #GC535559 Report a problem Stellar MLS #GC535559 Report a problem | ||
| 12/11/2025 | Pending sale | $359,000$194/sqft |
Source: Stellar MLS #GC535559 Report a problem | ||
| 11/25/2025 | Listed for sale | $359,000+67.1%$194/sqft |
Source: Stellar MLS #GC535559 Report a problem | ||
| 10/17/2013 | Sold | $214,900$116/sqft |
Source: Public Record Report a problem | ||
| 8/21/2013 | Price change | $214,900+4.9%$116/sqft |
Source: Three Creeks Realty, Inc. #344344 Report a problem | ||
| 7/19/2013 | Listed for sale | $204,900$111/sqft |
Source: Three Creeks Realty, Inc. #344344 Report a problem | ||
Public tax history
| Year | Property taxes | Tax assessment |
|---|---|---|
| 2025 | $4,073 +3.3% | $207,116 -20.8% |
| 2024 | $3,943 +4.3% | $261,615 +33.9% |
| 2023 | $3,779 +4% | $195,417 +3% |
| 2022 | $3,634 +2.5% | $189,725 +3% |
| 2021 | $3,546 +1.9% | $184,199 +1.4% |
| 2020 | $3,478 +0.3% | $181,656 +2.3% |
| 2019 | $3,467 | $177,571 +1.9% |
| 2018 | $3,467 +3.8% | $174,260 +2.1% |
| 2017 | $3,341 +0.7% | $170,680 +2.1% |
| 2016 | $3,317 +7.2% | $167,170 +0.7% |
| 2015 | $3,094 -1.2% | $166,010 +0.8% |
| 2014 | $3,130 +2.8% | $164,700 +815% |
| 2013 | $3,046 | $18,000 |
| 2012 | -- | $18,000 |
| 2011 | -- | $18,000 -18.2% |
| 2010 | -- | $22,000 -31.3% |
| 2009 | -- | $32,000 |
| 2008 | -- | $32,000 |
| 2007 | -- | $32,000 |
| 2006 | -- | $32,000 |
| 2005 | -- | $32,000 +326.7% |
| 2004 | -- | $7,500 |
Find assessor info on the county website
Neighborhood: 32615
Nearby homes
- $417,6004 bd3 ba2.1k sqft16623 NW 168th Ter, Alachua, FL 32615Off Market
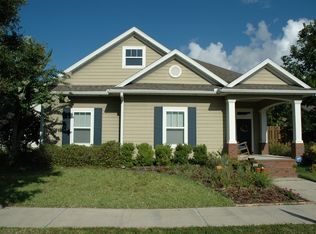
- $314,4003 bd2 ba1.5k sqft16642 NW 167th Dr, Alachua, FL 32615Off Market
- $343,4003 bd2 ba1.9k sqft16622 NW 167th Dr, Alachua, FL 32615Off Market
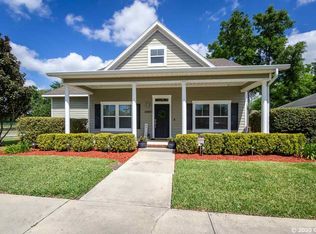
- $324,5003 bd2 ba1.5k sqft16880 NW 166th Rd, Alachua, FL 32615Off Market
- $398,9004 bd3 ba2.1k sqft16850 NW 166th Rd, Alachua, FL 32615Off Market
- $349,9003 bd2 ba1.5k sqft16603 NW 168th Ter, Alachua, FL 32615Sold
- $377,0004 bd3 ba1.8k sqft16648 NW 168th Ter, Alachua, FL 32615Off Market
- $332,5003 bd2 ba1.5k sqft16678 NW 168th Ter, Alachua, FL 32615Off Market
Nearby schools
GreatSchools rating
- 3/10Alachua Elementary SchoolGrades: 3-5Distance: 2 mi
- 4/10A. L. Mebane Middle SchoolGrades: 6-8Distance: 1.7 mi
- 4/10Santa Fe High SchoolGrades: 9-12Distance: 0.2 mi
Schools provided by the listing agent
- Elementary: W. W. Irby Elementary School-AL
- Middle: A. L. Mebane Middle School-AL
- High: Santa Fe High School-AL
Source: Stellar MLS. This data may not be complete. We recommend contacting the local school district to confirm school assignments for this home.
Get a cash offer in 3 minutes
Find out how much your home could sell for in as little as 3 minutes with a no-obligation cash offer.
Estimated market value
$346,800
Get a cash offer in 3 minutes
Find out how much your home could sell for in as little as 3 minutes with a no-obligation cash offer.
Estimated market value
$346,800
- Florida
- Alachua County
- Alachua
- 32615
- 16643 NW 168TH TERRACE
Nearby cities
Nearby zip codes
Other Alachua Topics
