Skip main navigation
Sold
  • $689,000

    16643 SE Snow Blanket Ter, Happy Valley, OR 97086

    3beds
    2,346sqft
    Residential, Single Family Residence
    Built in 2025
    -- sqft lot
    $688,900 Zestimate®
    $294/sqft
    $3,499 Estimated rent

    Home value

    $688,900

    $654,000 - $723,000

    $3,499/mo

    Zestimate® history
    Loading
    Loading...

    Owner options

    List your home for rent

    $3,499/mo

    Rent Zestimate®

    Find your next renter with Zillow Rental Manager. Plus, with online applications, you can quickly screen prospective tenants – for free.

    Learn more

    $3,499/mo

    Rent Zestimate®

    Refinance and save

    $4,210/mo

    Est. payment

    Refinancing to a lower rate could help reduce your monthly payments and save thousands over the life of the loan.

    See today's rates

    $4,210/mo

    Est. payment

    Explore your selling options

    Work with a Zillow partner agent

    Leverage their expertise and Zillow's premium Showcase listings to get your home seen by more buyers.

    Get started

    List with your own agent

    Get your home in front of millions of buyers by listing it on Zillow.

    Learn how to do it

    Sell it yourself

    Take full control of how buyers see your home on Zillow by listing For Sale by Owner (FSBO).

    List your home

    What's special

    Modern finishesStatement islandSleek electric fireplaceCovered patioHigh-efficiency hvac systemPull-down shelvingExtra insulation throughout
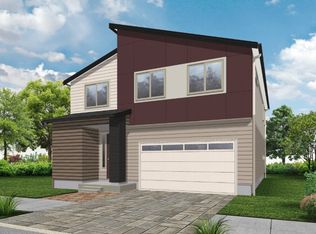
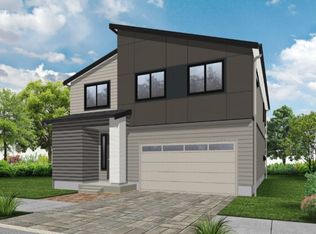
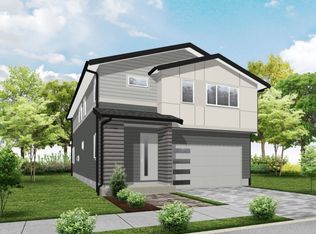

    Built by Ichijo Technological Homes, this home combines smart design, serious energy efficiency, and clean Japanese craftsmanship that actually shows up in daily use. The home feels cleaner, quieter, and easier to live in, with modern finishes and lower-than-typical utility bills. When it is time to unwind, the community clubhouse and pool offer an easy place to relax just steps from home.The Kiri floor plan delivers a mix of modern style and everyday comfort, with features chosen for both look and function. High-performance construction is designed to cut energy use significantly, with a high-efficiency HVAC system and extra insulation throughout. Oversized high-efficiency windows flood the home with natural light while helping manage heat and cold. Inside, smooth soft-close cabinetry in a piano finish, smart organizers, and pull-down shelving keep storage usable instead of cluttered.The main living space is anchored by a sleek electric fireplace that adds warmth and ambiance without the hassle. The kitchen hits the practical notes with quartz counters, a statement island, stainless steel appliances, and storage that works for real cooking and everyday life.Set on a premium lot backing to community green space and a park, the home enjoys a pleasant outlook and added privacy instead of looking straight into a neighbor’s yard. A covered patio extends your living space through the seasons, while recessed lighting keeps the interior bright and inviting. Need flexibility? The bonus loft is ready for whatever you’ve got in mind—home office, media zone, or creative space.Light, efficient, and thoughtfully finished, this home delivers modern style with everyday usability.

    Zillow last checked:

    Listing updated:

    Listed by:

    C. Morgan Davis 503-866-8137,

    Keller Williams PDX Central

    Bought with:

    Benson Bui, 201243866

    Real Broker

    Source: RMLS (OR),MLS#: 375333480MLS Logo

    Facts & features

    Interior

    Bedrooms & bathrooms
    • Bedrooms: 3
    • Bathrooms: 3
    • Full bathrooms: 2
    • Partial bathrooms: 1
    • Main level bathrooms: 1
    Primary bedroom
    • Features: Bathtub, Suite, Walkin Closet, Walkin Shower, Wallto Wall Carpet
    • Level: Upper
    • Area: 210
    • Dimensions: 15 x 14
    Bedroom 2
    • Features: Double Closet, Wallto Wall Carpet
    • Level: Upper
    • Area: 121
    • Dimensions: 11 x 11
    Bedroom 3
    • Features: Double Closet, Wallto Wall Carpet
    • Level: Upper
    • Area: 121
    • Dimensions: 11 x 11
    Dining room
    • Features: Laminate Flooring
    • Level: Main
    • Area: 120
    • Dimensions: 12 x 10
    Family room
    • Features: Loft, Wallto Wall Carpet
    • Level: Upper
    • Area: 150
    • Dimensions: 15 x 10
    Kitchen
    • Features: Disposal, Island, Microwave, Free Standing Range, Free Standing Refrigerator, Quartz
    • Level: Main
    • Area: 168
    • Width: 14
    Living room
    • Features: Fireplace
    • Level: Main
    • Area: 252
    • Dimensions: 14 x 18
    Heating
    • Heat Pump, Fireplace(s)
    Cooling
    • Heat Pump
    Appliances
    • Included: Dishwasher, Disposal, Free-Standing Range, Free-Standing Refrigerator, Microwave, Range Hood, Stainless Steel Appliance(s), Electric Water Heater, Tank Water Heater
    • Laundry: Laundry Room
    Features
    • Quartz, Double Closet, Loft, Kitchen Island, Bathtub, Suite, Walk-In Closet(s), Walkin Shower, Pantry, Tile
    • Flooring: Tile, Wall to Wall Carpet, Laminate
    • Windows: Double Pane Windows, Vinyl Frames
    • Basement: Crawl Space
    • Number of fireplaces: 1
    • Fireplace features: Electric
    Interior area
    • Total structure area: 2,346
    • Total interior livable area: 2,346 sqft

    Property

    Parking
    • Total spaces: 2
    • Parking features: Driveway, Attached
    • Attached garage spaces: 2
    • Has uncovered spaces: Yes
    Features
    • Levels: Two
    • Stories: 2
    • Patio & porch: Covered Patio
    • Fencing: Fenced
    Lot
    • Features: Level, Sprinkler, SqFt 3000 to 4999
    Details
    • Parcel number: 05035761

    Construction

    Type & style
    • Home type: SingleFamily
    • Architectural style: Contemporary
    • Property subtype: Residential, Single Family Residence
    Materials
    • Cement Siding
    • Foundation: Concrete Perimeter
    • Roof: Composition
    Condition
    • Resale
    • New construction: No
    • Year built: 2025

    Utilities & green energy

    • Sewer: Public Sewer
    • Water: Public
    Green energy
    • Indoor air quality: Lo VOC Material

    Community & neighborhood

    Location
    • Region: Happy Valley

    HOA & financial

    HOA
    • Has HOA: Yes
    • HOA fee: $73 monthly
    • Amenities included: Commons, Management, Party Room, Pool

    Other

    Other facts
    • Listing terms: Cash,Conventional
    • Road surface type: Paved

    Price history

    DateEventPrice
    6/12/2026Sold$689,000+1.5%$294/sqft
    Source: RMLS (OR) #375333480 Report a problem
    5/13/2026Pending sale$679,000$289/sqft
    Source: RMLS (OR) #375333480 Report a problem
    5/7/2026Listed for sale$679,000+1.7%$289/sqft
    Source: RMLS (OR) #375333480 Report a problem
    4/3/2025Sold$667,950$285/sqft
    Source: RMLS (OR) #705350894 Report a problem
    3/19/2025Pending sale$667,950$285/sqft
    Source: RMLS (OR) #705350894 Report a problem

    Public tax history

    YearProperty taxesTax assessment
    2025$7,631 +18.1%$377,484 +18%
    2024$6,459 +206.6%$319,807 +231.8%
    2023$2,107 +5%$96,396 +3%
    2022$2,007 +3.3%$93,589 +3%
    2021$1,943 +17%$90,864 +3%
    2020$1,660 $88,218

    Find assessor info on the county website

    Neighborhood: 97086

    Nearby schools

    GreatSchools rating
    Schools provided by the listing agent
    • Elementary: Scouters Mtn
    • Middle: Happy Valley
    • High: Adrienne Nelson

    Source: RMLS (OR). This data may not be complete. We recommend contacting the local school district to confirm school assignments for this home.

    Get a cash offer in 3 minutes
    Find out how much your home could sell for in as little as 3 minutes with a no-obligation cash offer.
    Estimated market value
    $688,900
    Get a cash offer in 3 minutes
    Find out how much your home could sell for in as little as 3 minutes with a no-obligation cash offer.
    Estimated market value
    $688,900