Skip main navigation
Sold for $900,000
Street View
  • $900,000

    16643 Space More Cir, Woodbridge, VA 22191

    6beds
    5,085sqft
    Single Family Residence
    Built in 2008
    8,939 Square Feet Lot
    $901,900 Zestimate®
    $177/sqft
    $4,985 Estimated rent

    Home value

    $901,900

    $857,000 - $947,000

    $4,985/mo

    Zestimate® history
    Loading
    Loading...

    Owner options

    List your home for rent

    $4,985/mo

    Rent Zestimate®

    Find your next renter with Zillow Rental Manager. Plus, with online applications, you can quickly screen prospective tenants – for free.

    Learn more

    $4,985/mo

    Rent Zestimate®

    Refinance and save

    $5,621/mo

    Est. payment

    Refinancing to a lower rate could help reduce your monthly payments and save thousands over the life of the loan.

    See today's rates

    $5,621/mo

    Est. payment

    Explore your selling options

    Work with a Zillow partner agent

    Leverage their expertise and Zillow's premium Showcase listings to get your home seen by more buyers.

    Get started

    List with your own agent

    Get your home in front of millions of buyers by listing it on Zillow.

    Learn how to do it

    Sell it yourself

    Take full control of how buyers see your home on Zillow by listing For Sale by Owner (FSBO).

    List your home

    What's special

    Fully finished walk-out basementAdditional living spaceLarge family roomAdditional dining spaceNew ac unitBright great roomFunctional dining room
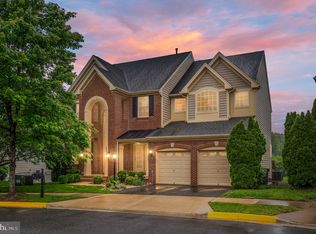
    Welcome to this meticulously maintained 5000 square-foot, 6-bedroom, 4.5-bath single-family home in the heart of Woodbridge, Virginia—offering space, privacy, and an impressive list of upgrades. Nestled against a serene backdrop of mature trees and protected green space, this home features a truly exceptional backyard retreat. Step inside to a two-story foyer leading to a bright great room that sets the tone for the home’s spacious and light-filled, open layout. The main level includes a dedicated office, ideal for remote work or study, a functional dining room, and a kitchen designed for both everyday living and entertaining with additional dining space, granite countertops, refinished cabinetry, a gas cooktop, and brand-new stainless-steel appliances including a double wall oven and French door refrigerator. Finally, a rare and highly desirable feature, the spacious primary suite is located on the main level, offering convenience, comfort, and privacy. Upstairs and throughout the home, you’ll find generously sized bedrooms and well-appointed bathrooms, all designed with comfort and functionality in mind. The fully finished walk-out basement offers exceptional flexibility with a large family room, additional living space, a bedroom, a full bathroom, and is already plumbed for a future gas stove and water connection, proving an excellent opportunity for a secondary kitchen, in-law suite, or expanded entertaining space. Recent upgrades provide peace of mind and modern convenience, including new windows, a new Trex deck overlooking the private backyard, a new AC unit, smart thermostat, a finished garage with updated flooring, and a brand new washer and dryer. Finally, the backyard has been enhanced by a newly installed concrete patio, creating an ideal extension of the living space for seamless indoor-outdoor entertaining and everyday enjoyment. Located in the Port Potomac neighborhood, you will enjoy exclusive amenities, including an outdoor pool in summer and an indoor pool year-round, a clubhouse gym with upgraded security access to workout, playgrounds and dog parks. With its combination of size, more than $70,000 in thoughtful updates, natural gas utilities, central air, and a premium lot backing to trees, this home delivers the ideal balance of comfort, efficiency, and tranquility in a highly desirable location close to shopping, dining, and DC commuter routes.

    Zillow last checked:

    Listing updated:

    Listed by:

    Tom Welsh 703-634-8185,

    Weichert, REALTORS

    Bought with:

    Brian Uribe, 0225203821

    Pearson Smith Realty, LLC

    Source: Bright MLS,MLS#: VAPW2118416MLS Logo

    Facts & features

    Interior

    Bedrooms & bathrooms
    • Bedrooms: 6
    • Bathrooms: 5
    • Full bathrooms: 4
    • 1/2 bathrooms: 1
    • Main level bathrooms: 2
    • Main level bedrooms: 1
    Basement
    • Area: 1865
    Heating
    • Forced Air, Programmable Thermostat, Natural Gas
    Cooling
    • Central Air, Programmable Thermostat, Electric
    Appliances
    • Included: Cooktop, Dishwasher, Disposal, Dryer, Energy Efficient Appliances, Extra Refrigerator/Freezer, Ice Maker, Double Oven, Oven, Refrigerator, Six Burner Stove, Washer, Water Heater, Gas Water Heater
    • Laundry: Main Level
    Features
    • Soaking Tub, Bathroom - Walk-In Shower, Breakfast Area, Ceiling Fan(s), Dining Area, Entry Level Bedroom, Walk-In Closet(s), Store/Office, Primary Bath(s), Kitchen - Table Space, Formal/Separate Dining Room
    • Flooring: Carpet, Ceramic Tile
    • Windows: Double Pane Windows, Energy Efficient, Window Treatments
    • Basement: Full,Finished,Walk-Out Access
    • Number of fireplaces: 1
    • Fireplace features: Gas/Propane
    Interior area
    • Total structure area: 5,085
    • Total interior livable area: 5,085 sqft
    • Finished area above ground: 3,220
    • Finished area below ground: 1,865

    Property

    Parking
    • Total spaces: 2
    • Parking features: Garage Faces Front, Garage Door Opener, Attached, Driveway, On Street
    • Attached garage spaces: 2
    • Has uncovered spaces: Yes
    Accessibility
    • Accessibility features: Accessible Doors, Mobility Improvements, Roll-in Shower, Roll-under Vanity
    Features
    • Levels: Three
    • Stories: 3
    • Patio & porch: Deck, Patio
    • Pool features: None
    Lot
    • Size: 8,939 Square Feet
    • Features: Backs to Trees
    Details
    • Additional structures: Above Grade, Below Grade
    • Parcel number: 8290810584
    • Zoning: R6
    • Special conditions: Standard
    • Other equipment: Intercom

    Construction

    Type & style
    • Home type: SingleFamily
    • Architectural style: Contemporary
    • Property subtype: Single Family Residence
    Materials
    • Brick Front, Vinyl Siding
    • Foundation: Concrete Perimeter
    • Roof: Architectural Shingle
    Condition
    • Excellent
    • New construction: No
    • Year built: 2008

    Utilities & green energy

    • Sewer: Public Sewer
    • Water: Public
    • Utilities for property: Electricity Available, Natural Gas Available, Phone Available, Sewer Available, Water Available

    Community & HOA

    Community
    • Security: Security System
    • Subdivision: Port Potomac
    HOA
    • Has HOA: Yes
    • Amenities included: Common Grounds, Community Center, Dog Park, Fitness Center, Indoor Pool, Pool, Tennis Court(s), Tot Lots/Playground
    • Services included: Common Area Maintenance, Health Club, Management, Pool(s), Recreation Facility, Reserve Funds, Snow Removal, Trash
    • HOA fee: $187 monthly
    • HOA name: PORT POTOMAC
    Location
    • Region: Woodbridge

    Financial & listing details

    • Price per square foot: $177/sqft
    • Tax assessed value: $833,100
    • Annual tax amount: $7,538
    • Date on market: 5/7/2026
    • Listing agreement: Exclusive Right To Sell
    • Listing terms: Assumable,Cash,Conventional,FHA,VA Loan
    • Inclusions: Pool Table, 2nd Refrigerator In Basement (water Dispenser Not Hooked Up).
    • Ownership: Fee Simple

    Price history

    DateEventPrice
    6/29/2026Sold$900,000+0%$177/sqft
    Source: Bright MLS #VAPW2118416 Report a problem
    6/24/2026Contingent$899,900$177/sqft
    Source: Bright MLS #VAPW2118416 Report a problem
    5/12/2026Pending sale$899,900$177/sqft
    Source: Bright MLS #VAPW2118416 Report a problem
    5/7/2026Listed for sale$899,900+9.7%$177/sqft
    Source: Bright MLS #VAPW2118416 Report a problem
    5/20/2022Sold$820,000+17.5%$161/sqft
    Source: Bright MLS #VAPW2024032 Report a problem
    4/9/2022Pending sale$698,000$137/sqft
    Source: Bright MLS #VAPW2024032 Report a problem
    4/8/2022Listed for sale$698,000+28.4%$137/sqft
    Source: Bright MLS #VAPW2024032 Report a problem
    4/11/2008Sold$543,404$107/sqft
    Source: Public Record Report a problem

    Public tax history

    YearProperty taxesTax assessment
    2025$7,896 +6.5%$805,300 +8%
    2024$7,416 -0.2%$745,700 +4.4%
    2023$7,431 +2.4%$714,200 +10.7%
    2022$7,257 +6%$645,000 +14.6%
    2021$6,848 +7.9%$562,700 +9%
    2020$6,345 +108.2%$516,400 +2.3%
    2019$3,048 -49.7%$504,800 +0.7%
    2018$6,053 +3.9%$501,300 +3.9%
    2017$5,825 -1.2%$482,700 -0.3%
    2016$5,896 +4%$484,200 +3.5%
    2015$5,670 $467,800 +2.7%
    2014$5,670 $455,400 +4.4%
    2013-- $436,300 +7.4%
    2012-- $406,200 +5.7%
    2010-- $384,300 +4.3%
    2009-- $368,300
    Find assessor info on the county website

    Neighborhood: Port Potomac

    Nearby schools

    GreatSchools rating
    Schools provided by the listing agent
    • Elementary: Mary Williams
    • Middle: Potomac
    • High: Potomac
    • District: Prince William County Public Schools

    Source: Bright MLS. This data may not be complete. We recommend contacting the local school district to confirm school assignments for this home.

    Get a cash offer in 3 minutes
    Find out how much your home could sell for in as little as 3 minutes with a no-obligation cash offer.
    Estimated market value
    $901,900
    Get a cash offer in 3 minutes
    Find out how much your home could sell for in as little as 3 minutes with a no-obligation cash offer.
    Estimated market value
    $901,900