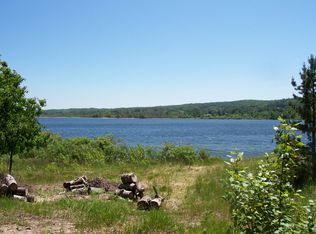
This stunning, completely updated, single-family home boasts 6 bedrooms, 4 bathrooms, and a spacious 3,839 square feet of living space. Situated on the Starkey Road peninsula, this property offers private frontage (two lots) and breathtaking views of Arcadia Lake as well as a short walk to the Starkey Road community shared private Lake Michigan frontage. Dock your boat on your property or use the deep water private marina accessible to all homes on the peninsula. Lake Arcadia connects to the big water of Lake Michigan via the channel to the South. Ample parking and a 2-car attached garage, there is plenty of room for all your vehicles, guests and outdoor toys. Take a short stroll to downtown Arcadia and experience the quaint downtown, local marina and restaurants, which should not be ignored. This property is perfect for enjoying the beauty of the outdoors and local amenities of this picturesque Northern Michigan town. The interior of this home is just as impressive as the exterior, completely remodeled with modern finishes and a floor plan that is perfect for entertaining. Whether you're relaxing in one of two cozy living rooms or cooking a gourmet meal in the chef's kitchen, you'll love every moment spent in this luxurious property. Make no mention of the master suite...it'll make you swoon, you just have to see it!
For sale
$2,820,000
16643 Starkey Rd, Arcadia, MI 49613
6beds
3,839sqft
Single Family Residence
Built in 1969
0.76 Acres Lot
$2,602,200 Zestimate®
$735/sqft
$183/mo HOA
What's special
Ample parking
- 24 days
- 1,923
- 130
Zillow last checked:
Listing updated:
Listed by:
Jennifer Martin Cell:231-499-0679,
REO - Elk Rapids-101308 231-264-6604
Source: NGLRMLS,MLS#: 1950034
Facts & features
Interior
Bedrooms & bathrooms
- Bedrooms: 6
- Bathrooms: 4
- Full bathrooms: 1
- 3/4 bathrooms: 3
- Main level bathrooms: 3
- Main level bedrooms: 3
Rooms
- Room types: Dining Room, Great Room, Exercise Room
Primary bedroom
- Level: Main
- Dimensions: 25.17 x 17
Bedroom 2
- Level: Upper
- Dimensions: 11.58 x 14.83
Bedroom 3
- Level: Main
- Dimensions: 11.08 x 14.67
Bedroom 4
- Level: Main
- Area: 160
- Dimensions: 16 x 10
Primary bathroom
- Features: Private
Dining room
- Level: Main
- Dimensions: 12 x 14.75
Family room
- Level: Main
- Dimensions: 15.33 x 18.75
Kitchen
- Level: Main
- Dimensions: 19.25 x 10
Living room
- Level: Main
- Dimensions: 28.25 x 27.67
Heating
- Forced Air, Natural Gas, Wood, Fireplace(s)
Cooling
- Central Air, Zoned, Electric, Whole House Fan/Attic Fan
Appliances
- Included: Refrigerator, Disposal, Dishwasher, Microwave, Washer, Dryer, Freezer, Oven, Cooktop, Exhaust Fan, Electric Water Heater, Gas Water Heater
- Laundry: Main Level
Features
- Cathedral Ceiling(s), Bookcases, Entrance Foyer, Walk-In Closet(s), Pantry, Breakfast Nook, Loft, Granite Bath Tops, Granite Counters, Solid Surface Counters, Kitchen Island, Mud Room, Den/Study, Drywall, Paneling, Cable TV, High Speed Internet, WiFi, In-Law Floorplan
- Flooring: Wood, Carpet, Tile
- Windows: Drapes, Curtain Rods
- Basement: Crawl Space,Exterior Entry
- Has fireplace: Yes
- Fireplace features: Wood Burning
Interior area
- Total structure area: 3,839
- Total interior livable area: 3,839 sqft
- Finished area above ground: 3,839
- Finished area below ground: 0
Video & virtual tour
Property
Parking
- Total spaces: 2
- Parking features: Attached, Concrete Floors, Stone, Gravel, Private
- Attached garage spaces: 2
Accessibility
- Accessibility features: Other
Features
- Levels: Two
- Stories: 2
- Patio & porch: Deck, Multi-Level Decking
- Exterior features: Rain Gutters, Dock
- Has view: Yes
- View description: Countryside View, Water
- Water view: Water
- Waterfront features: Inland Lake, Sandy Bottom, Gradual Slope to Water, Vegetation to Water Edge, Deeded Easement, Great Lake, Canal, Sandy Shoreline
- Body of water: Lake Michigan
- Frontage type: Waterfront
- Frontage length: 200
Lot
- Size: 0.76 Acres
- Dimensions: 200 x 163 x 200 x 163
- Features: Wooded, Landscaped, Metes and Bounds
Details
- Additional structures: None
- Parcel number: 0150002400
- Zoning description: Residential
Construction
Type & style
- Home type: SingleFamily
- Architectural style: Ranch,Contemporary,Craftsman
- Property subtype: Single Family Residence
Materials
- Frame, Wood Siding
- Foundation: Block
- Roof: Asphalt
Condition
- New construction: No
- Year built: 1969
- Major remodel year: 2026
Utilities & green energy
- Sewer: Private Sewer
- Water: Private
Green energy
- Energy efficient items: Not Applicable
- Water conservation: Not Applicable
Community & HOA
Community
- Features: Community Dock, Lake Privileges, Park, Pets Allowed, Common Area
- Security: Smoke Detector(s)
- Subdivision: Star Key Point Subdivision
HOA
- Services included: Snow Removal
- HOA fee: $2,200 annually
Location
- Region: Arcadia
Financial & listing details
- Price per square foot: $735/sqft
- Tax assessed value: $549,800
- Annual tax amount: $16,742
- Price range: $2.8M - $2.8M
- Date on market: 8/31/2026
- Cumulative days on market: 25 days
- Listing agreement: Exclusive Right Sell
- Listing terms: Conventional,Cash,VA Loan
- Ownership type: Private Owner
- Lease term: Other
- Road surface type: Gravel
Estimated market value
$2,602,200
$2.47M - $2.73M
Not available
Price history
| Date | Event | Price |
|---|---|---|
| 8/31/2026 | Listed for sale | $2,820,000+145.2%$735/sqft |
Source:  NGLRMLS #1950034 Report a problem NGLRMLS #1950034 Report a problem | ||
| 6/11/2024 | Sold | $1,150,000$300/sqft |
Source: NGLRMLS #1921600 Report a problem | ||
| 4/26/2024 | Listed for sale | $1,150,000+31.4%$300/sqft |
Source: NGLRMLS #1921600 Report a problem | ||
| 6/3/2021 | Sold | $875,000-2.2%$228/sqft |
Source: RE/MAX of Michigan Solds #1879279_49613 Report a problem | ||
| 5/1/2021 | Pending sale | $895,000$233/sqft |
Source:  RE/MAX of Michigan #1879279 Report a problem RE/MAX of Michigan #1879279 Report a problem | ||
| 4/30/2021 | Contingent | $895,000$233/sqft |
Source: NGLRMLS #1879279 Report a problem | ||
| 4/22/2021 | Price change | $895,000-3.2%$233/sqft |
Source: NGLRMLS #1879279 Report a problem | ||
| 8/29/2020 | Listed for sale | $925,000$241/sqft |
Source: RE/MAX Bayshore #1879279 Report a problem | ||
Public tax history
| Year | Property taxes | Tax assessment |
|---|---|---|
| 2025 | $16,742 -19% | $548,300 +11.7% |
| 2024 | $20,676 | $490,900 +13.3% |
| 2023 | -- | $433,300 -6.2% |
| 2022 | -- | $462,000 -6.6% |
| 2021 | -- | $494,500 +7.3% |
| 2020 | -- | $460,800 -4% |
| 2019 | -- | $479,900 +8.2% |
| 2018 | -- | $443,400 -0.2% |
| 2017 | -- | $444,500 -0.3% |
| 2016 | -- | $445,700 +1% |
| 2015 | -- | $441,200 -0.9% |
| 2014 | -- | $445,200 +13.1% |
| 2013 | -- | $393,700 +0.3% |
| 2012 | -- | $392,700 -0.9% |
| 2011 | -- | $396,200 -4.9% |
| 2010 | -- | $416,400 |
Find assessor info on the county website
Monthly payment
Est. payment
Payment breakdown
Explore the cost of this home by adjusting the details. Changes won't be saved.Climate risks
Neighborhood: 49613
Similar homes
- $2,800,0004 bd3 ba5.2k sqft1882 Greenwood Lndg, Frankfort, MI 49635For Sale
 MLS ID #1949883, Maureen Hatfield. NGLRMLS
 - $2,900,0005 bd4 ba4.4k sqft3219 Midway Dr, Onekama, MI 49675For Sale
 MLS ID #20261050899, Chris Anderson, Bottom Line Real Estate. Realcomp II
 - $1,600,0003 bd3 ba2.8k sqft12493 Lakeview Rd, Bear Lake, MI 49614For Sale

 MLS ID #26047141, Margie Zaccanelli, RE/MAX Bayshore Manistee. MichRIC
 - $2,900,0003 bd3 ba2.5k sqft1912 S Scenic Hwy, Frankfort, MI 49635For Sale
 MLS ID #26033574, Jim Beaudrie, Dwelling Realty - KW Northern Michigan. MichRIC
