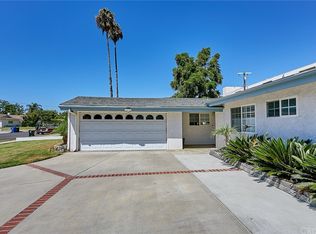
Stunning, upscale modern, and recently remodeled home in a highly desirable pocket of Granada Hills minutes from Granada Village. Situated on a 6,900 SF (per LA County) flat-rectangular parcel, this property presents a special opportunity for a discerning buyer looking for a turnkey home. Just one block north of Mayall Academy of Arts and Technology Magnet School and close to other highly regarded private and public schools as well as the Granada hills recreation center (splash pad, aquatics center, and family park), the location is ideal for buyers seeking top-rated schools nearby. This luxurious home has been meticulously customized and upgraded to meet the needs of a contemporary buyer. Within its 1,823 SF (per LA County) of living space you will find 4 bedrooms, 3 bathrooms, and a remodeled kitchen open to a large dining space and living room. Located in the rear of the home, the primary suite offers direct access to the backyard and a huge walk-in closet, as well as a remodeled bathroom with a walk-in shower and double-vanity. The hallway bathrooms have also been thoughtfully appointed with all new finishes. The other three guest bedrooms are bright and spacious and versatile. To match the beautiful interior, you will also find an equally gorgeous exterior - the owners have professionally landscaped the front yard, which features a palm tree, slate pathway, fire pit, natural grass, and is partially enclosed with a new privacy wall. The backyard is clean, crisp, and easy to maintain with a large pool, synthetic turf, new pool equipment, and a newly installed patio with a built-in outdoor kitchen/BBQ. Additional upgrades include: new quartz countertops, new cabinetry, new dual-pane windows, a new electrical panel, new durable vinyl floors, new appliances, new central heat and AC, copper plumbing, and a new roof. The property has been meticulously curated and presents a special opportunity for buyers looking to purchase a beautifully customized home in a desirable community.
For sale
Listed by: COMPASS • James Tripodes • Contact: 626-202-9444
Price cut: $27K (8/27)
$1,098,000
16643 Tuba St, North Hills, CA 91343
4beds
1,823sqft
Single Family Residence
Built in 1961
6,902 Square Feet Lot
$1,096,000 Zestimate®
$602/sqft
$-- HOA
What's special
- 66 days
- 908
- 95
Likely to sell faster than
Zillow last checked:
Listing updated:
Listed by:
James Tripodes DRE #01455574 626-202-9444,
COMPASS
Source: CRMLS,MLS#: PF26141586 Originating MLS: California Regional MLS
Originating MLS: California Regional MLSFacts & features
Interior
Bedrooms & bathrooms
- Bedrooms: 4
- Bathrooms: 3
- Full bathrooms: 1
- 3/4 bathrooms: 2
- Main level bathrooms: 3
- Main level bedrooms: 4
Rooms
- Room types: Foyer, Kitchen, Living Room, Primary Bathroom, Primary Bedroom, Other, Dining Room
Primary bedroom
- Features: Primary Suite
Bathroom
- Features: Bathroom Exhaust Fan, Bathtub, Dual Sinks, Low Flow Plumbing Fixtures, Quartz Counters, Remodeled, Separate Shower, Tub Shower, Upgraded, Walk-In Shower
Kitchen
- Features: Built-in Trash/Recycling, Kitchen/Family Room Combo, Quartz Counters, Remodeled, Updated Kitchen
Other
- Features: Walk-In Closet(s)
Heating
- Central, Forced Air, Natural Gas
Cooling
- Central Air, Electric
Appliances
- Included: Dishwasher, Free-Standing Range, Gas Cooktop, Gas Range, Gas Water Heater, Ice Maker, Refrigerator, Range Hood, Vented Exhaust Fan, Water To Refrigerator, Water Heater, Dryer, Washer
- Laundry: Washer Hookup, Gas Dryer Hookup, Inside, In Kitchen
Features
- Separate/Formal Dining Room, Eat-in Kitchen, Open Floorplan, Pantry, Quartz Counters, Recessed Lighting, Entrance Foyer, Primary Suite, Walk-In Closet(s)
- Flooring: Tile, Vinyl
- Doors: Double Door Entry, Sliding Doors
- Windows: Double Pane Windows, Screens
- Has fireplace: Yes
- Fireplace features: Gas, Gas Starter, Living Room, Masonry
- Common walls with other units/homes: No Common Walls
Interior area
- Total interior livable area: 1,823 sqft
Property
Parking
- Total spaces: 2
- Parking features: Concrete, Driveway, Driveway Up Slope From Street, Garage, On Site, Garage Faces Side, Side By Side
- Attached garage spaces: 2
Features
- Levels: One
- Stories: 1
- Entry location: 1
- Patio & porch: Concrete, Front Porch, Open, Patio
- Exterior features: Awning(s), Lighting
- Has private pool: Yes
- Pool features: In Ground, Permits, Private
- Spa features: None
- Fencing: Block,Vinyl
Lot
- Size: 6,902 Square Feet
- Features: 0-1 Unit/Acre, Back Yard, Drip Irrigation/Bubblers, Front Yard, Gentle Sloping, Sprinklers In Front, Lawn, Landscaped, Near Park, Near Public Transit, Rectangular Lot, Sprinkler System, Sloped Up, Yard
Details
- Parcel number: 2685015008
- Special conditions: Standard
Construction
Type & style
- Home type: SingleFamily
- Architectural style: Mid-Century Modern,Modern
- Property subtype: Single Family Residence
Materials
- Drywall, Stucco, Copper Plumbing
- Foundation: Slab
- Roof: Composition,Shingle
Condition
- Updated/Remodeled,Turnkey
- New construction: No
- Year built: 1961
Utilities & green energy
- Electric: Electricity - On Property, Standard
- Sewer: Public Sewer
- Water: Public
- Utilities for property: Cable Available, Electricity Connected, Natural Gas Connected, Phone Available, Sewer Connected, Water Connected, Overhead Utilities
Community & HOA
Community
- Features: Curbs, Gutter(s), Street Lights, Suburban, Sidewalks, Park
- Security: Carbon Monoxide Detector(s), Smoke Detector(s)
Location
- Region: North Hills
Financial & listing details
- Price per square foot: $602/sqft
- Tax assessed value: $257,139
- Date on market: 7/1/2026
- Cumulative days on market: 66 days
- Listing terms: Cash to New Loan
- Inclusions: Appliances
- Exclusions: Staging
- Road surface type: Paved
Estimated market value
$1,096,000
$1.04M - $1.15M
$4,886/mo
Price history
| Date | Event | Price |
|---|---|---|
| 8/27/2026 | Price change | $1,098,000-2.4%$602/sqft |
Source:  CRMLS #PF26141586 Report a problem CRMLS #PF26141586 Report a problem | ||
| 7/20/2026 | Price change | $1,125,000-2.2%$617/sqft |
Source: CRMLS #PF26141586 Report a problem | ||
| 7/2/2026 | Listed for sale | $1,150,000+57.5%$631/sqft |
Source: CRMLS #PF26141586 Report a problem | ||
| 4/1/2026 | Sold | $730,000-8.8%$400/sqft |
Source: CRMLS #SR26035778 Report a problem | ||
| 3/28/2026 | Pending sale | $800,000$439/sqft |
Source: CRMLS #SR26035778 Report a problem | ||
| 3/4/2026 | Contingent | $800,000$439/sqft |
Source: CRMLS #SR26035778 Report a problem | ||
| 2/19/2026 | Listed for sale | $800,000$439/sqft |
Source: CRMLS #SR26035778 Report a problem | ||
Public tax history
| Year | Property taxes | Tax assessment |
|---|---|---|
| 2026 | -- | $257,139 +2% |
| 2025 | $3,265 +0.8% | $252,098 +2% |
| 2024 | $3,240 +1.8% | $247,155 +2% |
| 2023 | $3,181 +4.6% | $242,310 +2% |
| 2022 | $3,040 +1.5% | $237,560 +2% |
| 2021 | $2,994 -0.8% | $232,903 +1% |
| 2020 | $3,018 | $230,516 +2% |
| 2019 | $3,018 +9.2% | $225,997 +2% |
| 2018 | $2,763 | $221,567 +2% |
| 2017 | $2,763 +2.3% | $217,224 +2% |
| 2016 | $2,701 +3.1% | $212,966 +1.5% |
| 2015 | $2,620 +0.9% | $209,768 +2% |
| 2014 | $2,598 | $205,660 +2.5% |
| 2012 | -- | $200,717 +2% |
| 2011 | -- | $196,782 +0.8% |
| 2010 | -- | $195,312 -0.2% |
| 2009 | -- | $195,777 +2% |
| 2008 | -- | $191,939 +2% |
| 2007 | -- | $188,176 +2% |
| 2006 | -- | $184,487 |
| 2005 | -- | $184,487 +4% |
| 2004 | -- | $177,325 +1.9% |
| 2003 | -- | $174,076 +2% |
| 2002 | -- | $170,664 +4% |
| 2000 | -- | $164,039 |
Find assessor info on the county website
Monthly payment
Est. payment
Payment breakdown
Explore the cost of this home by adjusting the details. Changes won't be saved.Climate risks
Neighborhood: North Hills

Similar homes
- $1,159,0003 bd2 ba1.7k sqft16900 Labrador St, North Hills, CA 91343For Sale
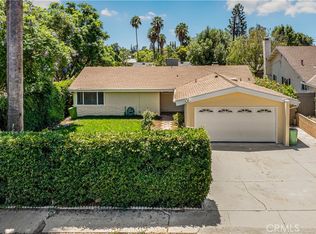 MLS ID #SR26171188, Dee Celik, Keller Williams Realty Calabasas. CRMLS
 - $1,075,0003 bd3 ba2k sqft15937 Londelius St, North Hills, CA 91343For Sale
 MLS ID #SR26093473, Gary Keshishyan, Pinnacle Estate Properties. CRMLS
 - $995,0003 bd3 ba1.4k sqft16507 Calahan St, North Hills, CA 91343For Sale
 MLS ID #SR26163095, Meline Khacheryan, RE/MAX One. CRMLS
 - $1,235,0004 bd2 ba1.7k sqft16842 Liggett St, North Hills, CA 91343For Sale
 MLS ID #BB26066837, Joseph Harris, Redfin Corporation. CRMLS
Local buyer's agents are ready to help
