Skip main navigation
Off market
  • $737,100

    16644 Georgia Ave, Olney, MD 20832

    4beds
    2,992sqft
    SingleFamily
    Built in 1900
    0.38 Acres Lot
    $737,100 Zestimate®
    $246/sqft
    $4,111 Estimated rent

    Home value

    $737,100

    $686,000 - $789,000

    $4,111/mo

    Zestimate® history
    Loading
    Loading...

    Owner options

    List your home for rent

    $4,111/mo

    Rent Zestimate®

    Find your next renter with Zillow Rental Manager. Plus, with online applications, you can quickly screen prospective tenants – for free.

    Learn more

    $4,111/mo

    Rent Zestimate®

    Refinance and save

    $4,478/mo

    Est. payment

    Refinancing to a lower rate could help reduce your monthly payments and save thousands over the life of the loan.

    See today's rates

    $4,478/mo

    Est. payment

    Explore your selling options

    Work with a Zillow partner agent

    Leverage their expertise and Zillow's premium Showcase listings to get your home seen by more buyers.

    Get started

    List with your own agent

    Get your home in front of millions of buyers by listing it on Zillow.

    Learn how to do it

    Sell it yourself

    Take full control of how buyers see your home on Zillow by listing For Sale by Owner (FSBO).

    List your home

    What's special

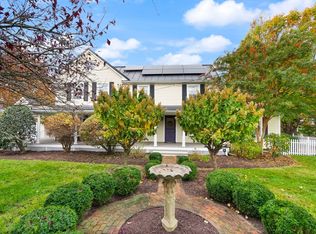
    CONTRACT FELL THRU! DON'T MISS THIS HOME! Fab Reno of Historic Farmhouse Blends Original Details & Every Modern Amenity. New cedar roof, orig. heart pine flrs, fresh paint in&out,CAC.Gourmet kit w/Bosch applis &brkfst area opens to large FR.Great MBR ste w/ensuite BA. 4 BR+ den/library up. Pastoral backyard scene. Close to Starbucks,Organic Market, local shops, ICC, bike path. A RARE FIND!

    This property is off market, which means it's not currently listed for sale or rent on Zillow. This may be different from what's available on other websites or public sources.

    Facts & features

    Interior

    Bedrooms & bathrooms
    • Bedrooms: 4
    • Bathrooms: 3
    • Full bathrooms: 2
    • 1/2 bathrooms: 1
    Heating
    • Baseboard
    Cooling
    • Central
    Appliances
    • Included: Dishwasher, Dryer, Refrigerator, Washer
    Features
    • Breakfast Area, Dining Area, Recessed Lighting, Attic, WhirlPool/HotTub, Upgraded Countertops, Floor Plan - Traditional, Wood Floors, Family Room Off Kitchen, Kitchen - Gourmet, Master Bath(s), Double/Dual Staircase
    • Flooring: Hardwood
    • Has fireplace: Yes
    Interior area
    • Total interior livable area: 2,992 sqft

    Property

    Features
    • Exterior features: Vinyl, Wood
    Lot
    • Size: 0.38 Acres
    Details
    • Parcel number: 0800703920

    Construction

    Type & style
    • Home type: SingleFamily
    • Architectural style: Conventional
    Materials
    • Frame
    • Roof: Other
    Condition
    • Year built: 1900

    Utilities & green energy

    • Sewer: Septic Exists

    Community & neighborhood

    Location
    • Region: Olney

    HOA & financial

    HOA
    • Has HOA: Yes
    • HOA fee: $41 monthly

    Other

    Other facts
    • Acreage: 0
    • Appliances: Disposal, Cooktop, Oven - Double, Oven - Wall
    • HalfBaths: 1
    • HasBodyOfWater: 0
    • Heating: Zoned, Hot Water
    • IsForeClosure: 0
    • IsNewConstruction: 0
    • IsSale: 1
    • LotSquareFootage: 0
    • NoOfLevels: 0
    • PropertyType: Residential
    • HasPool: 0
    • HasWaterFront: 0
    • CondoFee: 0
    • CvrdParking1Spaces: 0
    • CvrdParking2Spaces: 0
    • HasWaterAccess: 0
    • HasWaterView: 0
    • HOAFee: 0
    • TotalLeasedUnits: 0
    • TotalNoOfUnits: 0
    • TotalUnfurnishedUnits: 0
    • InteriorFeatures: Breakfast Area, Dining Area, Recessed Lighting, Attic, WhirlPool/HotTub, Upgraded Countertops, Floor Plan - Traditional, Wood Floors, Family Room Off Kitchen, Kitchen - Gourmet, Master Bath(s), Double/Dual Staircase
    • TotalSquareFeet: 2992
    • Water: Public
    • Ownership: Fee Simple
    • TaxYear: 2017
    • BasementType: 0
    • Directions: From DC - north on Georgia Ave. past light at Emor
    • Sewer: Septic Exists
    • ListingDate: 2018-09-17T00:00:00
    • TotalTaxes: 4848.35
    • Ownership: Fee Simple

    Price history

    DateEventPrice
    11/1/2018Sold$540,000-1.8%$180/sqft
    Source: Public Record Report a problem
    7/1/2018Pending sale$549,900$184/sqft
    Source: Long & Foster Real Estate, Inc. #MC10168649 Report a problem
    6/19/2018Price change$549,900-8.3%$184/sqft
    Source: Long & Foster Real Estate, Inc. #MC10168649 Report a problem
    6/6/2018Price change$599,900-7.7%$201/sqft
    Source: Long & Foster Real Estate, Inc. #MC10168649 Report a problem
    3/1/2018Listed for sale$649,900$217/sqft
    Source: Long & Foster Real Estate, Inc. #1000221312 Report a problem
    11/30/2017Listing removed$649,900$217/sqft
    Source: Long & Foster Real Estate, Inc. #MC10036859 Report a problem
    9/21/2017Listed for sale$649,900+116.7%$217/sqft
    Source: Long & Foster Real Estate, Inc. #MC10036859 Report a problem
    1/1/2015Sold$299,900$100/sqft
    Source: Long & Foster Broker Feed #MDMC266482_100 Report a problem
    11/7/2002Sold$299,900$100/sqft
    Source: Public Record Report a problem

    Public tax history

    YearProperty taxesTax assessment
    2025$8,038 +16.8%$639,000 +6.9%
    2024$6,881 +7.3%$597,700 +7.4%
    2023$6,411 +12.8%$556,400 +8%
    2022$5,684 +7.7%$515,100 +7.6%
    2021$5,277 +8.2%$478,633 +8.2%
    2020$4,878 +10.6%$442,167 +9%
    2019$4,410 -0.2%$405,700 +1.4%
    2018$4,418 -1.7%$399,967 +1.5%
    2017$4,495 +4.3%$394,233 +1.5%
    2016$4,309 $388,500 +1.1%
    2015$4,309 $384,267 +1.1%
    2014$4,309 $380,033 +1.1%
    2013-- $375,800
    2012-- $375,800
    2011-- $375,800 -22.3%
    2010-- $483,440 +7.3%
    2009-- $450,396 +7.9%
    2008-- $417,353 +8.6%
    2007-- $384,310 +16.9%
    2006-- $328,726 +20.3%
    2005-- $273,143 +25.5%
    2004-- $217,560
    2003-- $217,560 +10.6%
    2002-- $196,753 +5.6%
    2001-- $186,350

    Find assessor info on the county website

    Neighborhood: 20832

    Nearby schools

    GreatSchools rating
    Schools provided by the listing agent
    • Elementary: OLNEY
    • Middle: ROSA M. PARKS
    • High: SHERWOOD
    • District: MONTGOMERY COUNTY PUBLIC SCHOOLS

    Source: The MLS. This data may not be complete. We recommend contacting the local school district to confirm school assignments for this home.

    Get a cash offer in 3 minutes
    Find out how much your home could sell for in as little as 3 minutes with a no-obligation cash offer.
    Estimated market value
    $737,100
    Get a cash offer in 3 minutes
    Find out how much your home could sell for in as little as 3 minutes with a no-obligation cash offer.
    Estimated market value
    $737,100