Skip main navigation
New
  • Price cut: $10K (7/1)
    $339,900

    16644 Maple St, South Holland, IL 60473

    4beds
    2,712sqft
    : 
    Loading
    Get pre-qualified
    Single Family Residence
    Built in 1963
    9,029 Square Feet Lot
    $337,000 Zestimate®
    $125/sqft
    $-- HOA

    What's special

    Recessed lighting throughoutAbundant closet spaceBeautifully updated bathroomsOpen floor planExtended side drive
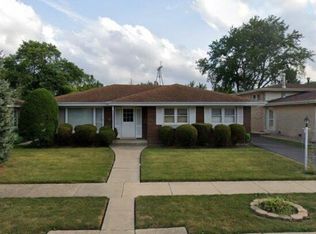
    Beautifully renovated and move-in ready! This spacious ranch offers over 2,700 square feet of finished living space with 4 bedrooms and 3 full bathrooms. The main level features three bedrooms, while the beautifully finished lower level includes a fourth bedroom, full bathroom, and additional living space perfect for related living, guests, a home office, or recreation. The open floor plan is ideal for everyday living and entertaining, featuring a stunning kitchen with brand-new appliances, beautifully updated bathrooms, recessed lighting throughout, abundant closet space, and two electric fireplaces that add warmth and character. Every detail has been thoughtfully updated with quality craftsmanship throughout. Step outside to a fully fenced backyard offering plenty of space for entertaining, pets, or family gatherings. The extended side drive, oversized concrete parking area, and attached garage with a separate exterior entrance provide exceptional convenience and ample parking for multiple vehicles, a trailer, or recreational equipment. Seller is willing to contribute toward the buyer's closing costs with an acceptable offer. Qualified buyers may also be eligible for homebuyer assistance programs, including IHDA and FHLBC grants. Don't miss this opportunity to own a beautifully renovated home that offers the perfect combination of space, style, and flexibility. Schedule your private showing today!
    2 days
    |
    179
    |
    7
    |

    Zillow last checked:

    Listing updated:

    Listed by:

    Christina Alvarado 708-257-5932,

    Pearl Haven Properties INC.

    Source: MRED as distributed by MLS GRID,MLS#: 12700157MLS Logo

    Loading...

      Facts & features

      Interior

      Bedrooms & bathrooms
      • Bedrooms: 4
      • Bathrooms: 3
      • Full bathrooms: 3
      Rooms
      • Room types: No additional rooms
      Primary bedroom
      • Features: Flooring (Hardwood), Window Treatments (Insulated Windows), Bathroom (Full)
      • Level: Main
      • Area: 143 Square Feet
      • Dimensions: 13X11
      Bedroom 2
      • Features: Flooring (Hardwood), Window Treatments (Insulated Windows)
      • Level: Main
      • Area: 132 Square Feet
      • Dimensions: 12X11
      Bedroom 3
      • Features: Flooring (Hardwood), Window Treatments (Insulated Windows)
      • Level: Main
      • Area: 132 Square Feet
      • Dimensions: 12X11
      Bedroom 4
      • Features: Flooring (Wood Laminate), Window Treatments (Insulated Windows)
      • Level: Basement
      • Area: 156 Square Feet
      • Dimensions: 13X12
      Dining room
      • Features: Flooring (Hardwood), Window Treatments (Insulated Windows)
      • Level: Main
      • Area: 165 Square Feet
      • Dimensions: 15X11
      Family room
      • Features: Flooring (Wood Laminate), Window Treatments (Insulated Windows)
      • Level: Basement
      • Area: 806 Square Feet
      • Dimensions: 26X31
      Kitchen
      • Features: Kitchen (Eating Area-Table Space, Island, Custom Cabinetry, Granite Counters, Updated Kitchen), Flooring (Hardwood), Window Treatments (Insulated Windows)
      • Level: Main
      • Area: 154 Square Feet
      • Dimensions: 14X11
      Laundry
      • Features: Flooring (Other), Window Treatments (Insulated Windows)
      • Level: Basement
      • Area: 286 Square Feet
      • Dimensions: 13X22
      Living room
      • Features: Flooring (Hardwood), Window Treatments (Insulated Windows)
      • Level: Main
      • Area: 220 Square Feet
      • Dimensions: 20X11
      Heating
      • Natural Gas, Forced Air
      Cooling
      • Central Air
      Appliances
      • Included: Range, Microwave, Dishwasher, Refrigerator, Stainless Steel Appliance(s), Range Hood, Gas Water Heater
      • Laundry: Gas Dryer Hookup, In Unit
      Features
      • Solar Tube(s), Built-in Features, Walk-In Closet(s), Granite Counters
      • Flooring: Hardwood, Laminate
      • Windows: Screens
      • Basement: Finished,Rec/Family Area,Sleeping Area,Full
      • Number of fireplaces: 2
      • Fireplace features: Electric, Family Room, Living Room, Basement
      Interior area
      • Total structure area: 1,356
      • Total interior livable area: 2,712 sqft

      Property

      Parking
      • Total spaces: 2
      • Parking features: Asphalt, Concrete, Other, Garage Door Opener, Yes, Garage Owned, Attached, Garage
      • Attached garage spaces: 2
      • Has uncovered spaces: Yes
      Accessibility
      • Accessibility features: No Disability Access
      Features
      • Stories: 1
      • Patio & porch: Deck
      • Fencing: Fenced
      Lot
      • Size: 9,029 Square Feet
      • Features: Corner Lot
      Details
      • Parcel number: 29224020280000
      • Special conditions: None
      • Other equipment: Sump Pump

      Construction

      Type & style
      • Home type: SingleFamily
      • Architectural style: Ranch
      • Property subtype: Single Family Residence
      Materials
      • Brick
      • Roof: Asphalt
      Condition
      • New construction: No
      • Year built: 1963
      • Major remodel year: 2026

      Utilities & green energy

      • Electric: Circuit Breakers
      • Sewer: Public Sewer
      • Water: Lake Michigan

      Community & HOA

      Community
      • Features: Curbs, Gated, Sidewalks, Street Lights, Street Paved
      • Security: Carbon Monoxide Detector(s)
      HOA
      • Services included: None
      Location
      • Region: South Holland

      Financial & listing details

      • Price per square foot: $125/sqft
      • Tax assessed value: $200,010
      • Annual tax amount: $8,345
      • Date on market: 7/9/2026
      • Ownership: Fee Simple

        Estimated market value

        $337,000

        $320,000 - $354,000

        $3,448/mo

        Price history

        DateEventPrice
        7/1/2026Price change$339,900-2.9%$125/sqft
        Source: MRED as distributed by MLS GRID #12693445 Report a problem
        6/17/2026Listed for sale$349,900+141.3%$129/sqft
        Source: MRED as distributed by MLS GRID #12681136 Report a problem
        12/31/2025Sold$145,000-2.7%$53/sqft
        Source: MRED as distributed by MLS GRID #12533400 Report a problem
        12/20/2025Contingent$149,000$55/sqft
        Source: MRED as distributed by MLS GRID #12533400 Report a problem
        12/16/2025Listed for sale$149,000+19.2%$55/sqft
        Source: MRED as distributed by MLS GRID #12533400 Report a problem
        8/11/2025Sold$125,000+38.9%$46/sqft
        Source: Public Record Report a problem
        7/9/2018Listed for sale$90,000$33/sqft
        Source: Baird & Warner #09860993 Report a problem
        2/20/2018Pending sale$90,000$33/sqft
        Source: Baird & Warner #09860993 Report a problem
        2/19/2018Listed for sale$90,000-36.6%$33/sqft
        Source: Baird & Warner #09860993 Report a problem
        5/10/2001Sold$142,000$52/sqft
        Source: Public Record Report a problem

        Public tax history

        YearProperty taxesTax assessment
        2024-- $20,001 +0%
        2023$7,671 +25.6%$19,999 +45.2%
        2022$6,110 +3.2%$13,773
        2021$5,918 +3.8%$13,773
        2020$5,704 +0.4%$13,773 -0.4%
        2019$5,681 +4.8%$13,834
        2018$5,420 +1.7%$13,834
        2017$5,329 +23%$13,834 +23.3%
        2016$4,332 +4.8%$11,224
        2015$4,132 -19.7%$11,224 -17.2%
        2014$5,146 +16.3%$13,551 +5.3%
        2013$4,426 -11.4%$12,864 -11.2%
        2012$4,996 +2.2%$14,493
        2011$4,890 +7.5%$14,493 -4%
        2010$4,549 +4.3%$15,090
        2009$4,360 +9.9%$15,090 -5%
        2008$3,967 +4.2%$15,885 -1.1%
        2007$3,806 +5.1%$16,064
        2006$3,623 +10%$16,064
        2005$3,293 -0.8%$16,064 +14.1%
        2004$3,319 +3.4%$14,085
        2003$3,209 +0.1%$14,085
        2002$3,205 +70.3%$14,085 +12.7%
        2001$1,882 +4%$12,497
        2000$1,809 $12,497
        1999$1,809 $12,497
        Find assessor info on the county website

        Monthly payment

        Est. payment

        Payment breakdown

        Explore the cost of this home by adjusting the details. Changes won't be saved.
        All calculations are estimates and provided by Zillow, Inc. for informational purposes only. Actual amounts may vary.
        HOA fees may include property taxes on listings classified as Co-Ops. Contact the listing agent and/or owner for fee details.
        Mortgage interest rates are dependent on a number of factors, including credit score, down payment, and repayment length. Interest rate data provided by Zillow Group Marketplace, Inc. as of 1/1/1970 from various mortgage lenders with which we have lead or other similar arrangements; the Estimated Payment is an average of those rates.
        See how much you could borrow to make a competitive offer.

        Climate risks

        Neighborhood: 60473

        Getting around

        44 / 100
        Car-Dependent
        30 / 100
        Some Transit
        38 / 100
        Somewhat Bikeable

        Nearby schools

        GreatSchools rating
        Schools provided by the listing agent
        • District: 150

        Source: MRED as distributed by MLS GRID. This data may not be complete. We recommend contacting the local school district to confirm school assignments for this home.

        A local agent can set up tours, give advice and negotiate with sellers.

        A local lender can help you make sure your offer is ready when you are.

        Browse local experts

        Similar homes