Skip main navigation
Sold for $1,115,600
  • $1,115,600

    16645 Cowell St, San Leandro, CA 94578

    3beds
    2,308sqft
    Residential, Single Family Residence
    Built in 1976
    3,942 Square Feet Lot
    $1,115,400 Zestimate®
    $483/sqft
    $5,148 Estimated rent

    Home value

    $1,115,400

    $1.02M - $1.23M

    $5,148/mo

    Zestimate® history
    Loading
    Loading...

    Owner options

    List your home for rent

    $5,148/mo

    Rent Zestimate®

    Find your next renter with Zillow Rental Manager. Plus, with online applications, you can quickly screen prospective tenants – for free.

    Learn more

    $5,148/mo

    Rent Zestimate®

    Refinance and save

    $7,205/mo

    Est. payment

    Refinancing to a lower rate could help reduce your monthly payments and save thousands over the life of the loan.

    See today's rates

    $7,205/mo

    Est. payment

    Explore your selling options

    Work with a Zillow partner agent

    Leverage their expertise and Zillow's premium Showcase listings to get your home seen by more buyers.

    Get started

    List with your own agent

    Get your home in front of millions of buyers by listing it on Zillow.

    Learn how to do it

    Sell it yourself

    Take full control of how buyers see your home on Zillow by listing For Sale by Owner (FSBO).

    List your home

    What's special

    Scenic balconiesNew lvp flooring
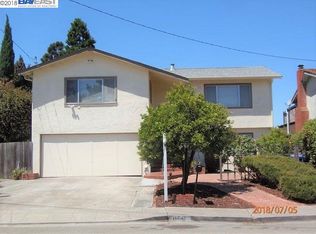
    Welcome to this beautifully updated 2,308± sq. ft. home in a desirable Castro Valley neighborhood with VIEWS, offering an exceptional combination of space, flexibility, and convenience. Just minutes from shopping, restaurants, parks, BART, major commute routes, & everyday amenities. Buyer should confirm this house is within the award winning Castro Valley school district. Freshly painted inside and out, this move-in-ready home features 3 spacious bedrooms, 2.5 bathrooms, some new LVP flooring, & dual-pane windows that fill the home with natural light while enhancing year-round comfort & energy efficiency. Designed with versatility in mind, the floor plan includes a large primary suite upstairs with a private balcony and 2 bedrooms downstairs, making it an excellent option for multi-generational living, extended guests, etc. The generous living spaces are ideal for both everyday living & entertaining. The inviting family room with a cozy fireplace creates the perfect gathering place for relaxing evenings or hosting family & friends. The thoughtfully designed layout provides an easy flow between living areas while offering comfortable separation when desired. Enjoy beautiful views from both the front & rear balconies, offering peaceful places to sip your morning coffee, unwind after a long day, or entertain guests while taking in the surrounding scenery. Whether you're watching the sunrise from the front or enjoying colorful evening skies from the rear balcony, these outdoor retreats add a special dimension to the home. Situated on a low-maintenance 3,942± sq. ft. lot, you'll spend less time on yard work and more time enjoying everything this wonderful location has to offer. The attached 2 car garage provides ample parking & additional storage, adding to the home's functionality. Combining a spacious and flexible floor plan, scenic balconies, & an unbeatable commuter-friendly location, this exceptional home offers outstanding value in one of CV's most convenient neighborhoods. Whether you're looking for room to grow, space for extended family, or simply a move-in-ready home with inviting indoor and outdoor living areas, this property checks all the boxes. Don't miss this opportunity to own a beautifully home that perfectly blends comfort, convenience, & the Bay Area lifestyle.

    Zillow last checked:

    Listing updated:

    Listed by:

    Bob Frey DRE #01324680 510-220-8459,

    Re/max Accord,

    Kailani Frey Breitinger DRE #02137730 510-566-5442,

    Re/max Accord

    Bought with:

    Jigna Atul Patel, DRE #02066086

    Intero Real Estate Services

    Source: Bay East AOR,MLS#: 41141200MLS Logo

    Facts & features

    Interior

    Bedrooms & bathrooms
    • Bedrooms: 3
    • Bathrooms: 3
    • Full bathrooms: 2
    • Partial bathrooms: 1
    Rooms
    • Room types: 1 Bedroom, 1.5 Baths, Primary Bedrm Suite - 1, Family Room, Utility Room, Dining Room
    Bathroom
    • Features: Shower Over Tub, Solid Surface, Split Bath, Bidet
    Kitchen
    • Features: Breakfast Bar, Counter - Solid Surface, Dishwasher, Disposal, Gas Range/Cooktop, Microwave, Range/Oven Free Standing, Refrigerator
    Heating
    • Forced Air, Central
    Cooling
    • None
    Appliances
    • Included: Dishwasher, Gas Range, Microwave, Free-Standing Range, Refrigerator, Dryer, Washer
    • Laundry: Laundry Room
    Features
    • Formal Dining Room, Breakfast Bar, Counter - Solid Surface
    • Flooring: Laminate, Vinyl
    • Windows: Double Pane Windows
    • Basement: Crawl Space
    • Number of fireplaces: 1
    • Fireplace features: Family Room, Wood Burning
    Interior area
    • Total structure area: 2,308
    • Total interior livable area: 2,308 sqft

    Property

    Parking
    • Total spaces: 4
    • Parking features: Attached
    • Garage spaces: 2
    Features
    • Levels: Two
    • Stories: 2
    • Patio & porch: Deck, Patio
    • Exterior features: Garden/Play
    • Pool features: None
    • Fencing: Fenced
    • Has view: Yes
    • View description: Bay, City Lights, Hills
    • Has water view: Yes
    • Water view: Bay
    Lot
    • Size: 3,942 Square Feet
    • Features: Level, Back Yard, Front Yard
    Details
    • Parcel number: 84B30012
    • Special conditions: Standard

    Construction

    Type & style
    • Home type: SingleFamily
    • Architectural style: Ranch
    • Property subtype: Residential, Single Family Residence
    Materials
    • Wood Siding
    • Roof: Composition
    Condition
    • Existing
    • New construction: No
    • Year built: 1976

    Utilities & green energy

    • Electric: No Solar
    • Sewer: Public Sewer
    • Water: Public

    Community & HOA

    Community
    • Security: Carbon Monoxide Detector(s), Double Strapped Water Heater, Smoke Detector(s)
    • Subdivision: Fairmont Terrace
    HOA
    • Has HOA: No
    Location
    • Region: San Leandro

    Financial & listing details

    • Price per square foot: $483/sqft
    • Tax assessed value: $217,708
    • Price range: $1.1M - $1.1M
    • Date on market: 7/10/2026
    • Listing agreement: Excl Right
    • Listing terms: Cash,Conventional,FHA,VA Loan

    Price history

    DateEventPrice
    8/20/2026Sold$1,115,600+14.4%$483/sqft
    Source: Bay East AOR #41141200 Report a problem
    7/22/2026Pending sale$975,000$422/sqft
    Source: Bay East AOR #41141200 Report a problem
    7/10/2026Listed for sale$975,000$422/sqft
    Source: Bay East AOR #41141200 Report a problem

    Public tax history

    YearProperty taxesTax assessment
    2026-- $217,708 +2%
    2025$3,305 +2.7%$213,440 +2%
    2024$3,219 +2.3%$209,255 +2%
    2023$3,148 +2.5%$205,152 +2%
    2022$3,070 +2.9%$201,129 +2%
    2021$2,985 +2.4%$197,186 +1%
    2020$2,914 -1.4%$195,165 +2%
    2019$2,956 +5.9%$191,339 +2%
    2018$2,791 $187,587 +2%
    2017$2,791 +5.1%$183,909 +2%
    2016$2,654 +9.3%$180,303 +1.5%
    2015$2,428 $177,595 +2%
    2014$2,428 $174,117 +0.5%
    2013-- $173,331 +2%
    2012-- $169,933 +2%
    2011-- $166,601 +0.8%
    2010-- $165,357 -0.2%
    2009-- $165,751 +2%
    2008-- $162,501 +2%
    2007-- $159,315 +2%
    2006-- $156,192 +2%
    2005-- $153,130 +2%
    2004-- $150,128 +1.9%
    2003-- $147,377 +2%
    2002-- $144,487 +2%
    2001$1,664 $141,654
    Find assessor info on the county website

    Neighborhood: 94578

    Nearby schools

    GreatSchools rating
    Schools provided by the listing agent
    • District: CASTRO VALLEY UNIFIED SCHOOL DISTRICT

    Source: Bay East AOR. This data may not be complete. We recommend contacting the local school district to confirm school assignments for this home.

    Get a cash offer in 3 minutes
    Find out how much your home could sell for in as little as 3 minutes with a no-obligation cash offer.
    Estimated market value
    $1,115,400
    Get a cash offer in 3 minutes
    Find out how much your home could sell for in as little as 3 minutes with a no-obligation cash offer.
    Estimated market value
    $1,115,400