Completely remodeled with high-quality finishes throughout, this turnkey home is ready for its next owner. The upscale rustic design showcases warm knotty pine accents, gleaming hardwood floors, and expansive updated picture windows. A traditional masonry fireplace with hearth, complemented by a freestanding propane stove, creates a warm and inviting atmosphere. Designed for comfort and efficiency, this smart home features a Tesla charger, ductless HVAC system, remote temperature and lighting controls, and a backup Generac generator. The beautifully upgraded kitchen is appointed with premium appliances, a gourmet gas range, custom alderwood cabinetry, and a distinctive copper farmhouse sink. Ideally situated as a private retreat with no rear neighbors, the property offers approximately half an acre of serene, wooded surroundings. Enjoy outdoor living on the newer Trex deck—perfect for entertaining or relaxing in nature. A detached, climate-controlled office or optional third bedroom provides added versatility. Conveniently located just a few miles from Twain Harte, a four-season resort community, you’ll have access to restaurants, shopping, a 9-hole golf course, tennis and pickleball courts, mini golf, bocce ball, a skate park, Dodge Ridge Ski Resort, and Pinecrest Lake Marina.
For sale
Price cut: $35K (7/16)
$349,999
16645 Madrone Cir, Sonora, CA 95370
3beds
1,151sqft
Single Family Residence
Built in 1967
0.49 Acres Lot
$-- Zestimate®
$304/sqft
$-- HOA
What's special
High-quality finishes throughoutUpscale rustic designDistinctive copper farmhouse sinkGleaming hardwood floorsPremium appliancesCustom alderwood cabinetryBeautifully upgraded kitchen
- 23 days |
- 1,534 |
- 63 |
Zillow last checked:
Listing updated:
Listed by:
Carolyn Sharp DRE #01372015 209-768-4722,
Sharp Realty
Source: bridgeMLS/CCAR/Bay East AOR,MLS#: 41139952
Facts & features
Interior
Bedrooms & bathrooms
- Bedrooms: 3
- Bathrooms: 1
- Full bathrooms: 1
Rooms
- Room types: Office
Kitchen
- Features: Counter - Solid Surface, Stone Counters, Dishwasher, Gas Range/Cooktop, Microwave, Refrigerator, Updated Kitchen
Heating
- Electric, Propane
Cooling
- Multi Units
Appliances
- Included: Dishwasher, Gas Range, Microwave, Refrigerator
- Laundry: In Unit
Features
- Counter - Solid Surface, Updated Kitchen
- Flooring: Carpet, Wood
- Number of fireplaces: 1
- Fireplace features: Living Room
Interior area
- Total structure area: 1,151
- Total interior livable area: 1,151 sqft
Property
Parking
- Total spaces: 6
- Parking features: Off Street, Parking Lot, Electric Vehicle Charging Station(s), RV Access/Parking
Features
- Levels: Two Story
- Stories: 2
- Exterior features: Back Yard, Low Maintenance, Private Entrance
- Pool features: None, Community
Lot
- Size: 0.49 Acres
- Features: Level, Premium Lot, Secluded
Details
- Additional structures: Shed(s)
- Parcel number: 080081001000
- Special conditions: Standard
Construction
Type & style
- Home type: SingleFamily
- Architectural style: Craftsman
- Property subtype: Single Family Residence
Materials
- Wood Siding
Condition
- Existing
- New construction: No
- Year built: 1967
Utilities & green energy
- Electric: No Solar, Generator
Community & HOA
Community
- Security: Carbon Monoxide Detector(s), Double Strapped Water Heater, Smoke Detector(s)
HOA
- Has HOA: No
Location
- Region: Sonora
Financial & listing details
- Price per square foot: $304/sqft
- Tax assessed value: $156,824
- Annual tax amount: $1,706
- Date on market: 6/28/2026
- Listing terms: Conventional,FHA
Estimated market value
Not available
Estimated sales range
Not available
$1,783/mo
Price history
| Date | Event | Price |
|---|---|---|
| 7/16/2026 | Price change | $349,999-9.1%$304/sqft |
Source:  bridgeMLS/CCAR/Bay East AOR #41139952 Report a problem bridgeMLS/CCAR/Bay East AOR #41139952 Report a problem | ||
| 7/13/2026 | Listed for sale | $385,000$334/sqft |
Source: bridgeMLS/CCAR/Bay East AOR #41139952 Report a problem | ||
| 7/5/2026 | Contingent | $385,000$334/sqft |
Source: bridgeMLS/CCAR/Bay East AOR #41139952 Report a problem | ||
| 6/28/2026 | Listed for sale | $385,000+10.1%$334/sqft |
Source: bridgeMLS/CCAR/Bay East AOR #41139952 Report a problem | ||
| 3/30/2023 | Sold | $349,700$304/sqft |
Source: bridgeMLS/CCAR/Bay East AOR #20230091 Report a problem | ||
| 2/22/2023 | Pending sale | $349,700$304/sqft |
Source: Tuolumne County AOR Report a problem | ||
| 2/13/2023 | Price change | $349,700-7.9%$304/sqft |
Source: Tuolumne County AOR #20230091 Report a problem | ||
| 11/23/2022 | Listed for sale | $379,700+76.2%$330/sqft |
Source:  TCAR MLS #20221985 Report a problem TCAR MLS #20221985 Report a problem | ||
| 7/21/2005 | Sold | $215,500$187/sqft |
Source: Agent Provided Report a problem | ||
Public tax history
| Year | Property taxes | Tax assessment |
|---|---|---|
| 2016 | $1,706 +9.4% | $156,824 +10% |
| 2015 | $1,560 +10% | $142,568 +10% |
| 2014 | $1,417 +9.4% | $129,608 +10% |
| 2013 | $1,295 | $117,826 |
| 2012 | -- | $117,826 -10% |
| 2011 | -- | $130,917 -10% |
| 2010 | -- | $145,463 -10% |
| 2009 | -- | $161,625 -27.9% |
| 2008 | -- | $224,206 +2% |
| 2007 | -- | $219,810 +2% |
| 2006 | -- | $215,500 +214.3% |
| 2005 | -- | $68,560 +2% |
| 2004 | -- | $67,216 +1.9% |
| 2003 | -- | $65,985 +2% |
| 2002 | -- | $64,692 +2% |
| 2001 | -- | $63,425 +2% |
| 2000 | -- | $62,183 +2% |
| 1999 | -- | $60,965 |
Find assessor info on the county website
Monthly payment
Est. payment
Payment breakdown
Explore the cost of this home by adjusting the details. Changes won't be saved.Climate risks
Neighborhood: 95370
Nearby schools
GreatSchools rating
- 4/10Belleview Elementary SchoolGrades: K-8Distance: 2.2 mi
- 7/10Sonora High SchoolGrades: 9-12Distance: 7.7 mi
- $346,8002 bd1 ba1k sqft16645 Madrone Cir, Sonora, CA 95370Off Market
- $169,3322 bd1 ba1.3k sqft16641 Madrone Cir, Sonora, CA 95370Off Market
- $299,0002 bd1 ba1.3k sqft16641 Madrone Cir, Sonora, CA 95370Off Market
- $39,3991 bd1 ba952 sqft16452 Estralita Dr, Sonora, CA 95370Off Market
- $187,2001 bd1 ba832 sqft16452 Estralita Dr, Sonora, CA 95370Off Market
- $47,0170.7 Acres16434 Estralita Dr, Sonora, CA 95370Off Market
- $39,535-- bd-- ba-- sqft16434 Estralita Dr, Sonora, CA 95370Off Market
- $59,7262 bd1 ba650 sqft16657 Madrone Cir, Sonora, CA 95370Off Market
A local agent can set up tours, give advice and negotiate with sellers.
A local lender can help you make sure your offer is ready when you are.
Similar homes

- $350,0003 bd2 ba1k sqft21816 Feather River Dr, Sonora, CA 95370For Sale
 MLS ID #41138301, Danelle Rodgers. bridgeMLS/CCAR/Bay East AOR
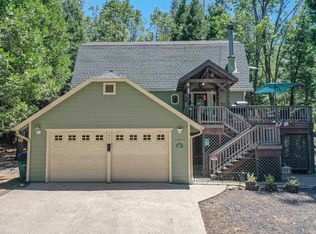
 - $374,9003 bd2 ba1.6k sqft24043 Hitching Post Rd, Sonora, CA 95370For Sale
 MLS ID #41126497, Stacy Siville. bridgeMLS/CCAR/Bay East AOR
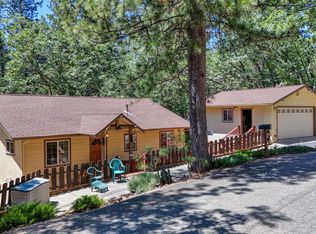
 - $449,0003 bd2 ba1.5k sqft16643 Saddle Ct, Sonora, CA 95370For Sale
 MLS ID #41139666, Sophia Rowe. bridgeMLS/CCAR/Bay East AOR
 - $399,0004 bd2 ba1.5k sqft23998 Stable Rd, Sonora, CA 95370For Sale
 MLS ID #226065695, Jenifer Whigham. MetroList Services of CA
 - $424,5003 bd2 ba1.5k sqft23984 Oxbow Ln S, Sonora, CA 95370For SaleMLS ID #41139900, Michelle Adair. bridgeMLS/CCAR/Bay East AOR
- $260,0003 bd2 ba1.4k sqft16460 Caddo Cir, Sonora, CA 95370For SaleMLS ID #41119126, Jolene Meyer. bridgeMLS/CCAR/Bay East AOR
- $314,9504 bd2 ba1.6k sqft17121 Smokey River Dr, Sonora, CA 95370For SaleMLS ID #41115795, ERIK SEGERSTROM. bridgeMLS/CCAR/Bay East AOR
- $349,0004 bd2 ba1.5k sqft23420 Tanager Dr, Twain Harte, CA 95383For SaleMLS ID #41135523, Kristin Frankhauser. bridgeMLS/CCAR/Bay East AOR
- $299,0002 bd1 ba810 sqft21605 Crystal Falls Dr, Sonora, CA 95370For SaleMLS ID #41139593, Terri Allison. bridgeMLS/CCAR/Bay East AOR
- $339,0003 bd2 ba1k sqft24223 Kalanu Pl, Mi Wuk Village, CA 95346For SaleMLS ID #41139182, Robin Rowland. bridgeMLS/CCAR/Bay East AOR
- $350,0003 bd2 ba1.3k sqft22440 N Tuolumne Rd, Twain Harte, CA 95383For SaleMLS ID #226060156, Jenifer Whigham. MetroList Services of CA
- $352,5003 bd2 ba1.4k sqft18900 Horizon Ct, Tuolumne, CA 95379For SaleMLS ID #41134210, Paula Frantz. bridgeMLS/CCAR/Bay East AOR
- $325,0003 bd2 ba1.1k sqft20657 Lama Tamalin Rd, Mi Wuk Village, CA 95346For SaleMLS ID #41129887, Liliana Vass. bridgeMLS/CCAR/Bay East AOR
- $370,0003 bd1 ba1.1k sqft19220 Pleasantview Dr, Groveland, CA 95321For SaleMLS ID #226091157, Jason Alves. MetroList Services of CA
- $318,0003 bd2 ba1.3k sqft24144 Olo Win Trl, Mi Wuk Village, CA 95346For SaleMLS ID #41122377, Yana Vass. bridgeMLS/CCAR/Bay East AOR
- $349,5002 bd2 ba1.2k sqft20165 Eastview Dr, Tuolumne, CA 95379For SaleMLS ID #41128414, Paula Frantz. bridgeMLS/CCAR/Bay East AOR
- $375,0003 bd3 ba1.7k sqft18957 Stag Cir, Tuolumne, CA 95379For SaleMLS ID #41137408, Christine Mason. CCAR
- $360,0003 bd2 ba1.4k sqft3316 Black Bart Blvd, Arnold, CA 95223For SaleMLS ID #226087449, Sheila Rosen. MetroList Services of CA
- $359,9003 bd2 ba1.6k sqft24278 Kalanu Pl, Mi Wuk Village, CA 95346For SaleMLS ID #225104774, Joshua Reeve. MetroList Services of CA
- $419,0003 bd2 ba1.1k sqft20708 Hekeke Ln, Mi Wuk Village, CA 95346For SaleMLS ID #41140791, Ronda Bailey. bridgeMLS/CCAR/Bay East AOR
Local buyer's agents are ready to help
