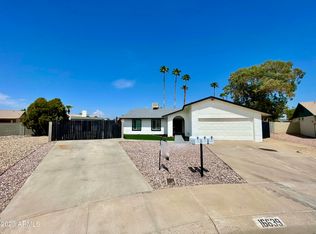
Become the proud owner of this remarkable single-level home nestled in the corner lot of a peaceful cul-de-sac! No HOA. You'll find a sizable open floor layout adorned with vaulted ceilings, wood-style flooring, a neutral palette, & a cozy fireplace, perfect for cold evenings. The kitchen features SS appliances, chic light fixtures, rich wood cabinetry, a mosaic tile backsplash, enough counter space for preparation, a breakfast bar, & a breakfast nook. Sliding barn doors usher you to the AZ room, offering an ideal setting for year-round entertainment. The carpeted main bedroom is a sanctuary, boasting a double-door entry & a private bathroom. Relax in the vast backyard with a covered patio, a swaying tree, a lush grassy landscape, & a storage shed. Take advantage of this opportunity!
Sold for $365,000
Zillow last checked:
Listing updated:
Bought with:
Rachel Krill, BR559282000
eXp Realty
Carmella Gregory, SA703240000
eXp Realty
Source: ARMLS,MLS#: 6628460
Price history
| Date | Event | Price |
|---|---|---|
| 8/18/2026 | Listing removed | $1,950$1/sqft |
Source: Zillow Rentals Report a problem | ||
| 7/7/2026 | Price change | $1,950-2.5%$1/sqft |
Source: Zillow Rentals Report a problem | ||
| 6/15/2026 | Listed for rent | $2,000$1/sqft |
Source: Zillow Rentals Report a problem | ||
| 12/12/2023 | Sold | $365,000+1.4%$268/sqft |
Source:  ARMLS #6628460 Report a problem ARMLS #6628460 Report a problem | ||
| 11/29/2023 | Contingent | $359,999$264/sqft |
Source: ARMLS #6628460 Report a problem | ||
| 11/9/2023 | Listed for sale | $359,999+393.1%$264/sqft |
Source: ARMLS #6628460 Report a problem | ||
| 6/14/1994 | Sold | $73,000$54/sqft |
Source: Public Record Report a problem | ||
Get a cash offer in 3 minutes
Find out how much your home could sell for in as little as 3 minutes with a no-obligation cash offer.
Estimated market value
$367,600
