Skip main navigation
Sold
  • $518,900

    16645 SW 134th Ter, King City, OR 97224

    4beds
    1,948sqft
    Residential, Single Family Residence
    Built in 2006
    2,613.6 Square Feet Lot
    $521,700 Zestimate®
    $266/sqft
    $3,219 Estimated rent

    Home value

    $521,700

    $496,000 - $548,000

    $3,219/mo

    Zestimate® history
    Loading
    Loading...

    Owner options

    List your home for rent

    $3,219/mo

    Rent Zestimate®

    Find your next renter with Zillow Rental Manager. Plus, with online applications, you can quickly screen prospective tenants – for free.

    Learn more

    $3,219/mo

    Rent Zestimate®

    Refinance and save

    $3,674/mo

    Est. payment

    Refinancing to a lower rate could help reduce your monthly payments and save thousands over the life of the loan.

    See today's rates

    $3,674/mo

    Est. payment

    Explore your selling options

    Work with a Zillow partner agent

    Leverage their expertise and Zillow's premium Showcase listings to get your home seen by more buyers.

    Get started

    List with your own agent

    Get your home in front of millions of buyers by listing it on Zillow.

    Learn how to do it

    Sell it yourself

    Take full control of how buyers see your home on Zillow by listing For Sale by Owner (FSBO).

    List your home

    What's special

    Cozy gas fireplaceLarge walk-in closetAmple cabinetry for storageConveniently located upstairs laundrySpacious primary suiteThree generous bedroomsOpen floor plan
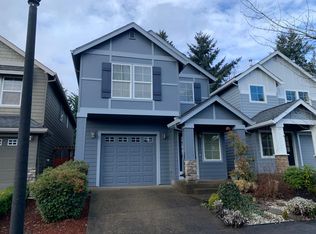
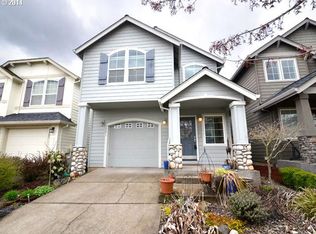
    Welcome to this beautifully maintained 1,948 square foot home in the heart of King City, offering a perfect blend of comfort, style, and convenience. The open floor plan creates a warm and inviting atmosphere, ideal for both everyday living and entertaining. A spacious living area features a cozy gas fireplace, while large windows fill the space with natural light. The kitchen is a chef’s delight, complete with granite countertops, gas appliances, and ample cabinetry for storage. Hardwood floors flow throughout the main level, adding a touch of elegance and durability. Upstairs, you’ll find three generous bedrooms, including a spacious primary suite with a large walk-in closet and an en suite bath designed for relaxation. The conveniently located upstairs laundry adds ease to your daily routine. With a main floor bedroom and two and a half bathrooms, this home offers both functionality and privacy. The property is set on a peaceful street that ends at scenic wetlands, offering a quiet backdrop and opportunities to enjoy nature. Its prime location places you close to Deer Creek Elementary School, King City Golf Course, parks, shopping, and dining, ensuring everything you need is within easy reach. This home is move-in ready and has been lovingly cared for, making it a rare find in this sought-after community. Don’t miss your chance to make this exceptional King City residence your own.

    Zillow last checked:

    Listing updated:

    Listed by:

    Tony Kelly #AGENT_PHONE,

    Keller Williams Realty Portland Premiere

    Bought with:

    Jennifer Venable, 200409257

    John L. Scott

    Source: RMLS (OR),MLS#: 222602491MLS Logo

    Facts & features

    Interior

    Bedrooms & bathrooms
    • Bedrooms: 4
    • Bathrooms: 3
    • Full bathrooms: 2
    • Partial bathrooms: 1
    • Main level bathrooms: 1
    Primary bedroom
    • Features: Soaking Tub, Suite, Walkin Closet
    • Level: Upper
    • Area: 196
    • Dimensions: 14 x 14
    Bedroom 2
    • Features: Closet, Wallto Wall Carpet
    • Level: Upper
    • Area: 100
    • Dimensions: 10 x 10
    Bedroom 3
    • Features: Closet, Wallto Wall Carpet
    • Level: Upper
    • Area: 100
    • Dimensions: 10 x 10
    Bedroom 4
    • Features: Closet, Wallto Wall Carpet
    • Level: Main
    • Area: 100
    • Dimensions: 10 x 10
    Dining room
    • Features: Hardwood Floors, Sliding Doors
    • Level: Main
    • Area: 77
    • Dimensions: 11 x 7
    Kitchen
    • Features: Gas Appliances, Island, Pantry, Granite
    • Level: Main
    • Area: 105
    • Width: 7
    Living room
    • Features: Ceiling Fan, Fireplace, Hardwood Floors
    • Level: Main
    • Area: 234
    • Dimensions: 18 x 13
    Heating
    • Forced Air, Fireplace(s)
    Cooling
    • Central Air
    Appliances
    • Included: Dishwasher, Disposal, Free-Standing Range, Free-Standing Refrigerator, Gas Appliances, Washer/Dryer, Gas Water Heater
    • Laundry: Laundry Room
    Features
    • Ceiling Fan(s), Granite, High Ceilings, High Speed Internet, Solar Tube(s), Vaulted Ceiling(s), Closet, Kitchen Island, Pantry, Soaking Tub, Suite, Walk-In Closet(s)
    • Flooring: Hardwood, Vinyl, Wall to Wall Carpet
    • Doors: Sliding Doors
    • Basement: Crawl Space
    • Number of fireplaces: 1
    • Fireplace features: Gas
    Interior area
    • Total structure area: 1,948
    • Total interior livable area: 1,948 sqft

    Property

    Parking
    • Total spaces: 1
    • Parking features: Driveway, Off Street, Garage Door Opener
    • Garage spaces: 1
    • Has uncovered spaces: Yes
    Accessibility
    • Accessibility features: Natural Lighting, Parking, Accessibility
    Features
    • Levels: Two
    • Stories: 2
    • Patio & porch: Patio, Porch
    • Exterior features: Garden, Yard
    • Fencing: Fenced
    Lot
    • Size: 2,613 sqft
    • Features: Level, SqFt 0K to 2999
    Details
    • Parcel number: R2138111

    Construction

    Type & style
    • Home type: SingleFamily
    • Architectural style: Craftsman
    • Property subtype: Residential, Single Family Residence
    Materials
    • Cement Siding, Wood Siding
    • Roof: Composition
    Condition
    • Resale
    • New construction: No
    • Year built: 2006

    Utilities & green energy

    • Gas: Gas
    • Sewer: Public Sewer
    • Water: Public

    Community & neighborhood

    Location
    • Region: King City

    HOA & financial

    HOA
    • Has HOA: Yes
    • HOA fee: $500 annually
    • Amenities included: Commons

    Other

    Other facts
    • Listing terms: Cash,Conventional,FHA,VA Loan

    Price history

    DateEventPrice
    4/9/2026Sold$518,900$266/sqft
    Source: RMLS (OR) #222602491 Report a problem
    3/7/2026Pending sale$518,900$266/sqft
    Source: RMLS (OR) #222602491 Report a problem
    2/5/2026Listed for sale$518,900$266/sqft
    Source: RMLS (OR) #222602491 Report a problem
    1/30/2026Pending sale$518,900$266/sqft
    Source: RMLS (OR) #222602491 Report a problem
    12/5/2025Price change$518,900-1.9%$266/sqft
    Source: RMLS (OR) #222602491 Report a problem
    8/8/2025Listed for sale$529,000+39.2%$272/sqft
    Source: RMLS (OR) #222602491 Report a problem
    6/18/2024Listing removed--
    Source: Zillow Rentals Report a problem
    5/18/2024Listed for rent$2,895+3.6%$1/sqft
    Source: Zillow Rentals Report a problem
    6/29/2022Listing removed--
    Source: Zillow Rental Network Premium Report a problem
    6/24/2022Listed for rent$2,795$1/sqft
    Source: Zillow Rental Network Premium Report a problem
    5/4/2022Listing removed--
    Source: Zillow Rental Network Premium Report a problem
    4/20/2022Listed for rent$2,795+3.7%$1/sqft
    Source: Zillow Rental Network Premium Report a problem
    5/21/2021Listing removed--
    Source: Zillow Rental Network Premium Report a problem
    5/18/2021Listed for rent$2,695$1/sqft
    Source: Zillow Rental Network Premium Report a problem
    2/20/2018Sold$380,000+1.3%$195/sqft
    Source: RMLS (OR) #17269621 Report a problem
    1/8/2018Pending sale$375,000$193/sqft
    Source: Keller Williams Realty - Portland Central #17269621 Report a problem
    12/30/2017Listed for sale$375,000+15.4%$193/sqft
    Source: Keller Williams-PDX Central #17269621 Report a problem
    6/16/2015Listing removed$325,000$167/sqft
    Source: RE/MAX EQUITY GROUP- LAKE OSWEGO #15243818 Report a problem
    6/13/2015Pending sale$325,000$167/sqft
    Source: RE/MAX EQUITY GROUP- LAKE OSWEGO #15243818 Report a problem
    6/11/2015Sold$325,000$167/sqft
    Source: RMLS (OR) #15243818 Report a problem
    6/8/2015Listed for sale$325,000$167/sqft
    Source: RE/MAX EQUITY GROUP- LAKE OSWEGO #15243818 Report a problem
    5/6/2015Pending sale$325,000$167/sqft
    Source: RE/MAX EQUITY GROUP- LAKE OSWEGO #15243818 Report a problem
    4/18/2015Listed for sale$325,000+3.2%$167/sqft
    Source: RE/MAX EQUITY GROUP- LAKE OSWEGO #15243818 Report a problem
    8/20/2007Sold$315,000$162/sqft
    Source: Public Record Report a problem

    Public tax history

    YearProperty taxesTax assessment
    2025$5,137 +10.3%$289,270 +3%
    2024$4,656 +2.7%$280,850 +3%
    2023$4,532 +3%$272,670 +3%
    2022$4,401 +2.6%$264,730
    2021$4,290 +3%--
    2020$4,164 +3.3%$249,540 +3%
    2019$4,030 +4.4%$242,280
    2018$3,861 $242,280 +6.1%
    2017$3,861 +9%$228,380 +3%
    2016$3,542 $221,730 +3%
    2015$3,542 +4.3%$215,280 +3%
    2014$3,396 +6.1%$209,010 +3%
    2013$3,201 +4.3%$202,930 +3%
    2012$3,070 +2.2%$197,020 -20.7%
    2011$3,004 +2.7%$248,600 -7.1%
    2010$2,926 +2.2%$267,660 -5.2%
    2009$2,863 +4.3%$282,490 -6.2%
    2008$2,745 +3%$301,080 -7.1%
    2007$2,664 +210%$324,100 +222.8%
    2006$859 $100,400

    Find assessor info on the county website

    Neighborhood: 97224

    Nearby schools

    GreatSchools rating
    Schools provided by the listing agent
    • Elementary: Deer Creek
    • Middle: Twality
    • High: Tualatin

    Source: RMLS (OR). This data may not be complete. We recommend contacting the local school district to confirm school assignments for this home.

    Get a cash offer in 3 minutes
    Find out how much your home could sell for in as little as 3 minutes with a no-obligation cash offer.
    Estimated market value
    $521,700
    Get a cash offer in 3 minutes
    Find out how much your home could sell for in as little as 3 minutes with a no-obligation cash offer.
    Estimated market value
    $521,700