BACK ON MARKET AT NO FAULT OF THE SELLER! Nestled in a serene cul-de-sac and surrounded by lush, mature landscaping, this impeccably maintained home offers both charm and tranquility. Inside, you are welcomed by stunning oak hardwood floors, soaring vaulted ceilings, and expansive windows, providing an abundance of natural light. The beautifully renovated kitchen boasts quartz countertops, stainless steel appliances, pantry, and an inviting eating bar. A sunlit breakfast nook overlooks the tranquil backyard oasis, perfect for morning coffee or quiet moments. Upstairs, enjoy the plush comfort of brand new carpet as you make your way to the generous primary suite featuring vaulted ceilings and a cozy built-in window bench. The en-suite offers a dual vanity beneath a skylight, walk-in shower, and walk-in closet. Every bathroom has been fully updated, showcasing elegant quartz countertops and custom tile work. The backyard is reminiscent of an English Garden with its stone steps, paths, quaint bench, and variety of plants, flowers, and trees, offering vibrant colors and textures throughout the season. Enjoy the gravenstein apple trees, graceful flowering cherry tree, and the distinctive Lion’s Head Japanese maple. The thriving blueberry bushes add a delightful touch, while blooming perennials like daylilies, rhododendrons, and clematis ensure continuous color. Fragrant star jasmine and elegant pieris enhance the sensory appeal, creating a serene outdoor sanctuary. This thoughtfully curated landscape not only enhances curb appeal but also offers a low-maintenance, picturesque setting for year-round enjoyment. You will also find a spacious patio, custom-built stone fire pit, and raised garden beds with rich, well-prepared soil - perfect for growing your favorite fruits, vegetables, or flowers. This home is also conveniently located near the charming historic Old Town Sherwood, neighborhood parks, nature trails, and is within Sherwood's top-rated school district!
Sold
$620,000
16645 SW Baywood Ct, Sherwood, OR 97140
4beds
1,878sqft
Residential, Single Family Residence
Built in 1997
5,227 Square Feet Lot
$593,700 Zestimate®
$330/sqft
$3,067 Estimated rent
Home value
$593,700
$558,000 - $629,000
$3,067/mo
Zestimate® history
Owner options
List your home for rent
$3,067/mo
Rent Zestimate®
Find your next renter with Zillow Rental Manager. Plus, with online applications, you can quickly screen prospective tenants – for free.
$3,067/mo
Rent Zestimate®
Refinance and save
$4,063/mo
Est. payment
Refinancing to a lower rate could help reduce your monthly payments and save thousands over the life of the loan.
$4,063/mo
Est. payment
Explore your selling options
Work with a Zillow partner agent
Leverage their expertise and Zillow's premium Showcase listings to get your home seen by more buyers.
Get startedList with your own agent
Get your home in front of millions of buyers by listing it on Zillow.
Learn how to do itSell it yourself
Take full control of how buyers see your home on Zillow by listing For Sale by Owner (FSBO).
List your homeWhat's special
Walk-in closetVibrant colors and texturesSunlit breakfast nookCustom-built stone fire pitCozy built-in window benchBeautifully renovated kitchenWalk-in shower
Zillow last checked:
Listing updated:
Listed by:
April Keesey 503-718-4086,
Windermere Realty Trust
Bought with:
April Keesey, 201211464
Windermere Realty Trust
Source: RMLS (OR),MLS#: 532578573
Facts & features
Interior
Bedrooms & bathrooms
- Bedrooms: 4
- Bathrooms: 3
- Full bathrooms: 2
- Partial bathrooms: 1
- Main level bathrooms: 1
Rooms
- Room types: Bedroom 4, Laundry, Nook, Bedroom 2, Bedroom 3, Dining Room, Family Room, Kitchen, Living Room, Primary Bedroom
Primary bedroom
- Features: Ceiling Fan, Double Sinks, Ensuite, Quartz, Tile Floor, Vaulted Ceiling, Walkin Closet, Walkin Shower, Wallto Wall Carpet
- Level: Upper
- Area: 208
- Dimensions: 16 x 13
Bedroom 2
- Features: Closet, Wallto Wall Carpet
- Level: Upper
- Area: 100
- Dimensions: 10 x 10
Bedroom 3
- Features: Closet, Wallto Wall Carpet
- Level: Upper
- Area: 100
- Dimensions: 10 x 10
Bedroom 4
- Features: Bookcases, Builtin Features, Closet, Wallto Wall Carpet
- Level: Upper
- Area: 130
- Dimensions: 13 x 10
Dining room
- Features: Hardwood Floors
- Level: Main
- Area: 110
- Dimensions: 11 x 10
Family room
- Features: Fireplace, Hardwood Floors
- Level: Main
- Area: 192
- Dimensions: 16 x 12
Kitchen
- Features: Builtin Range, Dishwasher, Disposal, Hardwood Floors, Microwave, Pantry, Free Standing Refrigerator, Quartz
- Level: Main
- Area: 108
- Width: 9
Living room
- Features: Hardwood Floors, Vaulted Ceiling
- Level: Main
- Area: 180
- Dimensions: 18 x 10
Heating
- Forced Air, Fireplace(s)
Cooling
- Central Air
Appliances
- Included: Built-In Range, Dishwasher, Disposal, Free-Standing Refrigerator, Microwave, Plumbed For Ice Maker, Stainless Steel Appliance(s), Washer/Dryer, Gas Water Heater
- Laundry: Laundry Room
Features
- Ceiling Fan(s), Quartz, Soaking Tub, Vaulted Ceiling(s), Bookcases, Built-in Features, Closet, Pantry, Double Vanity, Walk-In Closet(s), Walkin Shower
- Flooring: Hardwood, Wall to Wall Carpet, Tile
- Doors: Sliding Doors
- Windows: Double Pane Windows, Vinyl Frames
- Basement: Crawl Space
- Number of fireplaces: 1
- Fireplace features: Gas
Interior area
- Total structure area: 1,878
- Total interior livable area: 1,878 sqft
Property
Parking
- Total spaces: 2
- Parking features: Driveway, On Street, Garage Door Opener, Attached
- Attached garage spaces: 2
- Has uncovered spaces: Yes
Accessibility
- Accessibility features: Garage On Main, Kitchen Cabinets, Natural Lighting, Parking, Utility Room On Main, Walkin Shower, Accessibility
Features
- Levels: Two
- Stories: 2
- Patio & porch: Patio
- Exterior features: Fire Pit, Garden, Gas Hookup, Raised Beds
- Fencing: Fenced
- Has view: Yes
- View description: Seasonal, Trees/Woods
Lot
- Size: 5,227 Square Feet
- Features: Cul-De-Sac, Level, Seasonal, Terraced, Trees, SqFt 5000 to 6999
Details
- Additional structures: GasHookup, ToolShed
- Parcel number: R2065897
Construction
Type & style
- Home type: SingleFamily
- Architectural style: Traditional
- Property subtype: Residential, Single Family Residence
Materials
- Brick, Cement Siding
- Foundation: Concrete Perimeter
- Roof: Composition
Condition
- Resale
- New construction: No
- Year built: 1997
Utilities & green energy
- Gas: Gas Hookup, Gas
- Sewer: Public Sewer
- Water: Public
Community & HOA
Community
- Subdivision: Arbor Lane
HOA
- Has HOA: Yes
- Amenities included: Commons, Management
- HOA fee: $249 annually
Location
- Region: Sherwood
Financial & listing details
- Price per square foot: $330/sqft
- Tax assessed value: $576,300
- Annual tax amount: $5,669
- Date on market: 4/18/2025
- Cumulative days on market: 22 days
- Listing terms: Cash,Conventional,FHA,VA Loan
- Road surface type: Concrete, Paved
Price history
| Date | Event | Price |
|---|---|---|
| 6/2/2025 | Sold | $620,000-1.6%$330/sqft |
Source:  RMLS (OR) #532578573 Report a problem RMLS (OR) #532578573 Report a problem | ||
| 5/11/2025 | Pending sale | $629,900$335/sqft |
Source: RMLS (OR) #532578573 Report a problem | ||
| 5/9/2025 | Listed for sale | $629,900$335/sqft |
Source: RMLS (OR) #532578573 Report a problem | ||
| 4/21/2025 | Pending sale | $629,900$335/sqft |
Source: RMLS (OR) #532578573 Report a problem | ||
| 4/18/2025 | Listed for sale | $629,900+43.8%$335/sqft |
Source: RMLS (OR) #532578573 Report a problem | ||
| 6/16/2017 | Sold | $438,000$233/sqft |
Source: RMLS (OR) #16353921 Report a problem | ||
| 5/10/2017 | Pending sale | $438,000$233/sqft |
Source: Hillshire Realty Group, Inc. #16353921 Report a problem | ||
| 4/28/2017 | Listed for sale | $438,000+35.6%$233/sqft |
Source: Hillshire Realty Group, Inc. #16353921 Report a problem | ||
| 9/30/2005 | Sold | $322,900+86.1%$172/sqft |
Source: Public Record Report a problem | ||
| 8/4/1998 | Sold | $173,500+5.2%$92/sqft |
Source: Public Record Report a problem | ||
| 9/30/1997 | Sold | $164,900$88/sqft |
Source: Public Record Report a problem | ||
Public tax history
| Year | Property taxes | Tax assessment |
|---|---|---|
| 2025 | $5,885 +3.8% | $297,450 +3% |
| 2024 | $5,670 +2.4% | $288,790 +3% |
| 2023 | $5,534 +11.8% | $280,380 +3% |
| 2022 | $4,951 +1.3% | $272,220 |
| 2021 | $4,887 +1.7% | -- |
| 2020 | $4,807 +1.9% | $256,610 +3% |
| 2019 | $4,715 +3.1% | $249,140 |
| 2018 | $4,573 | $249,140 +9.5% |
| 2017 | $4,573 +9.5% | $227,560 +3% |
| 2016 | $4,178 | $220,940 +3% |
| 2015 | $4,178 +5.3% | $214,510 +3% |
| 2014 | $3,969 +3% | $208,270 +3% |
| 2013 | $3,852 +3.7% | $202,210 +3% |
| 2012 | $3,713 +2.8% | $196,330 -18.4% |
| 2011 | $3,612 +2.2% | $240,460 -10.6% |
| 2010 | $3,535 +2.5% | $268,840 -5.7% |
| 2009 | $3,450 +5.2% | $284,950 -8.8% |
| 2008 | $3,279 +0.8% | $312,610 -1.1% |
| 2007 | $3,254 +19.1% | $316,060 +6% |
| 2006 | $2,733 +0.7% | $298,150 +25.4% |
| 2005 | $2,715 +1.1% | $237,830 +10.5% |
| 2004 | $2,685 +1.4% | $215,290 +5.8% |
| 2003 | $2,649 +1.8% | $203,400 +8.9% |
| 2002 | $2,602 +0.8% | $186,700 +3.5% |
| 2001 | $2,580 +9.6% | $180,340 +0.7% |
| 2000 | $2,354 | $179,050 |
Find assessor info on the county website
Neighborhood: 97140
Nearby homes
- $543,3004 bd2 ba1.6k sqft16640 SW Baywood Ct, Sherwood, OR 97140Off Market

- $593,3004 bd2 ba1.9k sqft16653 SW Baywood Ct, Sherwood, OR 97140Off Market
- $665,0004 bd3 ba2.4k sqft16675 SW Baywood Ct, Sherwood, OR 97140Sold
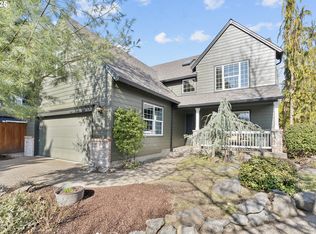
- $623,0004 bd3 ba2.1k sqft16661 SW Baywood Ct, Sherwood, OR 97140Off Market
- $772,3004 bd3 ba3.1k sqft16552 SW Sunset Blvd, Sherwood, OR 97140Off Market
- $582,9004 bd3 ba1.8k sqft16606 SW Baywood Ct, Sherwood, OR 97140Off Market
- $553,7004 bd3 ba1.6k sqft16620 SW Baywood Ct, Sherwood, OR 97140Off Market
- $576,1003 bd2 ba1.5k sqft23570 SW Red Fern Dr, Sherwood, OR 97140Off Market
Nearby schools
GreatSchools rating
- 7/10Archer Glen Elementary SchoolGrades: K-5Distance: 0.3 mi
- 9/10Sherwood Middle SchoolGrades: 6-8Distance: 0.5 mi
- 10/10Sherwood High SchoolGrades: 9-12Distance: 1.3 mi
Schools provided by the listing agent
- Elementary: Archer Glen
- Middle: Sherwood
- High: Sherwood
Source: RMLS (OR). This data may not be complete. We recommend contacting the local school district to confirm school assignments for this home.
Get a cash offer in 3 minutes
Find out how much your home could sell for in as little as 3 minutes with a no-obligation cash offer.
Estimated market value
$593,700
Get a cash offer in 3 minutes
Find out how much your home could sell for in as little as 3 minutes with a no-obligation cash offer.
Estimated market value
$593,700
- Oregon
- Washington County
- Sherwood
- 97140
- 16645 SW Baywood Ct
Nearby cities
Nearby zip codes
Other Sherwood Topics
