BACK ON MARKET! Buyer financing feel through and we are happy to accept new offers.
Priced SIGNIFICANTLY BELOW the brand new builds in the same complex, 16645 Savor Ln in Clinton Township is a beautifully maintained lower level, ranch-style condo offering single-level living, modern finishes, and a truly low-maintenance lifestyle. Built in 2018 and finished in 2020, this home delivers the best of newer construction making it a perfect fit for buyers looking to simplify without compromising comfort or quality. This meticulously maintained home still retains that fresh, move-in-ready feel with systems, appliances, and flooring less than 6 years old. The ground-floor layout with no stairs makes everyday living easy and accessible, ideal for long-term comfort and convenience. The open-concept kitchen is designed for both daily life and entertaining, featuring granite countertops, soft-close cabinetry, and clean, contemporary finishes that set this home apart from other condos in the area. The primary suite offers a private bathroom and walk in closet while the second bedroom provides flexibility for guests, a home office, or hobbies without sacrificing privacy or functionality. The attached 2-car garage provides room for storage and comes equipped with a Level 2 EV charger. Beyond the home, you’ll enjoy unbeatable convenience with over 40 restaurants rated on Google as 4.0 stars or higher within five miles and Clinton River Park just 10 minutes away, offering nearly 10 miles of scenic walking and biking trails. Throughout the entire home, you’ll find ample closet space for storage and updated, modern features that reflect today’s lifestyle making this property stand out among older Clinton Township condos. The thoughtful layout, newer construction, and low-maintenance design allow you to spend less time managing a home and more time enjoying it.
Sold for $289,000
$289,000
16645 Savor Ln, Clinton Township, MI 48035
2beds
1,468sqft
Condominium
Built in 2018
-- sqft lot
$290,400 Zestimate®
$197/sqft
$2,230 Estimated rent
Home value
$290,400
$276,000 - $305,000
$2,230/mo
Zestimate® history
Owner options
List your home for rent
$2,230/mo
Rent Zestimate®
Find your next renter with Zillow Rental Manager. Plus, with online applications, you can quickly screen prospective tenants – for free.
$2,230/mo
Rent Zestimate®
Refinance and save
$2,181/mo
Est. payment
Refinancing to a lower rate could help reduce your monthly payments and save thousands over the life of the loan.
$2,181/mo
Est. payment
Explore your selling options
Work with a Zillow partner agent
Leverage their expertise and Zillow's premium Showcase listings to get your home seen by more buyers.
Get startedList with your own agent
Get your home in front of millions of buyers by listing it on Zillow.
Learn how to do itSell it yourself
Take full control of how buyers see your home on Zillow by listing For Sale by Owner (FSBO).
List your homeWhat's special
Zillow last checked:
Listing updated:
Listed by:
Sean Kristl 248-963-0505,
Brookstone, Realtors LLC
Bought with:
Steve Jenkins, 6501248961
Berkshire Hathaway HomeServices Kee Realty
Source: Realcomp II,MLS#: 20261005764
Facts & features
Interior
Bedrooms & bathrooms
- Bedrooms: 2
- Bathrooms: 2
- Full bathrooms: 2
Primary bedroom
- Level: Entry
- Area: 196
- Dimensions: 14 X 14
Bedroom
- Level: Entry
- Area: 132
- Dimensions: 12 X 11
Primary bathroom
- Level: Entry
Other
- Level: Entry
Dining room
- Level: Entry
- Area: 156
- Dimensions: 13 X 12
Kitchen
- Level: Entry
- Area: 156
- Dimensions: 13 X 12
Laundry
- Level: Entry
- Area: 88
- Dimensions: 11 X 8
Living room
- Level: Entry
- Area: 300
- Dimensions: 20 X 15
Heating
- Forced Air, Natural Gas
Cooling
- Central Air
Appliances
- Included: Dishwasher, Disposal, Dryer, Free Standing Gas Range, Free Standing Refrigerator, Microwave, Stainless Steel Appliances, Washer
- Laundry: In Unit, Laundry Room
Features
- High Speed Internet, Programmable Thermostat
- Has basement: No
- Has fireplace: No
Interior area
- Total interior livable area: 1,468 sqft
- Finished area above ground: 1,468
Property
Parking
- Total spaces: 2
- Parking features: Two Car Garage, Attached, Electric Vehicle Charging Stations, Electricityin Garage
- Attached garage spaces: 2
Features
- Levels: One
- Stories: 1
- Entry location: GroundLevel
- Patio & porch: Patio
- Exterior features: Lighting, Private Entrance
Details
- Parcel number: 1130280007
- Special conditions: Short Sale No,Standard
Construction
Type & style
- Home type: Condo
- Architectural style: End Unit,Ranch
- Property subtype: Condominium
Materials
- Brick, Vinyl Siding
- Foundation: Slab
- Roof: Asphalt
Condition
- New construction: No
- Year built: 2018
Utilities & green energy
- Electric: Circuit Breakers
- Sewer: Public Sewer
- Water: Public
- Utilities for property: Underground Utilities
Community & HOA
Community
- Features: Sidewalks
- Security: Carbon Monoxide Detectors, Smoke Detectors
- Subdivision: FAR NIENTE CONDO BLDG 2
HOA
- Has HOA: Yes
- Services included: Insurance, Maintenance Grounds, Maintenance Structure, Snow Removal, Trash, Water
- HOA fee: $280 monthly
- HOA phone: 586-532-1200
Location
- Region: Clinton Township
Financial & listing details
- Price per square foot: $197/sqft
- Tax assessed value: $116,915
- Annual tax amount: $4,720
- Date on market: 2/13/2026
- Cumulative days on market: 65 days
- Listing agreement: Exclusive Right To Sell
- Listing terms: Cash,Conventional,FHA,Va Loan
Price history
| Date | Event | Price |
|---|---|---|
| 6/4/2026 | Sold | $289,000+3.3%$197/sqft |
Source:  Realcomp II #20261005764 Report a problem Realcomp II #20261005764 Report a problem | ||
| 5/14/2026 | Pending sale | $279,900$191/sqft |
Source: Realcomp II #20261005764 Report a problem | ||
| 5/1/2026 | Listed for sale | $279,900$191/sqft |
Source: Realcomp II #20261005764 Report a problem | ||
| 4/3/2026 | Pending sale | $279,900$191/sqft |
Source: Realcomp II #20261005764 Report a problem | ||
| 3/24/2026 | Price change | $279,900-1.8%$191/sqft |
Source: Realcomp II #20261005764 Report a problem | ||
| 2/13/2026 | Listed for sale | $285,000+31.3%$194/sqft |
Source: Realcomp II #20261005764 Report a problem | ||
| 9/10/2020 | Sold | $217,000$148/sqft |
Source:  MiRealSource #50010669 Report a problem MiRealSource #50010669 Report a problem | ||
| 9/10/2020 | Pending sale | $217,000$148/sqft |
Source: Select RE Prof - James Ray & Associates #50010669 Report a problem | ||
| 5/8/2020 | Listed for sale | $217,000$148/sqft |
Source: Select RE Prof - James Ray & Associates #50010669 Report a problem | ||
Public tax history
| Year | Property taxes | Tax assessment |
|---|---|---|
| 2025 | $4,591 +4.9% | $129,100 +6.3% |
| 2024 | $4,377 +2.2% | $121,400 +12.4% |
| 2023 | $4,282 +2.8% | $108,000 +0.5% |
| 2022 | $4,165 | $107,500 +4.9% |
| 2021 | -- | $102,500 +147.6% |
| 2020 | -- | $41,400 +22.5% |
| 2019 | -- | $33,800 |
| 2018 | -- | -- |
Find assessor info on the county website
Neighborhood: 48035
Nearby homes
- $275,0002 bd2 ba1.5k sqft16655 Savor Ln, Clinton Township, MI 48035Sold
- $285,0002 bd2 ba1.8k sqft16635 Savor Ln, Clinton Township, MI 48035Sold
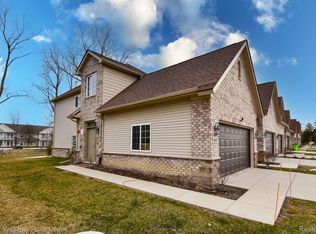
- $295,1002 bd2 ba1.8k sqft16665 Savor Ln, Clinton Township, MI 48035Off Market
- $296,0002 bd2 ba1.8k sqft16675 Savor Ln, Clinton Township, MI 48035Off Market
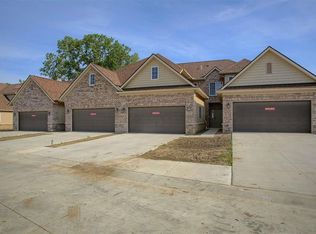
- $262,600-- bd-- ba-- sqft16650 Savor Ln, Clinton Township, MI 48035Off Market
- $257,100-- bd-- ba-- sqft16630 Savor Ln, Clinton Township, MI 48035Off Market
- $271,800-- bd-- ba-- sqft16600 Savor Ln, Clinton Township, MI 48035Off Market
- $274,900-- bd-- ba-- sqft16590 Savor Ln, Clinton Township, MI 48038Sold
Nearby schools
GreatSchools rating
- 8/10Salk Elementary SchoolGrades: PK-6Distance: 0.7 mi
- 6/10Richards Middle SchoolGrades: 7-8Distance: 1.1 mi
- 7/10Fraser High SchoolGrades: 9-12Distance: 0.9 mi
Get a cash offer in 3 minutes
Find out how much your home could sell for in as little as 3 minutes with a no-obligation cash offer.
Estimated market value
$290,400
Get a cash offer in 3 minutes
Find out how much your home could sell for in as little as 3 minutes with a no-obligation cash offer.
Estimated market value
$290,400
- Michigan
- Macomb County
- Clinton Township
- 48035
- 16645 Savor Ln
Nearby cities
Nearby zip codes
Other Clinton Township Topics
- Apartments for Rent in 48035
- Houses for Sale in 48035
- Houses for Rent in 48035
- 48035 Real Estate
- Clinton Township Condos
- Houses for Sale in Clinton Township
- Newest Listings in Clinton Township
- Clinton Township Home Values
- Clinton Township Real Estate Agents
- Clinton Township Refinance
- Clinton Township Mortgage Rates
