One or more photo(s) has been virtually staged. Welcome to your dream oasis in The Villages, FL! This impeccable 3-bedroom, 2-bath home is more than just a living space – it's a testament to comfort, style, and Florida living at its finest. Every detail has been carefully considered, from the upgraded fixtures that add a touch of luxury to the practical layout that effortlessly combines style and functionality. This home boasts a 2020 ROOF replacement, a NEW HOT WATER HEATER and a PAID BOND. Step inside where you’re greeted by a large foyer leading to the open floor plan that exudes warmth and sophistication. The home has been thoughtfully refreshed, painted this year both inside and out, creating an inviting atmosphere that's ready for your personal touch. The 2-car garage not only shelters your vehicles but also provides ample storage space for all your essentials. You'll be captivated by the seamless flow from the dining room to living area to the breakfast nook and kitchen. The heart of this home is a culinary enthusiast's delight. The modern kitchen features elegant granite counters and tile backsplash that beautifully complement the white cabinetry. Whether you're preparing a quick breakfast or hosting a gourmet dinner, this kitchen is your culinary canvas. The split bedroom arrangement offers optimal privacy, perfect for families and guests alike. Imagine waking up to the softness of new carpet underfoot in the bedrooms, providing a cozy touch to your mornings. The spacious primary suite comes complete with its own en-suite bath featuring dual sinks, tiled shower and large walk-in closet. The two additional bedrooms are equally inviting, boasting ample space and natural light. Escape to your private haven through the sliding doors that lead to the expansive screen lanai. Imagine sipping your morning coffee while basking in the gentle Florida breeze, or hosting gatherings with friends. With no homes behind, you can enjoy your space without intrusion. Located in The Villages, FL, you'll enjoy the perks of a vibrant community with an array of amenities, from golf courses and community pools to fitness centers and social clubs. It's not just a home; it's a lifestyle. Just down the street from the popular First Responders Recreation Center, you are also close the the VA Clinic the Nancy Lopez Golf Course and Mulberry Dog Park.
Sold for $383,500
$383,500
16646 SE 77TH NORTHRIDGE COURT #65, THE VILLAGES, FL 32162
3beds
2,004sqft
Single Family Residence
Built in 2003
6,970 Square Feet Lot
$363,100 Zestimate®
$191/sqft
$2,702 Estimated rent
Home value
$363,100
$341,000 - $385,000
$2,702/mo
Zestimate® history
Owner options
List your home for rent
$2,702/mo
Rent Zestimate®
Find your next renter with Zillow Rental Manager. Plus, with online applications, you can quickly screen prospective tenants – for free.
$2,702/mo
Rent Zestimate®
Refinance and save
$2,787/mo
Est. payment
Refinancing to a lower rate could help reduce your monthly payments and save thousands over the life of the loan.
$2,787/mo
Est. payment
Explore your selling options
Work with a Zillow partner agent
Leverage their expertise and Zillow's premium Showcase listings to get your home seen by more buyers.
Get startedList with your own agent
Get your home in front of millions of buyers by listing it on Zillow.
Learn how to do itSell it yourself
Take full control of how buyers see your home on Zillow by listing For Sale by Owner (FSBO).
List your homeWhat's special
Golf coursesExpansive screen lanaiSplit bedroom arrangementNew hot water heaterNew carpetFitness centersOpen floor plan
Zillow last checked:
Listing updated:
Listed by:
Hope Wilson, PA 352-446-6396,
RE/MAX PREMIER REALTY 352-461-0800
Bought with:
Brenda Bell, 3095696
EXP REALTY LLC
Source: Stellar MLS,MLS#: G5065351 Originating MLS: Lake and Sumter
Originating MLS: Lake and Sumter
Facts & features
Interior
Bedrooms & bathrooms
- Bedrooms: 3
- Bathrooms: 2
- Full bathrooms: 2
Primary bedroom
- Level: First
Bedroom 2
- Level: First
Bedroom 3
- Level: First
Dinette
- Level: First
Dining room
- Level: First
Kitchen
- Level: First
Living room
- Level: First
Heating
- Central, Natural Gas
Cooling
- Central Air
Appliances
- Included: Dishwasher, Disposal, Dryer, Gas Water Heater, Microwave, Range, Refrigerator, Washer
Features
- Ceiling Fan(s), Living Room/Dining Room Combo, Primary Bedroom Main Floor, Open Floorplan, Thermostat, Vaulted Ceiling(s), Walk-In Closet(s)
- Flooring: Carpet, Ceramic Tile, Laminate
- Windows: Blinds, Window Treatments
- Has fireplace: No
Interior area
- Total structure area: 2,825
- Total interior livable area: 2,004 sqft
Property
Parking
- Total spaces: 2
- Parking features: Garage - Attached
- Attached garage spaces: 2
Features
- Levels: One
- Stories: 1
- Exterior features: Irrigation System, Rain Gutters
Lot
- Size: 6,970 Square Feet
- Dimensions: 65 x 110
- Features: Landscaped, Level
Details
- Parcel number: 6765052000
- Zoning: PUD
- Special conditions: None
Construction
Type & style
- Home type: SingleFamily
- Property subtype: Single Family Residence
Materials
- Block
- Foundation: Slab
- Roof: Shingle
Condition
- New construction: No
- Year built: 2003
Details
- Builder model: Lantana
Utilities & green energy
- Sewer: Public Sewer
- Water: Public
- Utilities for property: BB/HS Internet Available, Electricity Connected, Natural Gas Connected
Community & HOA
Community
- Pet fee: $0 monthly
- Senior community: Yes
- Subdivision: THE VILLAGES
HOA
- Has HOA: No
- HOA fee: $189 monthly
Location
- Region: The Villages
Financial & listing details
- Price per square foot: $191/sqft
- Annual tax amount: $4,051
- Date on market: 2/17/2023
- Cumulative days on market: 234 days
- Listing terms: Cash,Conventional,FHA,VA Loan
- Ownership: Fee Simple
- Total actual rent: 0
- Electric utility on property: Yes
- Road surface type: Paved, Asphalt
Price history
| Date | Event | Price |
|---|---|---|
| 11/20/2023 | Sold | $383,500-1.6%$191/sqft |
Source:  Stellar MLS #G5065351 Report a problem Stellar MLS #G5065351 Report a problem | ||
| 10/11/2023 | Pending sale | $389,900$195/sqft |
Source: Stellar MLS #G5065351 Report a problem | ||
| 10/3/2023 | Price change | $389,900-2.5%$195/sqft |
Source: Stellar MLS #G5065351 Report a problem | ||
| 3/15/2023 | Price change | $399,900-7%$200/sqft |
Source: Stellar MLS #G5065351 Report a problem | ||
| 2/17/2023 | Listed for sale | $429,900$215/sqft |
Source: Stellar MLS #G5065351 Report a problem | ||
Public tax history
Tax history is unavailable.
Neighborhood: 32162
Nearby homes
- $383,5003 bd2 ba2k sqft16646 SE 77th Northridge Ct, The Villages, FL 32162Sold
- $375,6003 bd2 ba1.9k sqft16634 SE 77th Northridge Ct, The Villages, FL 32162Off Market
- $426,3003 bd2 ba2k sqft16658 SE 77th Northridge Ct, The Villages, FL 32162Off Market
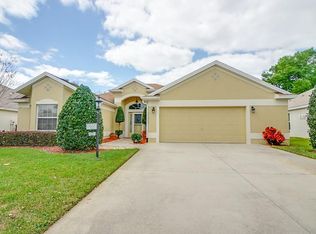
- $537,5003 bd2 ba1.9k sqft16622 SE 77th Northridge Ct, The Villages, FL 32162Sold

- $454,8002 bd2 ba1.9k sqft16674 SE 77th Northridge Ct, The Villages, FL 32162Off Market
- $387,6002 bd2 ba1.9k sqft7754 SE 166th Smallwood Pl, The Villages, FL 32162Off Market
- $396,6003 bd2 ba1.9k sqft7755 SE 166th Hibernia Ln, The Villages, FL 32162Off Market
- $321,7003 bd2 ba1.9k sqft7755 SE 166th Hibernia Ln, Lady Lake, FL 32162Off Market
Nearby schools
GreatSchools rating
- 2/10Harbour View Elementary SchoolGrades: PK-5Distance: 2.1 mi
- 4/10Lake Weir Middle SchoolGrades: 6-8Distance: 2.7 mi
- 3/10Belleview High SchoolGrades: 9-12Distance: 7.6 mi
Get a cash offer in 3 minutes
Find out how much your home could sell for in as little as 3 minutes with a no-obligation cash offer.
Estimated market value
$363,100
Get a cash offer in 3 minutes
Find out how much your home could sell for in as little as 3 minutes with a no-obligation cash offer.
Estimated market value
$363,100
- Florida
- Marion County
- The Villages
- 32162
- 16646 SE 77TH NORTHRIDGE COURT Unit 65
Nearby cities
Nearby zip codes
Other The Villages Topics
