Skip main navigation
Pending
  • Listed by: Park Regency Realty • Luz Imperio • Contact: 818-744-8276
    Price cut: $49K (6/5)
    $999,999

    16646 Tribune St, Granada Hills, CA 91344

    4beds
    2,089sqft
    : 
    $6,545/mo
    Get pre-qualified
    Single Family Residence
    Built in 1953
    7,560 Square Feet Lot
    $973,900 Zestimate®
    $479/sqft
    $-- HOA

    What's special

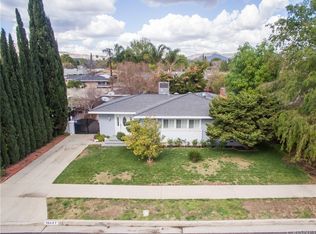
    Welcome to this wonderful Granada Hills home in a highly desirable family neighborhood. The front yard features an upgraded turf grass with outdoor plugs and timers. The spacious living room has a cozy floor to ceiling marble fireplace with raised hearth, wood mantle, recessed lighting, easy care tiled floors and is conveniently open to the dining room and family room with lighted ceiling fan. The family's chef will love the remodeled kitchen with ample cabinets and counter space along with granite counters and backsplash, gas range, vent hood, dishwasher, recessed lights, large single stainless-steel basin and convenient breakfast nook area with lighted fan. The large primary bedroom suite with direct access to the backyard has wood floors, crown molding, recessed lights and a lighted ceiling fan, walk-in closet and private bathroom with separate jetted tub, shower and vanity with dual sinks, granite counters and tiled floors. The large secondary bedrooms have ceiling fans and crown moldings. Some of the home’s many amenities include central air and heat for year-round comfort, double pane windows, wood and tiled flooring, copper plumbing, newer roof, tankless water heater, upgraded 200 AMP electric, and an office room, which has access to the entertainer's backyard and is equipped with high quality cabinets. There is a convenient inside laundry room. Your family will spend countless hours enjoying the entertainer’s backyard with a soothing fountain, spa tub and firepit area for BBQ. There is a 2-car detached garage with secure parking for multiple cars on the large paver driveway with electric gates. Close to parks, shopping and restaurants with easy access to freeways and transportation.
    109 days
    |
    63
    |
    2
    |

    Zillow last checked:

    Listing updated:

    Listed by:

    Luz Imperio DRE #02078807 818-744-8276,

    Park Regency Realty,

    Steven Green DRE #00839039 818-831-2214,

    Park Regency Realty

    Source: CRMLS,MLS#: SR26014903MLS LogoOriginating MLS: California Regional MLS

      Facts & features

      Interior

      Bedrooms & bathrooms
      • Bedrooms: 4
      • Bathrooms: 3
      • Full bathrooms: 1
      • 3/4 bathrooms: 2
      • Main level bathrooms: 3
      • Main level bedrooms: 4
      Rooms
      • Room types: Bedroom, Entry/Foyer, Family Room, Kitchen, Primary Bathroom, Primary Bedroom, Office, Dining Room
      Bedroom
      • Features: All Bedrooms Down
      Bathroom
      • Features: Dual Sinks, Granite Counters, Jetted Tub, Remodeled, Separate Shower, Upgraded
      Kitchen
      • Features: Granite Counters, Remodeled, Updated Kitchen
      Heating
      • Central
      Cooling
      • Central Air
      Appliances
      • Included: Dishwasher, Disposal, Gas Range, Range Hood, Tankless Water Heater
      • Laundry: Inside
      Features
      • Ceiling Fan(s), Separate/Formal Dining Room, All Bedrooms Down
      • Flooring: Tile, Wood
      • Windows: Double Pane Windows
      • Has fireplace: Yes
      • Fireplace features: Living Room, Raised Hearth
      • Common walls with other units/homes: No Common Walls
      Interior area
      • Total interior livable area: 2,089 sqft

      Property

      Parking
      • Total spaces: 2
      • Parking features: Garage
      • Garage spaces: 2
      Features
      • Levels: One
      • Stories: 1
      • Entry location: gound
      • Patio & porch: Open, Patio
      • Pool features: None
      • Has spa: Yes
      • Spa features: Above Ground
      • Fencing: Block,Vinyl
      • Has view: Yes
      • View description: None
      Lot
      • Size: 7,560 Square Feet
      • Features: Back Yard
      Details
      • Parcel number: 2683019016
      • Special conditions: Standard

      Construction

      Type & style
      • Home type: SingleFamily
      • Architectural style: Traditional
      • Property subtype: Single Family Residence
      Materials
      • Roof: Composition
      Condition
      • New construction: No
      • Year built: 1953

      Utilities & green energy

      • Sewer: Public Sewer
      • Water: Public

      Community & HOA

      Community
      • Features: Sidewalks
      Location
      • Region: Granada Hills

      Financial & listing details

      • Price per square foot: $479/sqft
      • Tax assessed value: $321,499
      • Annual tax amount: $4,116
      • Date on market: 1/21/2026
      • Cumulative days on market: 109 days
      • Listing terms: Conventional
      • Road surface type: Paved

        Estimated market value

        $973,900

        $925,000 - $1.02M

        $4,377/mo

        Price history

        DateEventPrice
        6/11/2026Pending sale$999,999$479/sqft
        Source: CRMLS #SR26014903 Report a problem
        6/5/2026Price change$999,999-4.7%$479/sqft
        Source: CRMLS #SR26014903 Report a problem
        5/19/2026Listed for sale$1,049,000$502/sqft
        Source: CRMLS #SR26014903 Report a problem
        4/21/2026Listing removed$1,049,000$502/sqft
        Source: CRMLS #SR26014903 Report a problem
        3/24/2026Price change$1,049,000-4.5%$502/sqft
        Source: CRMLS #SR26014903 Report a problem
        1/21/2026Listed for sale$1,099,000+685%$526/sqft
        Source: CRMLS #SR26014903 Report a problem
        10/24/1996Sold$140,000$67/sqft
        Source: Public Record Report a problem

        Public tax history

        YearProperty taxesTax assessment
        2025$4,116 +2%$321,499 +2%
        2024$4,037 +1.9%$315,196 +2%
        2023$3,962 +4.7%$309,017 +2%
        2022$3,782 +1.5%$302,959 +2%
        2021$3,725 -0.8%$297,020 +1%
        2020$3,757 $293,975 +2%
        2019$3,757 +6.9%$288,212 +2%
        2018$3,513 $282,561 +27.6%
        2017$3,513 +27.8%$221,527 +2%
        2016$2,750 +3%$217,184 +1.5%
        2015$2,670 +0.8%$213,922 +2%
        2014$2,648 $209,732 +2.5%
        2012-- $204,692 +2%
        2011-- $200,679 +0.8%
        2010-- $199,180 -0.2%
        2009-- $199,654 +2%
        2008-- $195,740 +2%
        2007-- $191,903 +2%
        2006-- $188,141
        2005-- $188,141 +4%
        2004-- $180,838 +1.9%
        2003-- $177,525 +2%
        2002-- $174,045 +17.3%
        2000-- $148,354
        Find assessor info on the county website

        Monthly payment

        Est. payment

        Payment breakdown

        Explore the cost of this home by adjusting the details. Changes won't be saved.
        All calculations are estimates and provided by Zillow, Inc. for informational purposes only. Actual amounts may vary.
        HOA fees may include property taxes on listings classified as Co-Ops. Contact the listing agent and/or owner for fee details.
        Mortgage interest rates are dependent on a number of factors, including credit score, down payment, and repayment length. Interest rate data provided by Zillow Group Marketplace, Inc. as of 1/1/1970 from various mortgage lenders with which we have lead or other similar arrangements; the Estimated Payment is an average of those rates.
        See how much you could borrow to make a competitive offer.

        Climate risks

        Neighborhood: Granada Hills

        Getting around

        67 / 100
        Somewhat Walkable
        47 / 100
        Somewhat Bikeable

        Nearby schools

        GreatSchools rating

        A local agent can set up tours, give advice and negotiate with sellers.

        Browse local experts

        Similar homes

          1. Local buyer's agents are ready to help