Skip main navigation
Sold for $555,000
  • $555,000

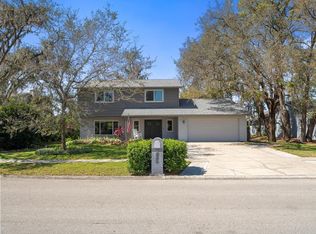
    16646 VALLELY DRIVE, TAMPA, FL 33618

    4beds
    2,192sqft
    Single Family Residence
    Built in 1984
    9,600 Square Feet Lot
    $549,200 Zestimate®
    $253/sqft
    $3,962 Estimated rent

    Home value

    $549,200

    $280,000 - $1.07M

    $3,962/mo

    Zestimate® history
    Loading
    Loading...

    Owner options

    List your home for rent

    $3,962/mo

    Rent Zestimate®

    Find your next renter with Zillow Rental Manager. Plus, with online applications, you can quickly screen prospective tenants – for free.

    Learn more

    $3,962/mo

    Rent Zestimate®

    Refinance and save

    $3,832/mo

    Est. payment

    Refinancing to a lower rate could help reduce your monthly payments and save thousands over the life of the loan.

    See today's rates

    $3,832/mo

    Est. payment

    Explore your selling options

    Work with a Zillow partner agent

    Leverage their expertise and Zillow's premium Showcase listings to get your home seen by more buyers.

    Get started

    List with your own agent

    Get your home in front of millions of buyers by listing it on Zillow.

    Learn how to do it

    Sell it yourself

    Take full control of how buyers see your home on Zillow by listing For Sale by Owner (FSBO).

    List your home

    What's special

    Stylish two-tone cabinetryOversized pavered lanaiQuartz countertopsSparkling pool and spaAbundant storageCustom walk-in closetHurricane-rated windows and sliders
    Stylish Lake Heather Oaks POOL Home with Water Views, 4 bedrooms & Thoughtful Upgrades Throughout! Welcome home to a beautifully updated Tampa pool home where the layout is designed to impress from the moment you step inside. A welcoming foyer offers peaceful water views right upon entry, setting the tone for the comfort and lifestyle this home provides. Just off the entry, a separate living room features a built-in bar with cabinetry and additional storage and opens directly to the lanai and pool — creating an ideal space for hosting family and friends or enjoying seamless indoor-outdoor living. A formal dining room offers even more room for meals and special occasions, perfect for gatherings both large and small. At the heart of the home, the remodeled kitchen and family room come together in a bright, open layout designed for everyday living and entertaining. The kitchen showcases an oversized island, quartz countertops, stylish two-tone cabinetry, upgraded appliances, a designer backsplash, and abundant storage. It flows effortlessly into the family room, allowing you to stay connected whether you’re preparing meals, relaxing by the fireplace, or entertaining guests. Large windows and sliding doors bring in natural light and highlight views of the pool and water beyond. From casual weeknights to lively gatherings, this thoughtful layout offers the flexibility, flow, and comfort that make a house feel like home. The spacious primary suite serves as a quiet retreat, featuring a custom walk-in closet and a remodeled bathroom with two separate vanities and an upgraded walk-in shower with a bench. An additional bedroom just off the primary suite bathroom offers flexibility as a home office, nursery, or private dressing room. Two additional secondary bedrooms are located on the opposite side of the home with their own full bath, offering privacy for family or guests. Step outside and enjoy true Florida living on the oversized pavered lanai, complete with a sparkling pool and spa and plenty of room to dine, lounge, and entertain — all overlooking a peaceful water view. The yard offers space while remaining easy to maintain. For added peace of mind, the home includes hurricane-rated windows and sliders. Lake Heather Oaks is a popular community that features a park, playground, picnic tables and fishing dock, adding even more ways to enjoy the outdoors. Located in a stable, sought-after Tampa neighborhood, this home offers a welcoming suburban feel with convenient access to everyday essentials, dining, shopping, and major highways. This is a special place to call home — don’t miss the opportunity to see it in person.

    Zillow last checked:

    Listing updated:

    Listed by:

    Tony Baroni 866-863-9005,

    KELLER WILLIAMS SUBURBAN TAMPA 813-684-9500

    Bought with:

    Emma Yepsen Pardo, 3371485

    COMPASS FLORIDA LLC

    Source: Stellar MLS,MLS#: TB8460919MLS LogoOriginating MLS: Suncoast Tampa

    Facts & features

    Interior

    Bedrooms & bathrooms
    • Bedrooms: 4
    • Bathrooms: 2
    • Full bathrooms: 2
    Rooms
    • Room types: Family Room, Dining Room, Utility Room
    Primary bedroom
    • Features: En Suite Bathroom, Walk-In Closet(s)
    • Level: First
    • Area: 238 Square Feet
    • Dimensions: 14x17
    Bedroom 2
    • Features: Built-in Closet
    • Level: First
    • Area: 176 Square Feet
    • Dimensions: 11x16
    Bedroom 3
    • Features: Built-in Closet
    • Level: First
    • Area: 150 Square Feet
    • Dimensions: 10x15
    Bedroom 4
    • Features: Built-in Closet
    • Level: First
    • Area: 110 Square Feet
    • Dimensions: 10x11
    Dining room
    • Level: First
    • Area: 160 Square Feet
    • Dimensions: 10x16
    Family room
    • Level: First
    • Area: 255 Square Feet
    • Dimensions: 17x15
    Kitchen
    • Level: First
    • Area: 238 Square Feet
    • Dimensions: 17x14
    Living room
    • Level: First
    • Area: 195 Square Feet
    • Dimensions: 15x13
    Heating
    • Central
    Cooling
    • Central Air
    Appliances
    • Included: Dishwasher, Range, Refrigerator
    • Laundry: Inside, Laundry Room
    Features
    • Ceiling Fan(s), Kitchen/Family Room Combo, Open Floorplan, Primary Bedroom Main Floor, Split Bedroom, Walk-In Closet(s)
    • Flooring: Carpet, Luxury Vinyl
    • Doors: French Doors, Sliding Doors
    • Has fireplace: Yes
    • Fireplace features: Family Room
    Interior area
    • Total structure area: 2,972
    • Total interior livable area: 2,192 sqft

    Property

    Parking
    • Total spaces: 2
    • Parking features: Garage - Attached
    • Attached garage spaces: 2
    Features
    • Levels: One
    • Stories: 1
    • Patio & porch: Enclosed
    • Exterior features: Sidewalk
    • Has private pool: Yes
    • Pool features: In Ground, Screen Enclosure
    • Has view: Yes
    • View description: Water, Pond
    • Has water view: Yes
    • Water view: Water,Pond
    • Waterfront features: Pond
    Lot
    • Size: 9,600 Square Feet
    • Dimensions: 80 x 120
    • Features: Conservation Area
    • Residential vegetation: Mature Landscaping
    Details
    • Parcel number: U2727180KI00000300021.0
    • Zoning: PD
    • Special conditions: None

    Construction

    Type & style
    • Home type: SingleFamily
    • Property subtype: Single Family Residence
    Materials
    • Stucco
    • Foundation: Slab
    • Roof: Shingle
    Condition
    • Completed
    • New construction: No
    • Year built: 1984

    Utilities & green energy

    • Sewer: Public Sewer
    • Water: Public
    • Utilities for property: Electricity Connected, Public

    Community & HOA

    Community
    • Features: Fishing, Park, Playground
    • Pet fee: $0 monthly
    • Subdivision: NORTH LAKES SEC F UNIT 2
    HOA
    • Has HOA: Yes
    • HOA fee: $28 monthly
    • HOA name: Lake Heather Oaks HOA
    Location
    • Region: Tampa

    Financial & listing details

    • Price per square foot: $253/sqft
    • Tax assessed value: $435,978
    • Annual tax amount: $2,730
    • Date on market: 1/6/2026
    • Cumulative days on market: 57 days
    • Listing terms: Cash,Conventional,FHA,VA Loan
    • Ownership: Fee Simple
    • Total actual rent: 0
    • Electric utility on property: Yes
    • Road surface type: Asphalt

    Price history

    DateEventPrice
    4/13/2026Sold$555,000-3.1%$253/sqft
    Source: Stellar MLS #TB8460919 Report a problem
    3/10/2026Pending sale$573,000$261/sqft
    Source: Stellar MLS #TB8460919 Report a problem
    2/17/2026Price change$573,000-2.1%$261/sqft
    Source: Stellar MLS #TB8460919 Report a problem
    1/14/2026Listed for sale$585,000$267/sqft
    Source: Stellar MLS #TB8460919 Report a problem
    1/9/2026Pending sale$585,000$267/sqft
    Source: Stellar MLS #TB8460919 Report a problem
    1/6/2026Listed for sale$585,000+350%$267/sqft
    Source: Stellar MLS #TB8460919 Report a problem
    5/24/1994Sold$130,000$59/sqft
    Source: Public Record Report a problem

    Public tax history

    YearProperty taxesTax assessment
    2025$2,976 +9%$166,999 +2.9%
    2024$2,730 +4.4%$162,293 +3%
    2023$2,614 +7.7%$157,566 +4%
    2022$2,426 +2%$151,506 +3%
    2021$2,378 +3.7%$147,093 +1.4%
    2020$2,294 +4.2%$145,062 +2.3%
    2019$2,201 $141,801 +1.9%
    2018$2,201 +2.5%$139,157 -35.1%
    2017$2,148 +1.7%$214,492 +60.7%
    2016$2,112 +1.8%$133,492 +0.7%
    2015$2,075 -9.4%$132,564 +0.8%
    2014$2,289 $131,512 +1.5%
    2013$2,289 +0.5%$129,568 +1.7%
    2012$2,278 -7.3%$127,402 -6.4%
    2011$2,458 -1.2%$136,088 -1.8%
    2010$2,488 +2.9%$138,574 +2.7%
    2009$2,419 +0.3%$134,931 +0.1%
    2008$2,413 -7.4%$134,796 +3%
    2007$2,604 -4.5%$130,870 +2.2%
    2006$2,726 +0.3%$128,045 +3%
    2005$2,719 $124,316 +3%
    2004-- $120,695 +1.9%
    2003-- $118,445 +2.4%
    2002-- $115,669 +1.6%
    2001-- $113,847 +1.4%
    2000$2,506 $112,254
    Find assessor info on the county website

    Neighborhood: 33618

    Nearby schools

    GreatSchools rating
    Schools provided by the listing agent
    • Elementary: Schwarzkopf-HB
    • Middle: Martinez-HB
    • High: Gaither-HB

    Source: Stellar MLS. This data may not be complete. We recommend contacting the local school district to confirm school assignments for this home.

    Get a cash offer in 3 minutes
    Find out how much your home could sell for in as little as 3 minutes with a no-obligation cash offer.
    Estimated market value
    $549,200
    Get a cash offer in 3 minutes
    Find out how much your home could sell for in as little as 3 minutes with a no-obligation cash offer.
    Estimated market value
    $549,200