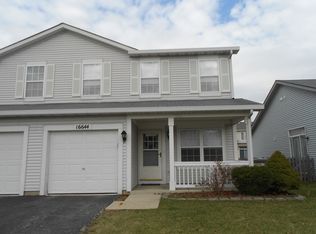
Freshly updated Duplex in Lockport's Broken Arrow subdivision, complete with 2 bedrooms plus loft, 2.1 bathrooms, private fenced yard with deck, nice yard and a convenient shed. Open and bright with 10' ceilings, lots of windows, a sunny kitchen with plenty of room to add dining room or island, and sliders leading out to the spacious deck. The large master bedroom features a large walk-in closet and an en-suite master bathroom. The open loft can easily be converted to 3rd bedroom and the upper level also has a convenient 2nd floor laundry closet. This association has low annual fees of only $200/year The Broken Arrow Subdivision is a great location near shopping, dining, schools and I-355, all amenities within minutes make this the perfect home.
Contingent
$295,000
16646 W Adobe Dr, Lockport, IL 60441
2beds
1,397sqft
Duplex, Single Family Residence
Built in 2001
-- sqft lot
$294,100 Zestimate®
$211/sqft
$17/mo HOA
What's special
Open loftNice yardLots of windowsConvenient shedSunny kitchenLarge walk-in closetLarge master bedroom
- 27 days
- 784
- 33
Likely to sell faster than
Zillow last checked:
Listing updated:
Listed by:
Caprice Sanfratello 708-539-5822,
Sun Realty Group, LLC,
Melanie Stacel 815-263-3209,
Sun Realty Group, LLC
Source: MRED as distributed by MLS GRID,MLS#: 12685886
Facts & features
Interior
Bedrooms & bathrooms
- Bedrooms: 2
- Bathrooms: 3
- Full bathrooms: 2
- 1/2 bathrooms: 1
Rooms
- Room types: Loft
Primary bedroom
- Features: Flooring (Luxury Vinyl), Bathroom (Full)
- Level: Second
- Area: 221 Square Feet
- Dimensions: 17X13
Bedroom 2
- Features: Flooring (Luxury Vinyl)
- Level: Second
- Area: 132 Square Feet
- Dimensions: 12X11
Family room
- Features: Flooring (Luxury Vinyl)
- Level: Main
- Area: 156 Square Feet
- Dimensions: 13X12
Kitchen
- Features: Kitchen (Eating Area-Table Space), Flooring (Luxury Vinyl)
- Level: Main
- Area: 130 Square Feet
- Dimensions: 13X10
Laundry
- Level: Second
- Area: 15 Square Feet
- Dimensions: 5X3
Living room
- Features: Flooring (Luxury Vinyl)
- Level: Main
- Area: 156 Square Feet
- Dimensions: 13X12
Loft
- Features: Flooring (Luxury Vinyl)
- Level: Second
- Area: 120 Square Feet
- Dimensions: 12X10
Heating
- Natural Gas, Forced Air
Cooling
- Central Air
Appliances
- Included: Gas Water Heater
- Laundry: Upper Level, Laundry Closet
Features
- Walk-In Closet(s)
- Flooring: Laminate
- Basement: None
- Common walls with other units/homes: End Unit
Interior area
- Total structure area: 0
- Total interior livable area: 1,397 sqft
Property
Parking
- Total spaces: 1
- Parking features: Asphalt, Garage Door Opener, Yes, Garage Owned, Attached, Garage
- Attached garage spaces: 1
- Has uncovered spaces: Yes
Accessibility
- Accessibility features: No Disability Access
Features
- Patio & porch: Deck
Lot
- Size: 9,999 Square Feet
- Features: Common Grounds
Details
- Additional structures: Shed(s)
- Parcel number: 1605303020680000
- Special conditions: None
- Other equipment: Ceiling Fan(s)
Construction
Type & style
- Home type: MultiFamily
- Property subtype: Duplex, Single Family Residence
Materials
- Vinyl Siding
- Foundation: Concrete Perimeter
- Roof: Asphalt
Condition
- New construction: No
- Year built: 2001
Utilities & green energy
- Electric: Circuit Breakers
- Sewer: Public Sewer
- Water: Public
Community & HOA
Community
- Security: Carbon Monoxide Detector(s)
- Subdivision: Broken Arrow
HOA
- Has HOA: Yes
- Services included: Insurance, Exterior Maintenance, Snow Removal
- HOA fee: $200 annually
Location
- Region: Lockport
Financial & listing details
- Price per square foot: $211/sqft
- Tax assessed value: $212,337
- Annual tax amount: $5,071
- Date on market: 8/8/2026
- Ownership: Fee Simple w/ HO Assn.
Estimated market value
$294,100
$279,000 - $309,000
$2,511/mo
Price history
| Date | Event | Price |
|---|---|---|
| 8/17/2026 | Contingent | $295,000$211/sqft |
Source:  MRED as distributed by MLS GRID #12685886 Report a problem MRED as distributed by MLS GRID #12685886 Report a problem | ||
| 8/8/2026 | Listed for sale | $295,000+130.5%$211/sqft |
Source: MRED as distributed by MLS GRID #12685886 Report a problem | ||
| 5/1/2001 | Sold | $128,000$92/sqft |
Source: Public Record Report a problem | ||
Public tax history
| Year | Property taxes | Tax assessment |
|---|---|---|
| 2024 | $2,616 -6.2% | $70,779 +10.3% |
| 2023 | $2,788 -15% | $64,158 +7.1% |
| 2022 | $3,281 -1.1% | $59,905 +5.6% |
| 2021 | $3,318 -3.5% | $56,755 +3.8% |
| 2020 | $3,439 -0.3% | $54,667 +3.9% |
| 2019 | $3,448 -1.6% | $52,590 +3.7% |
| 2018 | $3,504 -1.5% | $50,730 +2.9% |
| 2017 | $3,556 -1.4% | $49,309 +3.5% |
| 2016 | $3,607 -14.3% | $47,664 +3.9% |
| 2015 | $4,208 | $45,875 +2.1% |
| 2014 | $4,208 +0.6% | $44,927 |
| 2013 | $4,183 +1% | $44,927 -5.1% |
| 2012 | $4,141 +0.6% | $47,348 -8% |
| 2011 | $4,115 -1.3% | $51,444 -7.7% |
| 2010 | $4,168 +2.4% | $55,717 -2.6% |
| 2009 | $4,070 +0% | $57,205 |
| 2008 | $4,069 | $57,205 +4.2% |
| 2007 | -- | $54,915 |
| 2006 | $4,084 +3.3% | $54,915 +7.4% |
| 2005 | $3,952 +10.1% | $51,131 +14.2% |
| 2004 | $3,590 +2.2% | $44,764 +7.9% |
| 2003 | $3,512 +5.6% | $41,479 +3.4% |
| 2002 | $3,325 +20.9% | $40,120 +32.3% |
| 2001 | $2,750 | $30,317 |
Find assessor info on the county website
Monthly payment
Est. payment
Payment breakdown
Explore the cost of this home by adjusting the details. Changes won't be saved.Climate risks
Neighborhood: Broken Arrow
Nearby schools
Schools provided by the listing agent
- Elementary: William J Butler School
- Middle: Homer Junior High School
- High: Lockport Township High School
- District: 33C
Source: MRED as distributed by MLS GRID. This data may not be complete. We recommend contacting the local school district to confirm school assignments for this home.


Similar homes
- $249,9002 bd2 ba996 sqft16419 Teton Dr, Lockport, IL 60441Price Change
 MLS ID #12699859, David Ward, Metro Realty Group. MRED as distributed by MLS GRID
 - $335,0003 bd3 ba1.6k sqft14631 Aston Way, Lockport, IL 60441Active
 MLS ID #12698430, Kelly Ryan, GRI, RE/MAX 10. MRED as distributed by MLS GRID
 - $289,5003 bd2 ba1.2k sqft2516 Red Oak Trl, Crest Hill, IL 60403Price Change
 MLS ID #12736775, John Toledo, Premier Agent Network Illinois, LLC. MRED as distributed by MLS GRID
 - $269,9993 bd3 ba1.6k sqft145 Azalea Cir, Romeoville, IL 60446New
 MLS ID #12752101, Aaron Gaines, Keller Williams Preferred Realty. MRED as distributed by MLS GRID
