Step into this impeccably maintained gem, lovingly cared for by its original owners and perfectly positioned on a premium corner lot. Offering 3 spacious bedrooms and 2 beautifully remodeled baths across 1,522 sq ft, this home is designed for both comfort and entertaining. The expansive living room flows effortlessly to a wrap-around patio and a dazzling pebble sheen pool framed by elegant travertine decking—complete with a new pump and skimmer for peace of mind. Fire up the built-in stacked stone BBQ with counter seating and enjoy unforgettable evenings under the stars. Inside, the primary suite is a serene retreat featuring dual vanities and a spa-style walk-in shower with an Akdy rain panel, while the secondary bath impresses with subway tile, hexagon flooring, and sleek glass accents. With a 2-car garage and built-in cabinetry, plus recent updates including a newer A/C, windows, roof, water heater, pool equipment, and drip system, this home blends timeless charm with modern convenience in every detail. Great location with convenient access to the 51, Loop 101 and Desert Ridge.
Sold for $477,000
$477,000
16647 N 35TH Street, Phoenix, AZ 85032
3beds
2baths
1,522sqft
Single Family Residence
Built in 1993
6,516 Square Feet Lot
$470,700 Zestimate®
$313/sqft
$2,649 Estimated rent
Home value
$470,700
$428,000 - $518,000
$2,649/mo
Zestimate® history
Owner options
List your home for rent
$2,649/mo
Rent Zestimate®
Find your next renter with Zillow Rental Manager. Plus, with online applications, you can quickly screen prospective tenants – for free.
$2,649/mo
Rent Zestimate®
Refinance and save
$3,069/mo
Est. payment
Refinancing to a lower rate could help reduce your monthly payments and save thousands over the life of the loan.
$3,069/mo
Est. payment
Explore your selling options
Work with a Zillow partner agent
Leverage their expertise and Zillow's premium Showcase listings to get your home seen by more buyers.
Get startedList with your own agent
Get your home in front of millions of buyers by listing it on Zillow.
Learn how to do itSell it yourself
Take full control of how buyers see your home on Zillow by listing For Sale by Owner (FSBO).
List your homeWhat's special
Dazzling pebble sheen poolPrimary suiteBeautifully remodeled bathsCorner lotPremium corner lotElegant travertine deckingWrap-around patio
Zillow last checked:
Listing updated:
Listed by:
Beth M Rider 602-315-8749,
Keller Williams Arizona Realty
Bought with:
Josh Messick, SA650089000
Modern Portfolio Real Estate Services
Source: ARMLS,MLS#: 6915592
Facts & features
Interior
Bedrooms & bathrooms
- Bedrooms: 3
- Bathrooms: 2
Heating
- Electric
Cooling
- Central Air, Ceiling Fan(s)
Appliances
- Included: Dryer, Washer, Refrigerator, Built-in Microwave, Dishwasher, Disposal
- Laundry: Inside, See Remarks
Features
- High Speed Internet, Double Vanity, Eat-in Kitchen, No Interior Steps, Vaulted Ceiling(s), Pantry, 3/4 Bath Master Bdrm, Laminate Counters
- Flooring: Carpet, Tile
- Windows: Double Pane Windows
- Has basement: No
- Has fireplace: No
Interior area
- Total structure area: 1,522
- Total interior livable area: 1,522 sqft
Property
Parking
- Total spaces: 2
- Parking features: Garage Door Opener, Direct Access, Attch'd Gar Cabinets
- Garage spaces: 2
Features
- Stories: 1
- Patio & porch: Covered, Patio
- Exterior features: Built-in Barbecue
- Has private pool: Yes
- Pool features: Outdoor Pool
- Spa features: None
- Fencing: Block
Lot
- Size: 6,516 Square Feet
- Features: Corner Lot, Desert Back, Desert Front
Details
- Parcel number: 21432607
Construction
Type & style
- Home type: SingleFamily
- Property subtype: Single Family Residence
Materials
- Stucco, Wood Frame, Painted
- Roof: Tile
Condition
- Year built: 1993
Details
- Builder name: Pulte Homes
Utilities & green energy
- Sewer: Public Sewer
- Water: City Water
Community & HOA
Community
- Features: Near Bus Stop, Playground
- Subdivision: PREMIERE AT SUMMER BREEZE TWO LOT 97-166 TR A,B
HOA
- Has HOA: Yes
- Services included: Maintenance Grounds
- HOA fee: $111 quarterly
- HOA name: Premiere Summer Brz
- HOA phone: 602-320-1920
Location
- Region: Phoenix
Financial & listing details
- Price per square foot: $313/sqft
- Tax assessed value: $406,300
- Annual tax amount: $1,783
- Date on market: 3/3/2026
- Cumulative days on market: 41 days
- Listing terms: Cash,Conventional,1031 Exchange,FHA,VA Loan
- Ownership: Fee Simple
Price history
| Date | Event | Price |
|---|---|---|
| 10/16/2025 | Sold | $477,000-4.4%$313/sqft |
Source:  ARMLS #6915592 Report a problem ARMLS #6915592 Report a problem | ||
| 9/5/2025 | Listed for sale | $499,000$328/sqft |
Source: ARMLS #6915592 Report a problem | ||
Public tax history
| Year | Property taxes | Tax assessment |
|---|---|---|
| 2025 | $1,791 +2.6% | $40,630 -4.4% |
| 2024 | $1,746 +2.3% | $42,510 +121.8% |
| 2023 | $1,707 -1.1% | $19,164 -31.7% |
| 2022 | $1,726 +1.9% | $28,050 +10.4% |
| 2021 | $1,694 -0.5% | $25,410 +7.7% |
| 2020 | $1,702 +3.8% | $23,600 +9.1% |
| 2019 | $1,640 | $21,630 +6.2% |
| 2018 | $1,640 +4.7% | $20,360 +7.3% |
| 2017 | $1,566 +9.5% | $18,970 +1.1% |
| 2016 | $1,430 +4.6% | $18,770 +7.3% |
| 2015 | $1,367 | $17,500 +32% |
| 2014 | -- | $13,260 +18.1% |
| 2013 | -- | $11,230 -1.7% |
| 2012 | -- | $11,420 -16.6% |
| 2011 | -- | $13,700 -13.9% |
| 2010 | -- | $15,920 -23.3% |
| 2009 | -- | $20,760 -12% |
| 2008 | -- | $23,600 +16.5% |
| 2007 | -- | $20,250 +55.8% |
| 2006 | -- | $13,000 |
| 2005 | -- | $13,000 +8.8% |
| 2004 | -- | $11,950 |
| 2003 | -- | $11,950 +18.3% |
| 2002 | -- | $10,100 |
Find assessor info on the county website
Neighborhood: Paradise Valley
Nearby homes
- $406,700-- bd2 ba1.3k sqft16643 N 35th St, Phoenix, AZ 85032Off Market
- $403,500-- bd2 ba1.3k sqft16639 N 35th St, Phoenix, AZ 85032Off Market
- $506,8003 bd2 ba1.6k sqft16640 N 35th Pl, Phoenix, AZ 85032Off Market

- $440,0003 bd2 ba1.1k sqft16636 N 35th Pl, Phoenix, AZ 85032Off Market
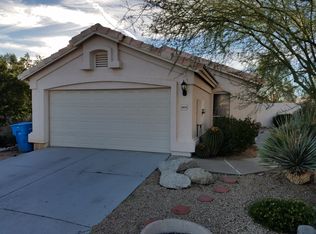
- $416,3003 bd2 ba1.3k sqft16635 N 35th St, Phoenix, AZ 85032Off Market
- $470,0003 bd2 ba1.3k sqft16646 N 35th St, Phoenix, AZ 85032Sold
- $270,400-- bd-- ba-- sqft16620 N 33rd Way, Phoenix, AZ 85032Off Market
- $219,700-- bd-- ba-- sqft16620 N 33rd Way, Phoenix, AZ 85032Off Market
Nearby schools
GreatSchools rating
- 5/10Whispering Wind AcademyGrades: PK-6Distance: 1.1 mi
- 8/10Paradise Valley High SchoolGrades: 7-12Distance: 0.6 mi
- 6/10Sunrise Middle SchoolGrades: 5-8Distance: 2.4 mi
Schools provided by the listing agent
- Elementary: Whispering Wind Academy
- Middle: Sunrise Middle School
- High: Paradise Valley High School
- District: Paradise Valley Unified District
Source: ARMLS. This data may not be complete. We recommend contacting the local school district to confirm school assignments for this home.
Get a cash offer in 3 minutes
Find out how much your home could sell for in as little as 3 minutes with a no-obligation cash offer.
Estimated market value
$470,700
Get a cash offer in 3 minutes
Find out how much your home could sell for in as little as 3 minutes with a no-obligation cash offer.
Estimated market value
$470,700
- Arizona
- Maricopa County
- Phoenix
- 85032
- Paradise Valley
- 16647 N 35TH Street
