Skip main navigation
Off market
  • $433,600

    16647 Timberline Dr, Strongsville, OH 44136

    4beds
    2,744sqft
    SingleFamily
    Built in 1978
    10,454 Square Feet Lot
    $433,600 Zestimate®
    $158/sqft
    $3,240 Estimated rent

    Home value

    $433,600

    $412,000 - $455,000

    $3,240/mo

    Zestimate® history
    Loading
    Loading...

    Owner options

    List your home for rent

    $3,240/mo

    Rent Zestimate®

    Find your next renter with Zillow Rental Manager. Plus, with online applications, you can quickly screen prospective tenants – for free.

    Learn more

    $3,240/mo

    Rent Zestimate®

    Refinance and save

    $3,114/mo

    Est. payment

    Refinancing to a lower rate could help reduce your monthly payments and save thousands over the life of the loan.

    See today's rates

    $3,114/mo

    Est. payment

    Explore your selling options

    Work with a Zillow partner agent

    Leverage their expertise and Zillow's premium Showcase listings to get your home seen by more buyers.

    Get started

    List with your own agent

    Get your home in front of millions of buyers by listing it on Zillow.

    Learn how to do it

    Sell it yourself

    Take full control of how buyers see your home on Zillow by listing For Sale by Owner (FSBO).

    List your home

    What's special

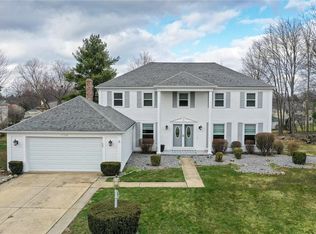
    This beautiful colonial home has been meticulously cared for and updated. Updates include (2017) new air conditioner & furnace, new: electric panel, meter box, sump pump, (2018) LVP flooring throughout main floor, stamped patio, French drain in backyard, wood-burning fireplace insert, exterior LED lights, 2 ext hose bibs, new glass blk bsmt windows, (2019) garage door, crown moulding in living & dining rooms, LED recessed lighting kitchen, new: dishwasher, (2020) roof (Nov.) kitchen: quartz countertops, subway tile backsplash, sink, faucet & garbage disposal, (2021) new siding. When you walk in you are greeted by a 2 story foyer, lovely 2-tiered staircase, and custom wainscoting. 1st floor office with a closet can be used as a playroom/5th bedroom. The kitchen has been beautifully updated, featuring white cabinets and rustic shelving, and includes an eat-in area as well as a separate dining area. The kitchen open flows into the spacious family room - perfect for entertaining! The family room features a large brick fireplace, custom built-in cabinetry, wooden beams and wainscoting. Master has a seating area and large walk-in closet. Backyard partially backs to a preserved wooded area surrounded on all sides by hedges and trees. This home is a must-see! High Point has a community pool, clubhouse, tennis & basketball courts, park, playground, lake & walking trails. Convenient access to shopping, dining, schools, library, parks and highways/interstate. Home warranty included.

    This property is not currently displayed as for sale or rent on Zillow. This may be different from what's on other websites or public sources.

    Facts & features

    Interior

    Bedrooms & bathrooms
    • Bedrooms: 4
    • Bathrooms: 3
    • Full bathrooms: 2
    • 1/2 bathrooms: 1
    Heating
    • Forced air
    Cooling
    • Central
    Appliances
    • Included: Dishwasher, Microwave, Range / Oven, Refrigerator
    Features
    • Basement: Partially finished
    • Has fireplace: Yes
    Interior area
    • Total interior livable area: 2,744 sqft

    Property

    Parking
    • Total spaces: 2
    • Parking features: Garage - Attached
    Features
    • Exterior features: Vinyl
    Lot
    • Size: 10,454 Square Feet
    Details
    • Parcel number: 39722071

    Construction

    Type & style
    • Home type: SingleFamily
    • Architectural style: Colonial
    Materials
    • Roof: Asphalt
    Condition
    • Year built: 1978

    Community & HOA

    HOA
    • Has HOA: Yes
    • HOA fee: $23 monthly
    Location
    • Region: Strongsville

    Financial & listing details

    • Price per square foot: $158/sqft
    • Tax assessed value: $334,100
    • Annual tax amount: $5,490

    Price history

    DateEventPrice
    6/4/2021Sold$335,000+6.4%$122/sqft
    Source: MLS Now #4252122 Report a problem
    3/8/2021Pending sale$314,900$115/sqft
    Source: Elevate #4252122 Report a problem
    3/5/2021Listed for sale$314,900+90.8%$115/sqft
    Source: Elevate #4252122 Report a problem
    11/18/2016Sold$165,000+10%$60/sqft
    Source: MLS Now #3838744 Report a problem
    9/20/2016Pending sale$150,000$55/sqft
    Source: Keller Williams - Greater Cleveland Southwest #3838744 Report a problem
    8/23/2016Listed for sale$150,000-33.3%$55/sqft
    Source: Keller Williams Grt Cleve SW #3838744 Report a problem
    6/27/2016Sold$225,000$82/sqft
    Source: Public Record Report a problem

    Public tax history

    YearProperty taxesTax assessment
    2025$5,490 0%$116,940
    2024$5,490 -2.1%$116,940 +30.6%
    2023$5,608 +0.7%$89,570
    2022$5,568 +0.8%$89,570
    2021$5,524 +0.8%$89,570 +14%
    2020$5,478 +0.7%$78,580
    2019$5,441 +13.6%$78,580 +0.7%
    2018$4,791 -1.7%$78,020 +6.2%
    2017$4,872 -51.9%$73,440
    2016$10,139 +2.5%$73,440
    2015$9,894 +9.8%$73,440
    2014$9,008 -1.9%$73,440
    2013$9,180 +43.5%$73,440
    2012$6,398 +34.8%$73,440 -4.2%
    2011$4,746 +6.8%$76,690
    2010$4,443 -14.8%$76,690
    2009$5,217 +19.7%$76,690 -8%
    2008$4,357 -40.6%$83,340
    2007$7,335 +68.7%$83,340
    2006$4,348 +7.8%$83,340 +13.8%
    2005$4,034 -15%$73,260
    2004$4,745 +25%$73,260
    2003$3,796 +6.4%$73,260 +7.5%
    2002$3,568 -47.8%$68,150
    2001$6,842 -0.1%$68,150
    2000$6,849 $68,150
    Find assessor info on the county website

    Neighborhood: 44136

    Nearby schools

    GreatSchools rating
    Get a cash offer in 3 minutes
    Find out how much your home could sell for in as little as 3 minutes with a no-obligation cash offer.
    Estimated market value
    $433,600
    Get a cash offer in 3 minutes
    Find out how much your home could sell for in as little as 3 minutes with a no-obligation cash offer.
    Estimated market value
    $433,600