Welcome to 16648 Antero Street, a beautifully appointed ranch-style home in the coveted Anthem Ranch premier 55+ community. Backing to peaceful open space, the home enjoys a serene setting with scenic views from the expansive deck, which includes an approximately 11' x 24' main section, a covered 8' x 19' area, and an additional 4' x 26' extension. Complete with a built-in seating bench, walk down stairs and SunSetter shades, the deck offers an inviting setting for morning coffee, outdoor dining, or relaxing at the end of the day.
Inside, thoughtful finishes—including a striking floor-to-ceiling rock wall fireplace—complement the spacious layout, which includes three bedrooms, four bathrooms, and 5,232 total square feet, with 3,732 finished square feet. The ranch-style design creates an easy, comfortable flow for everyday living and entertaining, while the generous lower level offers flexible space for a recreation room, additional home office, fitness area, or private guest retreat.
With its spacious interior, peaceful open-space setting, and desirable Anthem Ranch location, this home offers a rare combination of comfort, privacy, and versatility.
Sold for $1,300,000
$1,300,000
16648 Antero Street, Broomfield, CO 80023
3beds
5,232sqft
Single Family Residence
Built in 2006
9,583 Square Feet Lot
$-- Zestimate®
$248/sqft
$4,263 Estimated rent
Home value
Not available
Estimated sales range
Not available
$4,263/mo
Zestimate® history
Owner options
List your home for rent
$4,263/mo
Rent Zestimate®
Find your next renter with Zillow Rental Manager. Plus, with online applications, you can quickly screen prospective tenants – for free.
$4,263/mo
Rent Zestimate®
Refinance and save
$8,578/mo
Est. payment
Refinancing to a lower rate could help reduce your monthly payments and save thousands over the life of the loan.
$8,578/mo
Est. payment
Explore your selling options
Work with a Zillow partner agent
Leverage their expertise and Zillow's premium Showcase listings to get your home seen by more buyers.
Get startedList with your own agent
Get your home in front of millions of buyers by listing it on Zillow.
Learn how to do itSell it yourself
Take full control of how buyers see your home on Zillow by listing For Sale by Owner (FSBO).
List your homeWhat's special
Zillow last checked:
Listing updated:
Listed by:
Brian Clodius 303-829-8806 brian@clodiusandco.com,
Clodius & Company
Bought with:
Debra Garelick, 100001361
HomeSmart
Source: REcolorado as distributed by MLS GRID,MLS#: 4278426
Facts & features
Interior
Bedrooms & bathrooms
- Bedrooms: 3
- Bathrooms: 4
- Full bathrooms: 2
- 3/4 bathrooms: 1
- 1/2 bathrooms: 1
- Main level bathrooms: 3
- Main level bedrooms: 2
Bedroom
- Features: Primary Suite
- Level: Main
Bedroom
- Level: Main
Bedroom
- Level: Basement
Bedroom
- Level: Basement
Bathroom
- Features: En Suite Bathroom
- Level: Main
Bathroom
- Level: Main
Bathroom
- Level: Main
Bathroom
- Level: Basement
Dining room
- Level: Main
Family room
- Level: Basement
Kitchen
- Level: Main
Laundry
- Level: Main
Living room
- Level: Main
Office
- Level: Main
Heating
- Forced Air
Cooling
- Central Air
Appliances
- Included: Dishwasher, Disposal, Double Oven, Dryer, Microwave, Refrigerator, Washer
- Laundry: In Unit
Features
- Eat-in Kitchen, Five Piece Bath, Granite Counters, High Ceilings, Kitchen Island, No Stairs, Open Floorplan, Pantry, Primary Suite, Smoke Free, Walk-In Closet(s)
- Flooring: Carpet, Tile, Wood
- Windows: Double Pane Windows, Window Coverings
- Basement: Full,Sump Pump
- Number of fireplaces: 1
- Fireplace features: Gas
Interior area
- Total structure area: 5,232
- Total interior livable area: 5,232 sqft
- Finished area above ground: 2,625
- Finished area below ground: 1,107
Property
Parking
- Total spaces: 3
- Parking features: Garage - Attached
- Attached garage spaces: 3
Features
- Levels: One
- Stories: 1
- Patio & porch: Deck, Front Porch
- Exterior features: Private Yard, Rain Gutters
Lot
- Size: 9,583 Square Feet
- Features: Irrigated, Landscaped, Level, Master Planned, Open Space, Sprinklers In Front, Sprinklers In Rear
Details
- Parcel number: R8865520
- Zoning: PUD
- Special conditions: Standard
Construction
Type & style
- Home type: SingleFamily
- Architectural style: Contemporary
- Property subtype: Single Family Residence
Materials
- Stucco
- Roof: Concrete
Condition
- Year built: 2006
Utilities & green energy
- Sewer: Public Sewer
- Water: Public
- Utilities for property: Electricity Connected, Natural Gas Connected
Community & HOA
Community
- Security: Carbon Monoxide Detector(s), Smoke Detector(s)
- Senior community: Yes
- Subdivision: Anthem Ranch
HOA
- Has HOA: Yes
- Amenities included: Clubhouse, Fitness Center, Playground, Pool, Spa/Hot Tub, Tennis Court(s)
- Services included: Recycling, Trash
- HOA fee: $921 quarterly
- HOA name: CCME
- HOA phone: 303-665-1256
Location
- Region: Broomfield
Financial & listing details
- Price per square foot: $248/sqft
- Tax assessed value: $1,098,430
- Annual tax amount: $9,023
- Date on market: 6/17/2026
- Listing terms: 1031 Exchange,Cash,Conventional,Jumbo,Other,VA Loan
- Exclusions: Staging Furniture & Personal Property
- Ownership: Individual
- Electric utility on property: Yes
- Road surface type: Paved
Price history
| Date | Event | Price |
|---|---|---|
| 7/31/2026 | Sold | $1,300,000+2%$248/sqft |
Source:  REcolorado as distributed by MLS GRID #4278426 Report a problem REcolorado as distributed by MLS GRID #4278426 Report a problem | ||
| 6/21/2026 | Pending sale | $1,275,000$244/sqft |
Source: REcolorado as distributed by MLS GRID #4278426 Report a problem | ||
| 6/17/2026 | Listed for sale | $1,275,000+128.9%$244/sqft |
Source: REcolorado as distributed by MLS GRID #4278426 Report a problem | ||
| 1/8/2007 | Sold | $557,100$106/sqft |
Source: Public Record Report a problem | ||
Public tax history
| Year | Property taxes | Tax assessment |
|---|---|---|
| 2025 | $8,261 +0.8% | $73,590 -3.1% |
| 2024 | $8,197 +17.5% | $75,980 -4.6% |
| 2023 | $6,973 -3.1% | $79,620 +34.9% |
| 2022 | $7,193 +6.1% | $59,040 |
| 2021 | $6,779 -0.4% | $59,040 +6.6% |
| 2020 | $6,806 +1.7% | $55,410 -0.7% |
| 2019 | $6,692 | $55,790 +6.1% |
| 2018 | $6,692 +6.9% | $52,590 -9.6% |
| 2017 | $6,261 -9.1% | $58,150 +22.6% |
| 2016 | $6,888 -4% | $47,420 +19.2% |
| 2015 | $7,172 +12.2% | $39,780 |
| 2014 | $6,392 +6.5% | $39,780 +5.3% |
| 2013 | $6,002 +2.6% | $37,760 |
| 2012 | $5,852 +1.4% | $37,760 |
| 2011 | $5,772 +0.7% | $37,760 +0.8% |
| 2010 | $5,730 -10% | $37,460 |
| 2009 | $6,369 +3.4% | $37,460 -10.3% |
| 2008 | $6,157 +94917.9% | $41,780 |
| 2007 | $6 | $41,780 |
Find assessor info on the county website
Neighborhood: 80023
Nearby homes
- $1,179,0003 bd2 ba2.8k sqft16642 Antero St, Broomfield, CO 80023Off Market
- $1,224,7003 bd4 ba5.2k sqft16636 Antero St, Broomfield, CO 80023Off Market
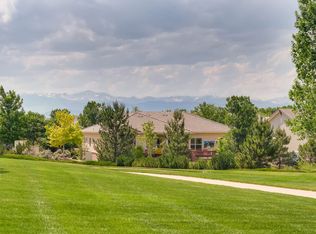
- $612,200-- bd5 ba-- sqft16675 Anthem Ranch Rd, Broomfield, CO 80023Off Market
- $1,232,6003 bd2 ba5.6k sqft16654 Antero St, Broomfield, CO 80020Off Market
- $913,4002 bd2 ba2.6k sqft16641 Antero St, Broomfield, CO 80023Off Market
- $967,0002 bd3 ba2.8k sqft16635 Antero St, Broomfield, CO 80023Off Market
- $921,1002 bd2 ba2.6k sqft16647 Antero St, Broomfield, CO 80023Off Market
- $1,152,3003 bd2 ba2.8k sqft16660 Antero St, Broomfield, CO 80023Off Market
Nearby schools
GreatSchools rating
- 7/10Thunder Vista P-8Grades: PK-8Distance: 0.9 mi
- 9/10Legacy High SchoolGrades: 9-12Distance: 3.9 mi
Schools provided by the listing agent
- Elementary: Thunder Vista
- Middle: Thunder Vista
- High: Legacy
- District: Adams 12 5 Star Schl
Source: REcolorado as distributed by MLS GRID. This data may not be complete. We recommend contacting the local school district to confirm school assignments for this home.


Get pre-qualified for a loan
At Zillow Home Loans, we can pre-qualify you in as little as 5 minutes with no impact to your credit score.An equal housing lender. NMLS #10287.
- Colorado
- Broomfield County
- Broomfield
- 80023
- 16648 Antero Street
Nearby cities
Nearby neighborhoods
Nearby zip codes
Other Broomfield Topics
