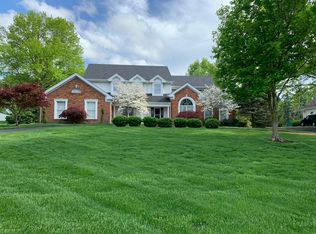
Experience luxury living in this executive Dunhill Farm home designed for both everyday comfort and unforgettable entertaining. A handsome wood-paneled office, elegant center hall plan, and spacious dining room set the tone, while the functional kitchen with breakfast room flows seamlessly into the hearth room with a fireplace flanked by custom built-ins. The family room is a complete showstopper- stone surround fireplace, wetbar area, and a freestanding concrete bar with hydraulic garage door opening to a patio make indoor and outdoor living seamless. Outside, there is a hot tub, built in fire pit and bbq, and covered seating—perfect for gatherings and celebrations. The main floor also offers a laundry room, mudroom, and 3-car garage. Upstairs, the impressive primary suite features a private balcony overlooking the rear yard and spa-like bath with double vanity and separate shower and bathtub. Additionally there are three more guest bedrooms including an en-suite and Jack-and-Jill. All bedrooms are private, spacious and have great closet space. The lower level is an entertainer’s dream with a cozy rec room, game room with wet bar, exercise area, sleeping quarters, full bath, and plenty of storage. This impressive home is set on a vibrant, lively lot and showcases top-tier finishes throughout. Stylish, spacious, and completely move-in ready, its the perfect blend of luxury and comfort.
Closed
Listed by: Laura McCarthy- Clayton • Mileusnic & Azar • Contact: 314-616-8836
Bought with: Coldwell Banker Premier Group
Price Unknown
16648 Kehrsgrove Dr, Chesterfield, MO 63005
4beds
5,524sqft
Single Family Residence
Built in 1991
1.02 Acres Lot
$1,185,900 Zestimate®
$--/sqft
$7,788 Estimated rent
Home value
$1,185,900
$1.10M - $1.28M
$7,788/mo
Zestimate® history
Owner options
List your home for rent
$7,788/mo
Rent Zestimate®
Find your next renter with Zillow Rental Manager. Plus, with online applications, you can quickly screen prospective tenants – for free.
$7,788/mo
Rent Zestimate®
Refinance and save
$1,500/mo
Est. payment
Refinancing to a lower rate could help reduce your monthly payments and save thousands over the life of the loan.
$1,500/mo
Est. payment
Explore your selling options
Work with a Zillow partner agent
Leverage their expertise and Zillow's premium Showcase listings to get your home seen by more buyers.
Get startedList with your own agent
Get your home in front of millions of buyers by listing it on Zillow.
Learn how to do itSell it yourself
Take full control of how buyers see your home on Zillow by listing For Sale by Owner (FSBO).
List your homeWhat's special
Stone surround fireplaceGuest bedroomsFunctional kitchenImpressive primary suiteSpa-like bathHot tubCozy rec room
Zillow last checked:
Listing updated:
Listed by:
Mileusnic & Azar 314-616-8836,
Laura McCarthy- Clayton
Bought with:
Eric M Vinyard, 2016039360
Coldwell Banker Premier Group
Source: MARIS,MLS#: 25063395 Originating MLS: St. Louis Association of REALTORS
Originating MLS: St. Louis Association of REALTORSFacts & features
Interior
Bedrooms & bathrooms
- Bedrooms: 4
- Bathrooms: 5
- Full bathrooms: 4
- 1/2 bathrooms: 1
- Main level bathrooms: 1
Primary bedroom
- Features: Floor Covering: Carpeting
- Level: Second
- Area: 306
- Dimensions: 18x17
Bedroom 2
- Features: Floor Covering: Carpeting
- Level: Second
- Area: 195
- Dimensions: 13x15
Bedroom 3
- Features: Floor Covering: Carpeting
- Level: Second
- Area: 169
- Dimensions: 13x13
Bedroom 4
- Features: Floor Covering: Carpeting
- Level: Second
- Area: 195
- Dimensions: 15x13
Breakfast room
- Features: Floor Covering: Wood
- Level: Main
- Area: 150
- Dimensions: 15x10
Dining room
- Features: Floor Covering: Wood
- Level: Main
- Area: 180
- Dimensions: 15x12
Family room
- Features: Floor Covering: Ceramic Tile
- Level: Main
- Area: 666
- Dimensions: 37x18
Game room
- Features: Floor Covering: Concrete
- Level: Lower
- Area: 414
- Dimensions: 23x18
Hearth room
- Features: Floor Covering: Wood
- Level: Main
- Area: 288
- Dimensions: 18x16
Kitchen
- Features: Floor Covering: Wood
- Level: Main
- Area: 260
- Dimensions: 20x13
Laundry
- Features: Floor Covering: Ceramic Tile
- Level: Main
- Area: 24
- Dimensions: 8x3
Mud room
- Features: Floor Covering: Wood
- Level: Main
- Area: 24
- Dimensions: 4x6
Office
- Features: Floor Covering: Carpeting
- Level: Main
- Area: 154
- Dimensions: 11x14
Other
- Features: Floor Covering: Carpeting
- Level: Lower
- Area: 234
- Dimensions: 18x13
Recreation room
- Features: Floor Covering: Carpeting
- Level: Lower
- Area: 528
- Dimensions: 16x33
Cooling
- Zoned
Appliances
- Included: Dishwasher, Microwave, Gas Oven, Gas Range, Gas Water Heater
- Laundry: Main Level
Features
- Bar, Bookcases, Ceiling Fan(s), Center Hall Floorplan, Double Vanity, Eat-in Kitchen, Kitchen Island, Open Floorplan, Separate Dining, Stone Counters, Two Story Entrance Foyer
- Flooring: Carpet, Wood
- Doors: Panel Door(s)
- Basement: Partially Finished,Sleeping Area,Storage Space,Sump Pump
- Number of fireplaces: 2
Interior area
- Total structure area: 5,524
- Total interior livable area: 5,524 sqft
- Finished area above ground: 4,374
Property
Parking
- Total spaces: 3
- Parking features: Additional Parking, Attached, Garage Faces Side
- Attached garage spaces: 3
Features
- Levels: Two
- Patio & porch: Patio
- Exterior features: Private Yard
- Fencing: None
Lot
- Size: 1.02 Acres
- Dimensions: 176 x 248
- Features: Back Yard, Landscaped, Level, Private
Details
- Parcel number: 20T140071
- Special conditions: Standard
Construction
Type & style
- Home type: SingleFamily
- Architectural style: Traditional
- Property subtype: Single Family Residence
Materials
- Brick
- Roof: Architectural Shingle
Condition
- Year built: 1991
Utilities & green energy
- Electric: Ameren
- Sewer: Public Sewer
- Water: Public
- Utilities for property: Cable Available
Community & HOA
Community
- Subdivision: Dunhill Farm
HOA
- Has HOA: Yes
- Amenities included: None
- Services included: Maintenance Grounds, Maintenance Parking/Roads, Snow Removal, Trash
- HOA fee: $1,500 annually
- HOA name: Dunhill
Location
- Region: Chesterfield
Financial & listing details
- Tax assessed value: $1,164,300
- Annual tax amount: $13,396
- Date on market: 10/6/2025
- Cumulative days on market: 8 days
- Listing terms: Cash,Conventional
Price history
| Date | Event | Price |
|---|---|---|
| 11/10/2025 | Sold | -- |
Source:  MARIS #25063395 Report a problem MARIS #25063395 Report a problem | ||
| 10/15/2025 | Pending sale | $1,199,000$217/sqft |
Source: MARIS #25063395 Report a problem | ||
| 10/7/2025 | Listed for sale | $1,199,000+9.2%$217/sqft |
Source: MARIS #25063395 Report a problem | ||
| 5/26/2023 | Sold | -- |
Source: MARIS #23013185 Report a problem | ||
| 3/29/2023 | Pending sale | $1,098,000$199/sqft |
Source: MARIS #23013185 Report a problem | ||
| 3/21/2023 | Price change | $1,098,000-8.3%$199/sqft |
Source: MARIS #23013185 Report a problem | ||
| 3/17/2023 | Listed for sale | $1,198,000+51.7%$217/sqft |
Source: MARIS #23013185 Report a problem | ||
| 4/2/2013 | Sold | -- |
Source: Agent Provided Report a problem | ||
| 1/27/2013 | Price change | $789,900-2.5%$143/sqft |
Source: Coldwell Banker Gundaker - #12068648 Report a problem | ||
| 12/21/2012 | Listed for sale | $809,900+1.4%$147/sqft |
Source: Coldwell Banker Gundaker - #12068648 Report a problem | ||
| 8/16/2011 | Sold | -- |
Source: Public Record Report a problem | ||
| 5/20/2011 | Listed for sale | $799,000$145/sqft |
Source: RE/MAX PROPERTIES WEST #11025268 Report a problem | ||
| 5/8/2008 | Sold | -- |
Source: Public Record Report a problem | ||
Public tax history
| Year | Property taxes | Tax assessment |
|---|---|---|
| 2025 | $15,589 +16.4% | $221,220 +19.2% |
| 2024 | $13,396 +2.6% | $185,620 |
| 2023 | $13,051 +14.8% | $185,620 +23.4% |
| 2022 | $11,373 +0.5% | $150,370 |
| 2021 | $11,311 -2.8% | $150,370 +0.7% |
| 2020 | $11,631 +2.4% | $149,300 |
| 2019 | $11,362 | $149,300 +8% |
| 2018 | $11,362 | $138,280 |
| 2017 | $11,362 +2.3% | $138,280 +7.1% |
| 2016 | $11,110 +2.9% | $129,100 |
| 2015 | $10,793 | $129,100 +8.2% |
| 2014 | $10,793 +8% | $119,300 |
| 2013 | $9,996 | $119,300 -8.7% |
| 2012 | -- | $130,720 |
| 2011 | -- | $130,720 -1.4% |
| 2010 | $9,987 +4.8% | $132,620 -1% |
| 2009 | $9,533 +5.3% | $133,950 +4.4% |
| 2008 | $9,049 +1.9% | $128,250 |
| 2007 | $8,880 | $128,250 +10.2% |
| 2006 | $8,880 -1.3% | $116,360 |
| 2005 | $9,001 +15.8% | $116,360 +0.6% |
| 2003 | $7,776 +0.6% | $115,690 +15.2% |
| 2002 | $7,727 +3.9% | $100,440 |
| 2001 | $7,435 | $100,440 |
Find assessor info on the county website
Neighborhood: 63005
Nearby homes
- $1,433,6004 bd6 ba5.9k sqft16656 Kehrsgrove Dr, Chesterfield, MO 63005Off Market
- $1,514,1004 bd6 ba5.6k sqft16640 Kehrsgrove Dr, Chesterfield, MO 63005Off Market

- $936,7004 bd2 ba3.6k sqft16619 Sterling Pointe Ct, Chesterfield, MO 63005Off Market
- $--4 bd6 ba5k sqft16664 Kehrsgrove Dr, Chesterfield, MO 63005Sold

- $1,453,1004 bd5 ba6.1k sqft16651 Kehrsgrove Dr, Chesterfield, MO 63005Off Market
- $--2 Acres2300 Kehrs Mill Rd, Chesterfield, MO 63005Sold
- $1,602,1006 bd6 ba4.6k sqft16659 Kehrsgrove Dr, Chesterfield, MO 63005Off Market
- $1,237,4005 bd5 ba5.3k sqft2251 Whitney Pointe Dr, Chesterfield, MO 63005Off Market
Nearby schools
GreatSchools rating
- 10/10Kehrs Mill Elementary SchoolGrades: K-5Distance: 1 mi
- 8/10Crestview Middle SchoolGrades: 6-8Distance: 1.5 mi
- 8/10Marquette Sr. High SchoolGrades: 9-12Distance: 0.5 mi
Schools provided by the listing agent
- Elementary: Kehrs Mill Elem.
- Middle: Crestview Middle
- High: Marquette Sr. High
Source: MARIS. This data may not be complete. We recommend contacting the local school district to confirm school assignments for this home.
Get a cash offer in 3 minutes
Find out how much your home could sell for in as little as 3 minutes with a no-obligation cash offer.
Estimated market value
$1,185,900
Get a cash offer in 3 minutes
Find out how much your home could sell for in as little as 3 minutes with a no-obligation cash offer.
Estimated market value
$1,185,900
- Missouri
- Saint Louis County
- Clarkson Valley
- 63005
- 16648 Kehrsgrove Dr
Nearby cities
Nearby zip codes
Other Clarkson Valley Topics
