Welcome to 16648 Oakmoor Place in the highly sought-after Stonegate community of Parker, Colorado, a home that blends comfort, functionality, and Colorado lifestyle living.
Step inside to a bright, open-concept main level filled with natural light and warm, inviting finishes. The spacious kitchen serves as the heart of the home, featuring crisp white cabinetry, stainless steel appliances, a stylish tile backsplash, and a large center island with seating, perfect for casual meals or entertaining guests. Pendant lighting and expansive windows create an airy, modern feel while offering serene views of the greenbelt beyond.
Adjacent to the kitchen, the home flows effortlessly into dining and living spaces framed by elegant archways and high ceilings, adding architectural charm and a sense of openness. The layout is ideal for both everyday living and hosting gatherings.
With 4 generously sized bedrooms and 4 bathrooms, the home offers flexibility for families, guests, or a home office setup. The thoughtful floor plan provides both privacy and functionality.
Step outside to a beautifully maintained backyard that backs to a peaceful greenbelt, offering added privacy and a scenic natural backdrop. Mature trees provide shade, while the lush lawn and elevated deck create the perfect setting for outdoor dining, relaxing, or entertaining.
Located in the desirable Stonegate neighborhood, residents enjoy access to exceptional community amenities including pools, parks, tennis courts, and miles of walking and biking trails. The home is just minutes from downtown Parker, where you’ll find charming local shops, restaurants, and year-round events. With top-rated Douglas County schools nearby and convenient access to E-470, commuting to DTC, Denver, and surrounding areas is quick and easy.
This is a home that truly combines comfort, style, and an unbeatable location in one of Parker’s most popular communities.
Sold for $665,000
$665,000
16648 Oakmoor Place, Parker, CO 80134
4beds
3,073sqft
Single Family Residence
Built in 1996
5,227 Square Feet Lot
$659,700 Zestimate®
$216/sqft
$3,406 Estimated rent
Home value
$659,700
$627,000 - $693,000
$3,406/mo
Zestimate® history
Owner options
List your home for rent
$3,406/mo
Rent Zestimate®
Find your next renter with Zillow Rental Manager. Plus, with online applications, you can quickly screen prospective tenants – for free.
$3,406/mo
Rent Zestimate®
Refinance and save
$3,983/mo
Est. payment
Refinancing to a lower rate could help reduce your monthly payments and save thousands over the life of the loan.
$3,983/mo
Est. payment
Explore your selling options
Work with a Zillow partner agent
Leverage their expertise and Zillow's premium Showcase listings to get your home seen by more buyers.
Get startedList with your own agent
Get your home in front of millions of buyers by listing it on Zillow.
Learn how to do itSell it yourself
Take full control of how buyers see your home on Zillow by listing For Sale by Owner (FSBO).
List your homeWhat's special
Stylish tile backsplashWarm inviting finishesElevated deckStainless steel appliancesPendant lightingExpansive windowsSpacious kitchen
Zillow last checked:
Listing updated:
Listed by:
Taunya Lanier 720-285-6588 Taunya@hometeamwithheart.com,
RE/MAX Alliance
Bought with:
Lisa Nicholaides, 100036138
Verity Real Estate
Source: REcolorado as distributed by MLS GRID,MLS#: 4962638
Facts & features
Interior
Bedrooms & bathrooms
- Bedrooms: 4
- Bathrooms: 4
- Full bathrooms: 2
- 3/4 bathrooms: 1
- 1/2 bathrooms: 1
- Main level bathrooms: 1
Bedroom
- Description: Carpet, Ceiling Fan, Large Windows
- Features: Primary Suite
- Level: Upper
Bedroom
- Description: Carpet, Large Bay Window, Ceiling Fan
- Level: Upper
Bedroom
- Description: Carpet, Large Windows, Ceiling Fan
- Level: Upper
Bedroom
- Description: Carpet, Recessed Lighting, Large Window
- Level: Basement
Bathroom
- Description: Tile Flooring, Granite Countertop, Tile Backsplash
- Level: Main
Bathroom
- Description: Tile Flooring, Granite Countertop, 5-Piece Bath
- Features: En Suite Bathroom, Primary Suite
- Level: Upper
Bathroom
- Description: Tile Flooring, Granite Countertop, Dual Vanity, Jack And Jill Style
- Level: Upper
Bathroom
- Description: Tile Flooring, Granite Countertop
- Level: Basement
Dining room
- Description: Carpet, Large Window, Open To Living Room
- Level: Main
Family room
- Description: Carpet, Fireplace, High Ceilings, Ceiling Fan, Large Windows, Tons Of Natural Light
- Level: Main
Family room
- Description: Carpet, Recessed Lighting, Large Windows
- Level: Basement
Kitchen
- Description: Hardwood Floors, Large Island, Granite Countertops, Tile Backsplash, Pendant Lights, Large Windows, Tons Of Natural Light
- Level: Main
Living room
- Description: Carpet, Large Bay Window, Open To Dining Room
- Level: Main
Office
- Description: Hardwood Floors, Large Built-In Desk And Storage
- Level: Upper
Heating
- Forced Air
Cooling
- Central Air
Appliances
- Included: Dishwasher, Disposal, Humidifier, Range, Refrigerator
Features
- Built-in Features, Ceiling Fan(s), Five Piece Bath, Granite Counters, High Ceilings, Jack & Jill Bathroom, Kitchen Island, Primary Suite, Smoke Free, Vaulted Ceiling(s), Walk-In Closet(s), Wet Bar
- Flooring: Carpet, Tile, Wood
- Windows: Bay Window(s)
- Basement: Finished,Full
- Number of fireplaces: 1
- Fireplace features: Family Room, Gas Log
Interior area
- Total structure area: 3,073
- Total interior livable area: 3,073 sqft
- Finished area above ground: 2,034
- Finished area below ground: 710
Property
Parking
- Total spaces: 2
- Parking features: Concrete
- Attached garage spaces: 2
Features
- Levels: Two
- Stories: 2
- Patio & porch: Deck, Front Porch
- Exterior features: Private Yard
- Fencing: Partial
Lot
- Size: 5,227 Square Feet
- Features: Landscaped, Many Trees, Master Planned, Sprinklers In Front, Sprinklers In Rear
Details
- Parcel number: R0377133
- Zoning: PDU
- Special conditions: Standard
Construction
Type & style
- Home type: SingleFamily
- Architectural style: Traditional
- Property subtype: Single Family Residence
Materials
- Frame, Wood Siding
- Foundation: Slab
- Roof: Composition
Condition
- Year built: 1996
Utilities & green energy
- Sewer: Public Sewer
- Water: Public
Community & HOA
Community
- Subdivision: Https://Www.Svmd.Org/
HOA
- Has HOA: Yes
- Amenities included: Clubhouse, Playground, Pool, Tennis Court(s), Trail(s)
- Services included: Recycling, Snow Removal, Trash
- HOA fee: $73 monthly
- HOA name: Stonegate Village Metro District
- HOA phone: 303-858-9909
- Second HOA fee: $55 quarterly
- Second HOA name: Stonegate HOA
- Second HOA phone: 303-858-9909
Location
- Region: Parker
Financial & listing details
- Price per square foot: $216/sqft
- Tax assessed value: $674,052
- Annual tax amount: $3,939
- Date on market: 5/14/2026
- Listing terms: Cash,Conventional,FHA,VA Loan
- Exclusions: Personal Property, Staging Items
- Ownership: Individual
- Road surface type: Paved
Price history
| Date | Event | Price |
|---|---|---|
| 6/23/2026 | Sold | $665,000+2.3%$216/sqft |
Source:  REcolorado as distributed by MLS GRID #4962638 Report a problem REcolorado as distributed by MLS GRID #4962638 Report a problem | ||
| 5/16/2026 | Pending sale | $650,000$212/sqft |
Source: REcolorado as distributed by MLS GRID #4962638 Report a problem | ||
| 5/14/2026 | Listed for sale | $650,000+103.2%$212/sqft |
Source: REcolorado as distributed by MLS GRID #4962638 Report a problem | ||
| 12/12/2013 | Sold | $319,900$104/sqft |
Source: Public Record Report a problem | ||
| 11/10/2013 | Listed for sale | $319,900+28.5%$104/sqft |
Source: Keller Williams Real Estate, LLC #1246998 Report a problem | ||
| 12/28/2010 | Sold | $249,000$81/sqft |
Source: Public Record Report a problem | ||
| 12/8/2010 | Listed for sale | $249,000$81/sqft |
Source: Lucero Real Estate #938215 Report a problem | ||
| 10/29/2010 | Listing removed | $249,000$81/sqft |
Source: Lucero Real Estate #938215 Report a problem | ||
| 10/12/2010 | Listed for sale | $249,000-4.2%$81/sqft |
Source: Lucero Real Estate #938215 Report a problem | ||
| 7/3/2010 | Listing removed | $260,000$85/sqft |
Source: Keller Williams Real Estate, LLC #770619 Report a problem | ||
| 7/18/2009 | Price change | $260,000-5.5%$85/sqft |
Source: Keller Williams - Denver Park Meadows #770619 Report a problem | ||
| 6/14/2009 | Price change | $275,000-3.5%$89/sqft |
Source: Keller Williams - Denver Park Meadows #770619 Report a problem | ||
| 5/13/2009 | Listed for sale | $285,000-5.9%$93/sqft |
Source: Keller Williams - Denver Park Meadows #770619 Report a problem | ||
| 2/8/2005 | Sold | $303,000+15.6%$99/sqft |
Source: Public Record Report a problem | ||
| 6/10/2003 | Sold | $262,000+48%$85/sqft |
Source: Public Record Report a problem | ||
| 3/29/1996 | Sold | $177,000$58/sqft |
Source: Public Record Report a problem | ||
Public tax history
| Year | Property taxes | Tax assessment |
|---|---|---|
| 2025 | $4,672 -0.9% | $42,120 -11% |
| 2024 | $4,712 +28.4% | $47,320 -0.9% |
| 2023 | $3,670 -2.8% | $47,770 +43.7% |
| 2022 | $3,775 | $33,250 -2.8% |
| 2021 | -- | $34,210 +6.7% |
| 2020 | $3,551 +17.9% | $32,070 |
| 2019 | $3,012 0% | $32,070 +16.6% |
| 2018 | $3,012 +6% | $27,500 |
| 2017 | $2,840 +5.9% | $27,500 +7.6% |
| 2016 | $2,682 -1.9% | $25,560 |
| 2015 | $2,734 +14% | $25,560 +26.5% |
| 2014 | $2,398 | $20,210 |
| 2013 | -- | $20,210 -5.4% |
| 2012 | -- | $21,370 |
| 2011 | -- | $21,370 -1.2% |
| 2010 | -- | $21,630 -10.3% |
| 2009 | $1,424 | $24,120 |
| 2008 | -- | $24,120 +4.7% |
| 2007 | -- | $23,040 |
| 2006 | $2,700 +4.9% | $23,040 +4.9% |
| 2004 | $2,574 -34% | $21,970 -3.4% |
| 2003 | $3,899 | $22,750 |
| 2002 | -- | $22,750 +21.3% |
| 2001 | $2,294 -1.1% | $18,760 +0% |
| 2000 | $2,320 | $18,758 |
Find assessor info on the county website
Neighborhood: Stonegate
Nearby homes
- $566,6003 bd3 ba1.6k sqft16662 Oakmoor Pl, Parker, CO 80134Off Market
- $671,0005 bd3 ba2.2k sqft16676 Oakmoor Pl, Parker, CO 80134Off Market
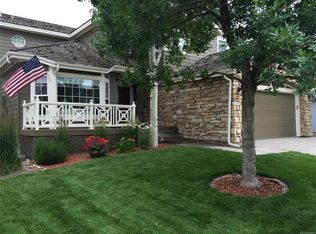
- $622,4004 bd3 ba2.2k sqft16634 Oakmoor Pl, Parker, CO 80134Off Market
- $609,0004 bd3 ba2.2k sqft16647 Oakmoor Pl, Parker, CO 80134Off Market
- $579,4003 bd3 ba1.8k sqft16690 Oakmoor Pl, Parker, CO 80134Off Market
- $688,9004 bd3 ba2.5k sqft16661 Oakmoor Pl, Parker, CO 80134Off Market
- $590,5003 bd3 ba2.4k sqft16631 Oakmoor Pl, Parker, CO 80134Off Market
- $561,2003 bd3 ba1.6k sqft16620 Oakmoor Pl, Parker, CO 80134Off Market
Nearby schools
GreatSchools rating
- 7/10Pine Grove Elementary SchoolGrades: PK-6Distance: 0.7 mi
- 4/10Sierra Middle SchoolGrades: 7-8Distance: 2 mi
- 8/10Chaparral High SchoolGrades: 9-12Distance: 1.4 mi
Schools provided by the listing agent
- Elementary: Pine Grove
- Middle: Sierra
- High: Chaparral
- District: Douglas RE-1
Source: REcolorado as distributed by MLS GRID. This data may not be complete. We recommend contacting the local school district to confirm school assignments for this home.
Get a cash offer in 3 minutes
Find out how much your home could sell for in as little as 3 minutes with a no-obligation cash offer.
Estimated market value
$659,700
Get a cash offer in 3 minutes
Find out how much your home could sell for in as little as 3 minutes with a no-obligation cash offer.
Estimated market value
$659,700
- Colorado
- Douglas County
- Parker
- 80134
- Stonegate
- 16648 Oakmoor Place
Nearby cities
Nearby neighborhoods
Nearby zip codes
Other Parker Topics
