New price is below comps of comparable properties! Not a detail spared with this stunning 2021 built KB Homes, Townhome. Nestled in the West Village of the highly desirable Baseline neighborhood this home gets you as close to a brand-new build without the wait! The smooth and tasteful design of this home invites you in, offering upgraded large plank flooring and oversized molding trim throughout the main level. Contemporary-modern finishes accent the kitchen with upgrades that include: chevron white backsplash, gold cabinet hardware, Kitchen Aid appliances, gold & white chic pendant lighting, white cabinets all upgraded with soft close features & under cabinet lighting. Off the kitchen enjoy the open dining room & living room, offering an open concept flow, along with large windows drawing in an abundance of natural light. The main level is complete with a powder bathroom & front room office which would also function well as a playroom, formal family room or additional dining room. The primary bedroom is located upstairs & offers an abundance of natural lighting along with a walk in closet & beautiful primary bathroom which includes: floor to ceiling shower tile, tiled shower pan, modern black hardware, dual vanity with soft close cabinets and tiled flooring. The two additional bedrooms are also located upstairs, along with the additional full bathroom which includes: Tub to Ceiling Tiled Wall, Modern Black Hardware, 2 Bulb Light Fixtures & Soft Close Cabinets.The bonus loft completes with upstairs and is perfect for additional entertainment space, playroom or office space! Off the dining room enjoy the private outdoor space already landscaped offering an oversized trex deck, grass and two gates. This home is situated between two pocket parks and offers walkability to the future “Center Street District” which is set to offer:new Butterfly Pavilion,STEM School, shops, essential services & food options! This home also offers easy highway access & is next to Anthem!
Sold for $599,000
$599,000
16648 Shoshone Street, Broomfield, CO 80023
3beds
1,963sqft
Duplex
Built in 2021
3,035 Square Feet Lot
$578,400 Zestimate®
$305/sqft
$3,157 Estimated rent
Home value
$578,400
$549,000 - $607,000
$3,157/mo
Zestimate® history
Owner options
List your home for rent
$3,157/mo
Rent Zestimate®
Find your next renter with Zillow Rental Manager. Plus, with online applications, you can quickly screen prospective tenants – for free.
$3,157/mo
Rent Zestimate®
Refinance and save
$3,046/mo
Est. payment
Refinancing to a lower rate could help reduce your monthly payments and save thousands over the life of the loan.
$3,046/mo
Est. payment
Explore your selling options
Work with a Zillow partner agent
Leverage their expertise and Zillow's premium Showcase listings to get your home seen by more buyers.
Get startedList with your own agent
Get your home in front of millions of buyers by listing it on Zillow.
Learn how to do itSell it yourself
Take full control of how buyers see your home on Zillow by listing For Sale by Owner (FSBO).
List your homeWhat's special
Contemporary-modern finishesModern black hardwareBonus loftPrivate outdoor spaceFront room officeChevron white backsplashNatural lighting
Zillow last checked:
Listing updated:
Listed by:
Kimberly Van Horn kim@coloradohomerealty.com,
Colorado Home Realty,
Lee Van Horn 303-345-3356,
Colorado Home Realty
Bought with:
Michelle Moran, 100085949
RE/MAX Momentum
Source: REcolorado as distributed by MLS GRID,MLS#: 7237500
Facts & features
Interior
Bedrooms & bathrooms
- Bedrooms: 3
- Bathrooms: 3
- Full bathrooms: 2
- 1/2 bathrooms: 1
- Main level bathrooms: 1
Primary bedroom
- Level: Upper
Bedroom
- Level: Upper
Bedroom
- Level: Upper
Primary bathroom
- Level: Upper
Bathroom
- Level: Upper
Bathroom
- Level: Main
Dining room
- Level: Main
Kitchen
- Level: Main
Living room
- Level: Main
Loft
- Level: Upper
Office
- Level: Main
Heating
- Forced Air
Cooling
- Central Air
Appliances
- Included: Dishwasher, Oven, Refrigerator
Features
- Jack & Jill Bathroom, Kitchen Island
- Flooring: Carpet, Wood
- Basement: Crawl Space
Interior area
- Total structure area: 1,963
- Total interior livable area: 1,963 sqft
- Finished area above ground: 1,963
Property
Parking
- Total spaces: 2
- Parking features: Garage - Attached
- Attached garage spaces: 2
Features
- Levels: Two
- Stories: 2
- Patio & porch: Front Porch
- Exterior features: Rain Gutters
- Fencing: Full
Lot
- Size: 3,035 Square Feet
Details
- Parcel number: R8874336
- Zoning: PUD
- Special conditions: Standard
Construction
Type & style
- Home type: SingleFamily
- Property subtype: Duplex
- Attached to another structure: Yes
Materials
- Frame
- Roof: Composition
Condition
- Year built: 2021
Details
- Builder name: KB Home
Utilities & green energy
- Sewer: Public Sewer
- Water: Public
Community & HOA
Community
- Subdivision: Baseline
HOA
- Has HOA: Yes
- HOA fee: $224 quarterly
- HOA name: Baseline
- HOA phone: 720-464-5164
Location
- Region: Broomfield
Financial & listing details
- Price per square foot: $305/sqft
- Tax assessed value: $578,040
- Annual tax amount: $5,313
- Date on market: 7/8/2023
- Listing terms: Cash,Conventional,FHA,VA Loan
- Exclusions: Sellers Personal Property
- Ownership: Individual
- Road surface type: Paved
Price history
| Date | Event | Price |
|---|---|---|
| 8/9/2023 | Sold | $599,000+23.1%$305/sqft |
Source:  REcolorado as distributed by MLS GRID #7237500 Report a problem REcolorado as distributed by MLS GRID #7237500 Report a problem | ||
| 5/6/2021 | Sold | $486,789$248/sqft |
Source: Public Record Report a problem | ||
Public tax history
| Year | Property taxes | Tax assessment |
|---|---|---|
| 2025 | $5,304 -0.7% | $38,730 +7.1% |
| 2024 | $5,340 +0.5% | $36,150 -3.6% |
| 2023 | $5,313 +256.4% | $37,500 +311.2% |
| 2022 | $1,491 +348% | $9,120 |
| 2021 | $333 | $9,120 +351.5% |
| 2020 | -- | $2,020 |
Find assessor info on the county website
Neighborhood: 80023
Nearby homes
- $513,1003 bd2 ba1.6k sqft16652 Shoshone St, Broomfield, CO 80023Off Market
- $484,5003 bd3 ba1.4k sqft16644 Shoshone St, Broomfield, CO 80023Off Market
- $554,1003 bd2 ba1.7k sqft16656 Shoshone St, Broomfield, CO 80023Off Market
- $600,0002 bd4 ba1.8k sqft16637 Shoshone St, Broomfield, CO 80023Sold
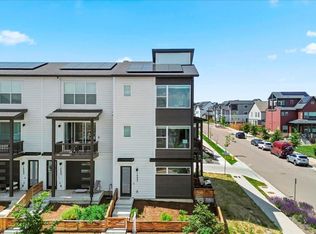
- $498,2003 bd2 ba1.6k sqft16640 Shoshone St, Broomfield, CO 80023Off Market
- $606,9003 bd3 ba1.8k sqft16660 Shoshone St, Broomfield, CO 80023Off Market
- $504,6003 bd3 ba1.3k sqft16630 Shoshone Pl, Broomfield, CO 80023Off Market
- $599,5004 bd4 ba2.1k sqft16628 Shoshone Pl, Broomfield, CO 80023Off Market
Nearby schools
GreatSchools rating
- 7/10Thunder Vista P-8Grades: PK-8Distance: 1.3 mi
- 9/10Legacy High SchoolGrades: 9-12Distance: 3.6 mi
Schools provided by the listing agent
- Elementary: Thunder Vista
- Middle: Thunder Vista
- High: Legacy
- District: Adams 12 5 Star Schl
Source: REcolorado as distributed by MLS GRID. This data may not be complete. We recommend contacting the local school district to confirm school assignments for this home.
Get a cash offer in 3 minutes
Find out how much your home could sell for in as little as 3 minutes with a no-obligation cash offer.
Estimated market value
$578,400
Get a cash offer in 3 minutes
Find out how much your home could sell for in as little as 3 minutes with a no-obligation cash offer.
Estimated market value
$578,400
- Colorado
- Broomfield County
- Broomfield
- 80023
- 16648 Shoshone Street
Nearby cities
Nearby neighborhoods
Nearby zip codes
Other Broomfield Topics
