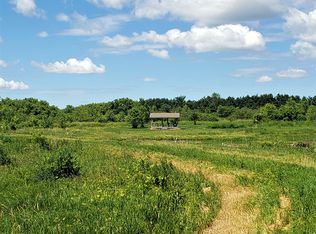
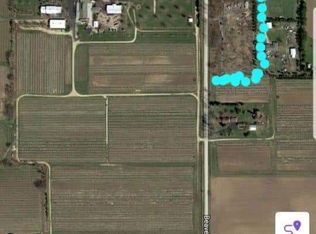
Welcome to this exceptional 5-bedroom, 3-bathroom home nestled on 2.91 picturesque acres in Capron! Offering the perfect blend of space, comfort, and functionality, this property features an impressive 8-car garage-ideal for car enthusiasts, hobbyists, or additional storage. Inside, you'll find a kitchen with a new sink, new water filtration system, and a tank less water heater- for both convenience and peace of mind! With a spacious layout with generous living areas, a full finished basement that provides endless possibilities for entertaining, recreation, or multi-generational living, and a beautiful four-season sunroom where you can enjoy peaceful country views year-round. The expansive acreage offers plenty of room for outdoor activities, gardening, or simply enjoying the privacy and serenity of rural living while still being conveniently located near local amenities. This one-of-a-kind property has the space you've been searching for-inside and out!
Pending
$540,000
16649 Beaverton Rd, Capron, IL 61012
5beds
3,173sqft
Single Family Residence
Built in 2009
2.91 Acres Lot
$512,600 Zestimate®
$170/sqft
$-- HOA
What's special
Full finished basementPeaceful country views year-roundBeautiful four-season sunroomExpansive acreageTankless water heaterNew water filtration system
- 78 days
- 230
- 1
Zillow last checked:
Listing updated:
Listed by:
Zulma Rodriguez Salas 815-871-6196,
Smart Home Realty
Source: NorthWest Illinois Alliance of REALTORS®,MLS#: 202603971
Facts & features
Interior
Bedrooms & bathrooms
- Bedrooms: 5
- Bathrooms: 3
- Full bathrooms: 3
- Main level bathrooms: 2
- Main level bedrooms: 3
Primary bedroom
- Level: Main
- Area: 208
- Dimensions: 16 x 13
Bedroom 2
- Level: Main
- Area: 132
- Dimensions: 12 x 11
Bedroom 3
- Level: Main
- Area: 120
- Dimensions: 10 x 12
Bedroom 4
- Level: Lower
- Area: 210
- Dimensions: 14 x 15
Family room
- Level: Lower
- Area: 285
- Dimensions: 15 x 19
Kitchen
- Level: Main
- Area: 266
- Dimensions: 19 x 14
Heating
- Forced Air, Propane
Cooling
- Central Air
Appliances
- Included: Dishwasher, Microwave, Stove/Cooktop, Tankless Water Heater
- Laundry: Main Level
Features
- L.L. Finished Space
- Basement: Full,Finished
- Number of fireplaces: 2
- Fireplace features: Wood Burning
Interior area
- Total structure area: 3,173
- Total interior livable area: 3,173 sqft
- Finished area above ground: 1,760
- Finished area below ground: 1,413
Property
Parking
- Total spaces: 8
- Parking features: Detached
- Garage spaces: 8
Lot
- Size: 2.91 Acres
- Features: Agricultural
Details
- Additional parcels included: 0408100011
- Parcel number: 0408100007
Construction
Type & style
- Home type: SingleFamily
- Architectural style: Ranch
- Property subtype: Single Family Residence
Materials
- Brick/Stone, Siding
- Roof: Shingle
Condition
- Year built: 2009
Utilities & green energy
- Electric: Circuit Breakers
- Sewer: Septic Tank
- Water: Well
Community & HOA
Community
- Subdivision: IL
Location
- Region: Capron
Financial & listing details
- Price per square foot: $170/sqft
- Tax assessed value: $391,587
- Annual tax amount: $10,951
- Price range: $540K - $540K
- Date on market: 7/1/2026
- Cumulative days on market: 79 days
- Ownership: Fee Simple
Estimated market value
$512,600
$446,000 - $589,000
$3,314/mo
Price history
| Date | Event | Price |
|---|---|---|
| 7/17/2026 | Contingent | $540,000$170/sqft |
Source:  MRED as distributed by MLS GRID #12687978 Report a problem MRED as distributed by MLS GRID #12687978 Report a problem | ||
| 7/17/2026 | Pending sale | $540,000$170/sqft |
Source:  NorthWest Illinois Alliance of REALTORS® #202603971 Report a problem NorthWest Illinois Alliance of REALTORS® #202603971 Report a problem | ||
| 7/1/2026 | Listed for sale | $540,000+35%$170/sqft |
Source: NorthWest Illinois Alliance of REALTORS® #202603971 Report a problem | ||
| 6/30/2023 | Sold | $400,000-5.9%$126/sqft |
Source: NorthWest Illinois Alliance of REALTORS® #202301176 Report a problem | ||
| 5/25/2023 | Pending sale | $425,000$134/sqft |
Source: NorthWest Illinois Alliance of REALTORS® #202301176 Report a problem | ||
| 5/24/2023 | Listed for sale | $425,000$134/sqft |
Source: NorthWest Illinois Alliance of REALTORS® #202301176 Report a problem | ||
| 5/16/2023 | Pending sale | $425,000$134/sqft |
Source: NorthWest Illinois Alliance of REALTORS® #202301176 Report a problem | ||
| 5/2/2023 | Listed for sale | $425,000$134/sqft |
Source: NorthWest Illinois Alliance of REALTORS® #202301176 Report a problem | ||
| 3/30/2023 | Pending sale | $425,000$134/sqft |
Source: NorthWest Illinois Alliance of REALTORS® #202301176 Report a problem | ||
| 3/17/2023 | Listed for sale | $425,000$134/sqft |
Source: NorthWest Illinois Alliance of REALTORS® #202301176 Report a problem | ||
Public tax history
| Year | Property taxes | Tax assessment |
|---|---|---|
| 2024 | $9,746 +9.2% | $130,529 +15.4% |
| 2023 | $8,922 +58.7% | $113,159 +9.2% |
| 2022 | $5,622 +0.3% | $103,603 +6% |
| 2021 | $5,603 -27.6% | $97,763 |
| 2020 | $7,741 +0.8% | $97,763 +10.2% |
| 2019 | $7,680 +9% | $88,739 +12.3% |
| 2017 | $7,044 +103.4% | $78,991 +8.6% |
| 2016 | $3,464 +0.8% | $72,759 -0.4% |
| 2015 | $3,437 -89.7% | $73,047 -2.9% |
| 2014 | $33,298 +462.1% | $75,245 -4.1% |
| 2013 | $5,924 | $78,449 |
| 2012 | -- | $78,449 +27.9% |
| 2007 | -- | $61,344 |
Find assessor info on the county website
Monthly payment
Est. payment
Payment breakdown
Explore the cost of this home by adjusting the details. Changes won't be saved.Climate risks
Neighborhood: 61012
Nearby schools
Schools provided by the listing agent
- Elementary: North Boone Elementary School
- Middle: North Boone Middle
- High: North Boone High
- District: North Boone 200
Source: NorthWest Illinois Alliance of REALTORS®. This data may not be complete. We recommend contacting the local school district to confirm school assignments for this home.
Similar homes
- $590,0004 bd3 ba2.5k sqft6797 Manchester Rd, South Beloit, IL 61080New
 MLS ID #12762221, Christopher Piercy, Real People Realty. MRED as distributed by MLS GRID
 - $670,0003 bd3 ba2.1k sqft14309 Kb Rd, Capron, IL 61012For Sale
 MLS ID #202604362, Teri Watts. NorthWest Illinois Alliance of REALTORS®
 - $670,0003 bd3 ba2.1k sqft14309 K B Rd, Capron, IL 61012Active
 MLS ID #12707233, Teri Watts, Key Realty - Rockford. MRED as distributed by MLS GRID
 - $510,0004 bd4 ba2.5k sqft129 Titleist Trl, Poplar Grove, IL 61065Active
 MLS ID #12750614, Landon Kelly, Real Broker, LLC. MRED as distributed by MLS GRID
