Skip main navigation
Sold for $360,000
  • $360,000

    16649 Hanover St, Bennington, NE 68007

    3beds
    2,130sqft
    Single Family Residence
    Built in 2019
    8,842.68 Square Feet Lot
    $376,500 Zestimate®
    $169/sqft
    $2,745 Estimated rent

    Home value

    $376,500

    $358,000 - $395,000

    $2,745/mo

    Zestimate® history
    Loading
    Loading...

    Owner options

    List your home for rent

    $2,745/mo

    Rent Zestimate®

    Find your next renter with Zillow Rental Manager. Plus, with online applications, you can quickly screen prospective tenants – for free.

    Learn more

    $2,745/mo

    Rent Zestimate®

    Refinance and save

    $2,528/mo

    Est. payment

    Refinancing to a lower rate could help reduce your monthly payments and save thousands over the life of the loan.

    See today's rates

    $2,528/mo

    Est. payment

    Explore your selling options

    Work with a Zillow partner agent

    Leverage their expertise and Zillow's premium Showcase listings to get your home seen by more buyers.

    Get started

    List with your own agent

    Get your home in front of millions of buyers by listing it on Zillow.

    Learn how to do it

    Sell it yourself

    Take full control of how buyers see your home on Zillow by listing For Sale by Owner (FSBO).

    List your home

    What's special

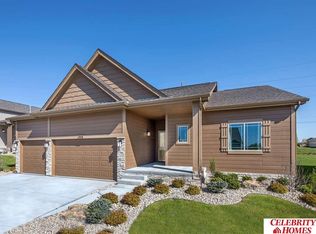
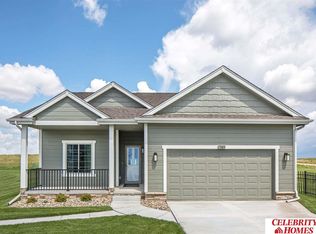
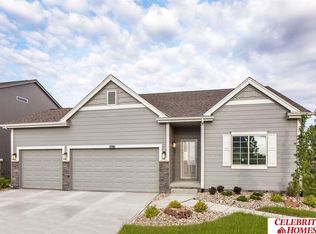
    Better than new! All the extras are already included. Three car garage, updated appliances, whole house audio system, sprinkler system, fully fenced yard, cement patio, landscaping, window well covering, all new UV screens & gas fireplace. Welcome home to this beautiful Bennington tri-level on corner lot. It is evident that this home was well maintained from the moment you drive up & see the beautiful landscape & 3-car garage. Walking through the front door to the large open floor plan on the main level. Kitchen boasts lots of counter space, cupboards, a generous size island & a lot of natural light. Dining area walks out to a deck & patio in a fully fenced yard great for outdoor entertaining. Inside just a few steps lead to cozy living room w/ fireplace. A surprise room awaits in the lower level w/ egress window perfect for an office, game room, or guest room. Upstairs you'll find 3 bedrooms & laundry room. Primary bedroom has walk-in closet & 3/4 bath. AMA

    Zillow last checked:

    Listing updated:

    Listed by:

    Gayla Leathers 402-578-9837,

    BHHS Ambassador Real Estate,

    Patti Healy 402-320-0856,

    BHHS Ambassador Real Estate

    Bought with:

    Matt Rasmussen, 20000173

    Nebraska Realty

    Source: GPRMLS,MLS#: 22314945MLS Logo

    Facts & features

    Interior

    Bedrooms & bathrooms
    • Bedrooms: 3
    • Bathrooms: 3
    • Full bathrooms: 1
    • 3/4 bathrooms: 1
    • 1/2 bathrooms: 1
    • Main level bathrooms: 1
    Primary bedroom
    • Features: Wall/Wall Carpeting, Window Covering, Ceiling Fan(s), Walk-In Closet(s)
    • Level: Second
    • Area: 171.09
    • Dimensions: 15.4 x 11.11
    Bedroom 2
    • Features: Wall/Wall Carpeting, Window Covering
    • Level: Second
    • Area: 122.21
    • Dimensions: 12.1 x 10.1
    Bedroom 3
    • Features: Wall/Wall Carpeting, Window Covering
    • Level: Second
    • Area: 98.39
    • Dimensions: 10.8 x 9.11
    Primary bathroom
    • Features: 3/4, Shower, Double Sinks
    Family room
    • Features: Wall/Wall Carpeting, Window Covering, Egress Window
    • Level: Basement
    • Area: 256.5
    • Dimensions: 17.1 x 15
    Kitchen
    • Features: Vinyl Floor, Window Covering
    • Level: Main
    • Area: 189.81
    • Dimensions: 17.1 x 11.1
    Living room
    • Features: Wall/Wall Carpeting, Window Covering, Fireplace, Ceiling Fan(s)
    • Level: Main
    • Area: 256.68
    • Dimensions: 20.7 x 12.4
    Basement
    • Area: 456
    Heating
    • Natural Gas, Forced Air
    Cooling
    • Central Air
    Appliances
    • Included: Range, Ice Maker, Refrigerator, Washer, Dishwasher, Dryer, Disposal, Microwave
    • Laundry: Vinyl Floor
    Features
    • Flooring: Vinyl, Carpet
    • Doors: Sliding Doors
    • Windows: Window Coverings, Egress Window
    • Basement: Egress,Finished
    • Number of fireplaces: 1
    • Fireplace features: Living Room, Direct-Vent Gas Fire
    Interior area
    • Total structure area: 2,130
    • Total interior livable area: 2,130 sqft
    • Finished area above ground: 1,674
    • Finished area below ground: 456

    Property

    Parking
    • Total spaces: 3
    • Parking features: Attached, Garage Door Opener
    • Attached garage spaces: 3
    Features
    • Levels: Tri-Level
    • Patio & porch: Porch, Patio, Deck
    • Exterior features: Sprinkler System
    • Fencing: Full,Vinyl
    Lot
    • Size: 8,842 sqft
    • Dimensions: 65 x 120
    • Features: Up to 1/4 Acre., Subdivided
    Details
    • Parcel number: 1309000568

    Construction

    Type & style
    • Home type: SingleFamily
    • Property subtype: Single Family Residence
    Materials
    • Foundation: Concrete Perimeter
    • Roof: Composition
    Condition
    • Not New and NOT a Model
    • New construction: No
    • Year built: 2019

    Utilities & green energy

    • Sewer: Public Sewer
    • Water: Public
    • Utilities for property: Cable Available

    Community & neighborhood

    Location
    • Region: Bennington
    • Subdivision: Highland Hills

    HOA & financial

    HOA
    • Has HOA: Yes
    • HOA fee: $125 annually
    • Services included: Common Area Maintenance

    Other

    Other facts
    • Listing terms: VA Loan,FHA,Conventional,Cash
    • Ownership: Fee Simple

    Price history

    DateEventPrice
    8/2/2025Price change$359,900-1.4%$169/sqft
    Source: GPRMLS #22519185 Report a problem
    7/11/2025Listed for sale$365,000+1.4%$171/sqft
    Source: GPRMLS #22519185 Report a problem
    8/10/2023Sold$360,000+0%$169/sqft
    Source: GPRMLS #22314945 Report a problem
    7/11/2023Pending sale$359,900$169/sqft
    Source: GPRMLS #22314945 Report a problem
    7/7/2023Price change$359,900-1.4%$169/sqft
    Source: GPRMLS #22313973 Report a problem
    6/26/2023Price change$364,900-1.4%$171/sqft
    Source: GPRMLS #22313973 Report a problem
    6/15/2023Listed for sale$369,900+47.4%$174/sqft
    Source: GPRMLS #22312987 Report a problem
    11/5/2019Sold$250,929+0.8%$118/sqft
    Source: GPRMLS #21908754 Report a problem
    5/13/2019Listing removed$248,822$117/sqft
    Source: Celebrity Homes Inc #21908754 Report a problem
    5/9/2019Listed for sale$248,822$117/sqft
    Source: Celebrity Homes Inc #21908754 Report a problem

    Public tax history

    YearProperty taxesTax assessment
    2025$7,238 +17.8%$340,800 +21.2%
    2024$6,143 -19.4%$281,100
    2023$7,618 +9.6%$281,100 +14.5%
    2022$6,951 +0%$245,400
    2021$6,948 -0.6%$245,400
    2020$6,990 +1025.8%$245,400 +1000.4%
    2019$621 +7.5%$22,300 +7.7%
    2018$578 $20,700 +245%
    2017-- $6,000

    Find assessor info on the county website

    Neighborhood: 68007

    Nearby schools

    GreatSchools rating
    Schools provided by the listing agent
    • Elementary: Anchor Pointe
    • Middle: Bennington
    • High: Bennington
    • District: Bennington

    Source: GPRMLS. This data may not be complete. We recommend contacting the local school district to confirm school assignments for this home.

    Get pre-qualified for a loan
    At Zillow Home Loans, we can pre-qualify you in as little as 5 minutes with no impact to your credit score.

    An equal housing lender. NMLS #10287.

    Sell for more on Zillow
    Get a Zillow Showcase℠ listing at no additional cost and you could sell for .
    $376,500
    2% more
    +$7,530
    With Zillow Showcase(estimated)
    $384,030