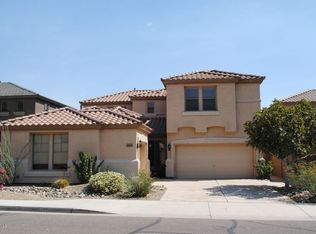
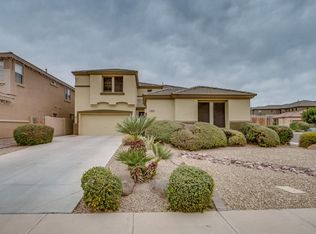
Come and check out this magnificent home, in the Foothills of Ahwatukee! The Home sits on an oversized lot that backs up to the Arroyo Common Desert Area and has 360 Degrees of breath-taking Mountain Views!! This home has been impeccably maintained and boasts pride of ownership with attention to SO many details. The minute you walk through the front door, you will notice the volume ceilings which add to the home's allure and openness, not only in the formal space but in the kitchen and family room too. The entire kitchen has been beautifully remodeled with Quartz countertops, Shaker White extended length cabinetry (to the ceiling with a luminous feature), Jen Air gas range/Kitchen Aid appliances, soft close drawers (drawer within the drawers), decorative pulls, Coffee Bar, Crown molding, tile backsplash, light fixtures, farmhouse sink, pull out faucet and an RO system. A couple of steps away and you have a wonderful wet bar area that comes with wine racks, a mini refrigerator, an ice maker, sink, a quartz countertop and beautiful glass inserted cabinetry. From the family room you have the massive (8'x20' 5 panel) glass patio doors that easily open to create more living space to that amazing back yard!! Let's talk about all features out there, starting with the BBQ area that is easily reconfigurable. It's hooked up to the gas line, for cooking and for the fire table and comes with a mini refrigerator too. There is Travertine by they BBQ area which has a water sealant feature and the all the decking by the pool area is porous cool decking. That water feature next to BBQ is Blond Onyx and has it's own well with an auto water feeder. The HUGE Salt Water Diving Pool was been drained and power-washed and has beautiful decorative gas fire bowls and water features!! Bonus...Dog friendly turf and Citrus trees (Lemon and Sour Orange)!! 2023 the Salt Filtration System was replaced.
Throughout the home you will find organizers in all the closets, no carpet anywhere, Plantation Shutters, Raised panel Doors with Lever hardware, surround sound in and outside, newer exterior doors (with blinds inside the panels), heavy duty window screens and sunscreens (South side), bath fixtures replaced and every toilet replaced in the last 2 years.
The entire exterior of the home and walls were painted in 2023, as well as all the Landscape lighting and irrigation system were updated. Home was completely repainted inside in 2024! This is an app driven home too! You can control the surround sound, the security cameras (6 external) garage door, front door, lighting, irrigation system, thermostat, water softener and solar panels ALL from your phone!!!
The floorplan is the one if the best!! There is a bedroom downstairs that does have a 3/4 bath, also used as a the pool bath as it's right next to the pool area. Laundry room is downstairs and has a sink, hanging/drying bar and laundry shoot. Upstairs, you have the Massive primary suite that was opened up and a sitting area too, along with a walk out deck to see those amazing views!!! There is a Jack and Jill bath set up with two of the bedrooms and another full bath upstairs too, to accommodate the other bedroom and at the end of the Hallway you have the Bonus/Media room! Plus you have an open den area downstairs.
Pool fence on the side of the home will stay. In the garage you have an epoxy coating floor, garage cabinets and sink! The home is Immaculate!!
Between the Solar system and the Energy Star windows, the home is very energy efficient. The windows are the Milgard Tuscany Windows which have the SunCoatMax category and the 3D Max energy efficiency rating. SunCoatMAX provides the best clarity and highest performance of all solar gain Low-E glass products. It reduces harmful UV rays that fade carpet and furniture up to 95% while still maximizing light in your home. 3D MAX is the ultimate Energy Efficiency; Up to 23% increase in performance from a standard offering. Replaced windows were in completed in 2015.
Solar lease payment currently is $134 per month and last year's SRP bill averaged $131 per month!! A total of $265 per month For a 3731sq.ft home, with a pool, is amazing!!
The home also has reflective radiant barrier, vent seals taped and duct work taped, twice the blown insulation in the attic area and a self solar operating attic fan.
There is also a proposed park project for the Foothills Reserve, that will be not that far away down the Arroyo Common area. The funding is in place and the plans have been approved. Current 'break ground' date is scheduled for sometime in 2024. Proposed Amenities include: Pickle Ball court, splash pad, Covered Playground, Outdoor fitness area, 1/2 College BB Court, Swing Set and Ramada.
Sold for $935,000
Zillow last checked:
Listing updated:
Bought with:
Nicholas Bosley, SA523356000
My Home Group Real Estate
Nathan Bosley, SA711741000
My Home Group Real Estate
Source: ARMLS,MLS#: 6731871
Price history
| Date | Event | Price |
|---|---|---|
| 8/26/2024 | Sold | $935,000$251/sqft |
Source:  ARMLS #6731871 Report a problem ARMLS #6731871 Report a problem | ||
| 7/31/2024 | Pending sale | $935,000$251/sqft |
Source: ARMLS #6731871 Report a problem | ||
| 7/29/2024 | Listed for sale | $935,000+54.5%$251/sqft |
Source: ARMLS #6731871 Report a problem | ||
| 1/22/2021 | Sold | $605,000+10%$162/sqft |
Source: ARMLS #6167654 Report a problem | ||
| 1/16/2021 | Pending sale | $550,000$147/sqft |
Source:  ARMLS #6167654 Report a problem ARMLS #6167654 Report a problem | ||
| 1/15/2021 | Listing removed | -- |
Source: ARMLS Report a problem | ||
| 12/9/2020 | Pending sale | $550,000$147/sqft |
Source: Russ Lyon Sotheby's International Realty #6167654 Report a problem | ||
| 12/4/2020 | Listed for sale | $550,000+25%$147/sqft |
Source: Russ Lyon Sotheby's International Realty #6167654 Report a problem | ||
| 9/4/2013 | Listing removed | $2,295$1/sqft |
Source: RE/MAX MASTERS #4936995 Report a problem | ||
| 8/3/2013 | Price change | $2,295-8%$1/sqft |
Source: RE/MAX MASTERS #4936995 Report a problem | ||
| 6/20/2013 | Price change | $2,495-5.8%$1/sqft |
Source: RE/MAX MASTERS #4936995 Report a problem | ||
| 5/16/2013 | Listed for rent | $2,650+17.8%$1/sqft |
Source: RE/MAX Masters #4936995 Report a problem | ||
| 6/10/2011 | Listing removed | $2,250$1/sqft |
Source: Realty Executives #4588641 Report a problem | ||
| 5/21/2011 | Listed for rent | $2,250$1/sqft |
Source: Realty Executives #4588641 Report a problem | ||
| 3/20/2010 | Listing removed | $439,900$118/sqft |
Source: Realty Executives #4349871 Report a problem | ||
| 3/7/2010 | Listed for sale | $439,900+19.9%$118/sqft |
Source: Realty Executives #4349871 Report a problem | ||
| 10/28/2002 | Sold | $366,960$98/sqft |
Source: Public Record Report a problem | ||


Get a cash offer in 3 minutes
Find out how much your home could sell for in as little as 3 minutes with a no-obligation cash offer.
Estimated market value
$916,300
