EXTREMELY MOTIVATED SELLER. Welcome to this custom-built, single-level residence, thoughtfully designed by Piercy and Barclay Designers. Nestled at the front of a forested, estate-like 5-acre lot, the home is approached by a gracious circular driveway, setting the tone for the beauty that lies beyond. Lush landscaping surrounds the property, highlighted by a striking custom-carved Sasquatch statue at the center of the drive. A tranquil waterfall and a goldfish-filled pond enhance the front entry, offering a peaceful welcome. Step inside to discover a dramatic 18-foot vaulted ceiling spanning the expansive living and dining areas, all centered around a stunning open-air atrium that floods the space with natural light. The gourmet kitchen is a chef’s dream, featuring abundant counter space, cabinetry, and storage, along with a cozy casual dining area beneath soaring 12-foot ceilings and direct access to the atrium via sliding doors. A wide hallway leads to three spacious bedrooms, accented by custom floor-to-ceiling wood cabinetry that provides both elegance and functionality. The rear of the home opens to a vast deck overlooking the serene forest—a perfect setting for entertaining or relaxing in nature—accessible from the primary suite, living, and dining rooms. This exceptional home and its picturesque surroundings offer a rare combination of privacy, craftsmanship, and natural beauty, promising a truly special living experience for its next owner. Other items of significance; the septic system is almost brand new. In addition, the home is being sold with a newer propane emergency generator, the yellow riding lawnmower, the refrigerator and freezer in the garage along with all of the kitchen appliances and the washer & dryer. Plus, there is quick easy access via the 224 to the I-205 providing quick access to downtown Oregon City, West Linn and everything in and around the Clackamas Town Center area.
Sold
$825,000
16649 S Holcomb Blvd, Oregon City, OR 97045
3beds
2,196sqft
Residential, Single Family Residence
Built in 1983
5 Acres Lot
$825,600 Zestimate®
$376/sqft
$3,607 Estimated rent
Home value
$825,600
$776,000 - $883,000
$3,607/mo
Zestimate® history
Owner options
List your home for rent
$3,607/mo
Rent Zestimate®
Find your next renter with Zillow Rental Manager. Plus, with online applications, you can quickly screen prospective tenants – for free.
$3,607/mo
Rent Zestimate®
Refinance and save
$5,004/mo
Est. payment
Refinancing to a lower rate could help reduce your monthly payments and save thousands over the life of the loan.
$5,004/mo
Est. payment
Explore your selling options
Work with a Zillow partner agent
Leverage their expertise and Zillow's premium Showcase listings to get your home seen by more buyers.
Get startedList with your own agent
Get your home in front of millions of buyers by listing it on Zillow.
Learn how to do itSell it yourself
Take full control of how buyers see your home on Zillow by listing For Sale by Owner (FSBO).
List your homeWhat's special
Goldfish-filled pondTranquil waterfallVast deckCustom-built single-level residenceAbundant counter spaceOpen-air atriumCustom-carved sasquatch statue
Zillow last checked:
Listing updated:
Listed by:
Ernest Cooper ernest@cooperrealtyllc.net,
Cooper Realty LLC
Bought with:
Gus Sanchez, 201218632
Redfin
Source: RMLS (OR),MLS#: 670243539
Facts & features
Interior
Bedrooms & bathrooms
- Bedrooms: 3
- Bathrooms: 2
- Full bathrooms: 2
- Main level bathrooms: 2
Rooms
- Room types: Atrium, Entry, Bedroom 2, Bedroom 3, Dining Room, Family Room, Kitchen, Living Room, Primary Bedroom
Primary bedroom
- Features: Deck, Sliding Doors, Ensuite, Walkin Closet, Wallto Wall Carpet
- Level: Main
- Area: 252
- Dimensions: 18 x 14
Bedroom 2
- Features: Closet, Wallto Wall Carpet
- Level: Main
- Area: 176
- Dimensions: 16 x 11
Bedroom 3
- Features: Closet, Wallto Wall Carpet
- Level: Main
- Area: 176
- Dimensions: 16 x 11
Dining room
- Features: Living Room Dining Room Combo, Sliding Doors, Laminate Flooring, Vaulted Ceiling
- Level: Main
- Area: 120
- Dimensions: 12 x 10
Kitchen
- Features: Builtin Features, Builtin Range, Dishwasher, Disposal, Eating Area, Microwave, Pantry, Trash Compactor, Builtin Oven, Double Sinks, Free Standing Refrigerator, Plumbed For Ice Maker
- Level: Main
- Area: 90
- Width: 9
Living room
- Features: Deck, Living Room Dining Room Combo, Pellet Stove, Sliding Doors, Laminate Flooring, Vaulted Ceiling
- Level: Main
- Area: 418
- Dimensions: 22 x 19
Heating
- Forced Air
Cooling
- Central Air
Appliances
- Included: Built In Oven, Cooktop, Dishwasher, Disposal, Free-Standing Refrigerator, Microwave, Plumbed For Ice Maker, Range Hood, Stainless Steel Appliance(s), Trash Compactor, Washer/Dryer, Built-In Range, Electric Water Heater
- Laundry: Laundry Room
Features
- High Ceilings, Soaking Tub, Vaulted Ceiling(s), Closet, Living Room Dining Room Combo, Built-in Features, Eat-in Kitchen, Pantry, Double Vanity, Walk-In Closet(s), Tile
- Flooring: Laminate, Tile, Wall to Wall Carpet
- Doors: Sliding Doors
- Windows: Double Pane Windows
- Number of fireplaces: 1
- Fireplace features: Pellet Stove
Interior area
- Total structure area: 2,196
- Total interior livable area: 2,196 sqft
Property
Parking
- Total spaces: 2
- Parking features: Carport, Driveway, RV Boat Storage, Garage Door Opener, Attached
- Attached garage spaces: 2
- Has carport: Yes
- Has uncovered spaces: Yes
Features
- Levels: One
- Stories: 1
- Patio & porch: Deck
- Exterior features: Water Feature, Yard
- Has view: Yes
- View description: Trees/Woods
Lot
- Size: 5 Acres
- Dimensions: 217800 SF Lot
- Features: Gentle Sloping, Secluded, Trees, Wooded, Acres 5 to 7
Details
- Additional structures: RVBoatStorage
- Parcel number: 00553537
- Zoning: RurlRes
Construction
Type & style
- Home type: SingleFamily
- Architectural style: Traditional
- Property subtype: Residential, Single Family Residence
Materials
- Cedar
- Foundation: Concrete Perimeter
- Roof: Composition
Condition
- Resale
- New construction: No
- Year built: 1983
Utilities & green energy
- Sewer: Sand Filtered, Septic Tank
- Water: Private, Shared Well
- Utilities for property: Cable Connected, Other Internet Service
Community & HOA
HOA
- Has HOA: No
Location
- Region: Oregon City
Financial & listing details
- Price per square foot: $376/sqft
- Tax assessed value: $1,122,794
- Annual tax amount: $6,391
- Date on market: 6/5/2025
- Cumulative days on market: 24 days
- Listing terms: Cash,Conventional,FHA,VA Loan
- Road surface type: Dirt, Paved
Price history
| Date | Event | Price |
|---|---|---|
| 7/22/2025 | Sold | $825,000-5.7%$376/sqft |
Source:  RMLS (OR) #670243539 Report a problem RMLS (OR) #670243539 Report a problem | ||
| 6/30/2025 | Pending sale | $875,000$398/sqft |
Source: RMLS (OR) #670243539 Report a problem | ||
| 6/14/2025 | Price change | $875,000-2.8%$398/sqft |
Source: RMLS (OR) #670243539 Report a problem | ||
| 6/5/2025 | Listed for sale | $900,000+250.2%$410/sqft |
Source: RMLS (OR) #670243539 Report a problem | ||
| 8/26/1996 | Sold | $257,000$117/sqft |
Source: Public Record Report a problem | ||
Public tax history
| Year | Property taxes | Tax assessment |
|---|---|---|
| 2025 | $7,151 +11.9% | $460,116 +3% |
| 2024 | $6,392 +2.4% | $446,717 +3% |
| 2023 | $6,244 +6.9% | $433,707 +3% |
| 2022 | $5,840 +4.6% | $421,074 +3% |
| 2021 | $5,583 +3.1% | $408,808 +3% |
| 2020 | $5,416 +2.4% | $396,901 +3% |
| 2019 | $5,287 +4.5% | $385,343 +3% |
| 2018 | $5,060 | $374,122 +3% |
| 2017 | $5,060 +4.3% | $363,224 +3% |
| 2016 | $4,853 | $352,646 +3% |
| 2015 | $4,853 +4.4% | $342,374 +3% |
| 2014 | $4,650 +16.1% | $332,403 +7% |
| 2013 | $4,005 -2.5% | $310,769 -1.4% |
| 2012 | $4,109 -4% | $315,067 -2.3% |
| 2011 | $4,283 -0.8% | $322,638 +3% |
| 2010 | $4,317 +1.2% | $313,240 +3% |
| 2009 | $4,266 +6.4% | $304,119 +3% |
| 2008 | $4,009 +2.4% | $295,260 +3% |
| 2007 | $3,915 +6% | $286,653 +3% |
| 2006 | $3,694 +1.1% | $278,306 +3% |
| 2005 | $3,653 +2.4% | $270,202 +3% |
| 2004 | $3,567 +2.1% | $262,332 +3.3% |
| 2003 | $3,495 +3.2% | $253,971 +3% |
| 2002 | $3,387 +1.7% | $246,572 +3% |
| 2001 | $3,331 +4.7% | $239,392 +3% |
| 2000 | $3,182 | $232,424 |
Find assessor info on the county website
Neighborhood: 97045
Nearby homes
- $1,162,400-- bd2 ba3.6k sqft16659 S Holcomb Blvd, Oregon City, OR 97045Off Market
- $951,6003 bd2 ba2.6k sqft16643 S Holcomb Blvd, Oregon City, OR 97045Off Market
- $599,9007.19 Acres16730 S Manor Dr, Oregon City, OR 97045Sold
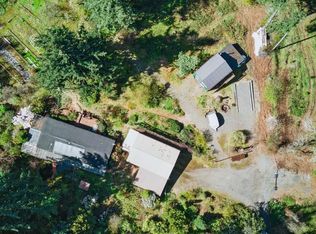
- $616,9003 bd1 ba1.8k sqft16774 S Manor Dr, Oregon City, OR 97045Off Market
- $698,5003 bd2 ba1.8k sqft16740 S Manor Dr, Oregon City, OR 97045Off Market
- $762,9002 bd2 ba1.4k sqft16675 S Holcomb Blvd, Oregon City, OR 97045Off Market
- $771,4003 bd2 ba2k sqft16819 S Holcomb Blvd, Oregon City, OR 97045Off Market
- $265,300-- bd2 ba1.7k sqft16525 S Holcomb Blvd, Oregon City, OR 97045Off Market
Nearby schools
GreatSchools rating
- 6/10Holcomb Elementary SchoolGrades: K-5Distance: 1.7 mi
- 5/10Ogden Middle SchoolGrades: 6-8Distance: 2.7 mi
- 8/10Oregon City High SchoolGrades: 9-12Distance: 3.8 mi
Schools provided by the listing agent
- Elementary: Holcomb
- Middle: Tumwata
- High: Oregon City
Source: RMLS (OR). This data may not be complete. We recommend contacting the local school district to confirm school assignments for this home.
Get a cash offer in 3 minutes
Find out how much your home could sell for in as little as 3 minutes with a no-obligation cash offer.
Estimated market value
$825,600
Get a cash offer in 3 minutes
Find out how much your home could sell for in as little as 3 minutes with a no-obligation cash offer.
Estimated market value
$825,600
- Oregon
- Clackamas County
- Oregon City
- 97045
- 16649 S Holcomb Blvd
Nearby cities
Nearby neighborhoods
Nearby zip codes
Other Oregon City Topics
