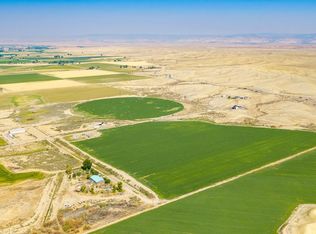
Surrounding viewsVersatile outbuildingsWell-appointed kitchenRefrigerated central air conditioning
Enjoy country living with room to work, play, and grow on this exceptional 3.5-acre property featuring a spacious 2,560 sq. ft. home, versatile outbuildings, and valuable upgrades throughout. The main level offers a comfortable layout with 1 bedroom, 1 full bathroom, 1 half bathroom, a laundry room, a well-appointed kitchen, and a welcoming living room. The finished basement provides excellent additional living space and flexibility, complete with a bedroom, office, ¾ bathroom, kitchenette with refrigerator, and a large living room—ideal for guests, multi-generational living, or a private retreat. Step outside and enjoy the peaceful setting from the covered concrete patio on the south side of the home or the deck on the north side, perfect for entertaining or taking in the surrounding views. The home is equipped with refrigerated central air conditioning for year-round comfort. A standout feature of the property is the impressive 1,584 sq. ft. metal shop, enhanced with brand-new professional electrical service, offering outstanding space for projects, equipment, storage, or business use. The acreage is well-suited for livestock with pipe corrals already in place. Energy-conscious buyers will appreciate the owned solar power system with battery backup, providing efficiency, energy independence, and long-term savings. This unique property combines comfortable living, functional improvements, and acreage in a highly desirable rural setting. Don’t miss this opportunity to own a versatile country property with exceptional amenities.
39 days
|
338
|
8
|
Zillow last checked:
Listing updated:
Listed by:
JARON RAGSDALE970-210-8732,
REGENTS REAL ESTATE GROUP
Source: GJARA,MLS#: 20263005
Facts & features
Interior
Bedrooms & bathrooms
Bedrooms: 2
Bathrooms: 3
Primary bedroom
Level: Main
Dimensions: 14x16
Dining room
Level: Main
Dimensions: 12x8
Family room
Level: Lower
Dimensions: 23x14
Kitchen
Level: Main
Dimensions: 10x14
Laundry
Level: Main
Dimensions: 8x7
Living room
Level: Main
Dimensions: 23x14
Heating
Forced Air
Cooling
Central Air
Appliances
Included: Dryer, Dishwasher, Electric Oven, Electric Range, Disposal, Microwave, Refrigerator, Washer
Laundry: Washer Hookup, Dryer Hookup
Features
Ceiling Fan(s), Jetted Tub, Kitchen/Dining Combo, Main Level Primary, Vaulted Ceiling(s), Walk-In Closet(s), Walk-In Shower, Grab Bars in Shower or Tub, Grab Bars Around Toilet
Flooring: Carpet, Laminate, Vinyl
Basement: Finished,Concrete,Sump Pump
Has fireplace: No
Fireplace features: None
Interior area
Total structure area: 2,560
Total interior livable area: 2,560 sqft
Property
Parking
Total spaces: 2
Parking features: Detached, Garage
Garage spaces: 2
Accessibility
Accessibility features: Accessible Full Bath, Grab Bars, Low Threshold Shower
Explore the cost of this home by adjusting the details. Changes won't be saved.
Principal & interest
$1,547
Mortgage insurance
$0
Property taxes
$170
Home insurance
$105
HOA fees
$0
Utilities
Not included
All calculations are estimates and provided by Zillow, Inc. for informational purposes only. Actual amounts may vary.
HOA fees may include property taxes on listings classified as Co-Ops. Contact the listing agent and/or owner for fee details.
Mortgage interest rates are dependent on a number of factors, including credit score, down payment, and repayment length. Interest rate data provided by Zillow Group Marketplace, Inc. as of 1/1/1970 from various mortgage lenders with which we have lead or other similar arrangements; the Estimated Payment is an average of those rates.
See how much you could borrow to make a competitive offer.