Come and see this fabulous home! All upstairs bedrooms have the original hardwood floors.
The basement is considered 60% finished by licensed appraisers. Two enormous trees were removed in the front yard, so all soil was sod. It was regraded after stump removal process and extensively seeded with Kentucky blue seed of recent. Additionally the backyard was filled in with yards of new dirt. Located across the street from Elementary school, 2 blocks from Middle school, and 1/2 block from Hanson Park.
Active with contingency
$454,900
1665 5th St NW, New Brighton, MN 55112
4beds
2,706sqft
Single Family
Built in 1965
9,900 Square Feet Lot
$454,200 Zestimate®
$168/sqft
$-- HOA
What's special
- 79 days |
- 1,052 |
- 26 |
Zillow last checked:
Listing updated:
Listed by:
Gregory W Lawrence 612-716-9473,
Home Avenue Flat Fee Realty
Source: NorthstarMLS as distributed by MLS GRID,MLS#: 7088050
Facts & features
Interior
Bedrooms & bathrooms
- Bedrooms: 4
- Bathrooms: 3
- Full bathrooms: 1
- 3/4 bathrooms: 1
- 1/2 bathrooms: 1
Bedroom
- Level: Second
- Area: 171.27 Square Feet
- Dimensions: 17.3 x 9.9
Bedroom 2
- Level: Second
- Area: 123.43 Square Feet
- Dimensions: 11.11 x 11.11
Bedroom 3
- Level: Second
- Area: 146.52 Square Feet
- Dimensions: 14.8 x 9.9
Bedroom 4
- Level: Main
- Area: 132.24 Square Feet
- Dimensions: 11.6 x 11.4
Dining room
- Level: Main
- Area: 117.77 Square Feet
- Dimensions: 10.6 x 11.11
Family room
- Level: Main
- Area: 443.62 Square Feet
- Dimensions: 24.11 x 18.4
Kitchen
- Level: Main
- Area: 31.95 Square Feet
- Dimensions: 21.3 x 1.5
Living room
- Level: Main
- Area: 25.06 Square Feet
- Dimensions: 17.9 x 1.4
Heating
- Forced Air
Cooling
- Central Air
Appliances
- Included: Dishwasher, Disposal, Double Oven, Dryer, Electronic Air Filter, Exhaust Fan, Gas Water Heater, Microwave, Range, Refrigerator, Wall Oven, Washer
- Laundry: In Basement, Gas Dryer Hookup, Lower Level, Sink
Features
- Basement: Block,Crawl Space,Daylight,Drainage System,Finished,Partially Finished,Storage Space,Sump Basket,Tile Shower
- Number of fireplaces: 1
- Fireplace features: Brick, Gas, Stone
Interior area
- Total structure area: 3,008
- Total interior livable area: 2,706 sqft
- Finished area above ground: 2,096
- Finished area below ground: 610
Property
Parking
- Total spaces: 2
- Parking features: Attached, Concrete, Garage Door Opener
- Attached garage spaces: 2
- Has uncovered spaces: Yes
- Details: Garage Dimensions (22 x 23), Garage Door Height (7)
Accessibility
- Accessibility features: None
Features
- Levels: Two
- Stories: 2
- Patio & porch: Terrace
- Fencing: Chain Link,Partial Cross,Privacy
Lot
- Size: 9,900 Square Feet
- Dimensions: 75 x 132
- Features: Near Public Transit
Details
- Foundation area: 912
- Parcel number: 303023410003
- Zoning description: Residential-Single Family
Construction
Type & style
- Home type: SingleFamily
- Property subtype: Single Family
Materials
- Block
- Roof: Age Over 8 Years,Asphalt,Pitched
Condition
- New construction: No
- Year built: 1965
Utilities & green energy
- Electric: Circuit Breakers
- Gas: Natural Gas
- Sewer: City Sewer/Connected
- Water: City Water/Connected
Community & HOA
Community
- Subdivision: Bel-Air Park 3
HOA
- Has HOA: No
Location
- Region: New Brighton
Financial & listing details
- Price per square foot: $168/sqft
- Tax assessed value: $381,500
- Annual tax amount: $5,406
- Date on market: 6/5/2026
- Road surface type: Paved
Estimated market value
$454,200
$431,000 - $477,000
$3,023/mo
Price history
| Date | Event | Price |
|---|---|---|
| 6/5/2026 | Listed for sale | $454,900$168/sqft |
Source:  NorthstarMLS as distributed by MLS GRID #7088050 Report a problem NorthstarMLS as distributed by MLS GRID #7088050 Report a problem | ||
Public tax history
| Year | Property taxes | Tax assessment |
|---|---|---|
| 2025 | $4,976 +4.1% | $381,500 +1.7% |
| 2024 | $4,780 +0.7% | $375,000 +3.2% |
| 2023 | $4,748 +9.1% | $363,200 -1.1% |
| 2022 | $4,350 +3.5% | $367,200 +18.8% |
| 2021 | $4,202 +0.3% | $309,000 -0.1% |
| 2020 | $4,188 +19% | $309,300 +14.3% |
| 2019 | $3,518 | $270,700 |
| 2018 | $3,518 +1694.9% | $270,700 +7.8% |
| 2017 | $196 | $251,200 |
| 2016 | $196 -94.3% | -- |
| 2015 | $3,460 +6.4% | $238,100 |
| 2014 | $3,252 -4.8% | -- |
| 2013 | $3,416 -9.8% | -- |
| 2012 | $3,788 +9.6% | -- |
| 2011 | $3,456 | -- |
| 2010 | -- | -- |
| 2009 | $3,250 -3.4% | -- |
| 2008 | $3,364 +1.8% | -- |
| 2007 | $3,306 +8.9% | -- |
| 2006 | $3,036 +7.2% | -- |
| 2005 | $2,832 -1.1% | -- |
| 2004 | $2,864 +21.6% | -- |
| 2003 | $2,356 +3.2% | -- |
| 2002 | $2,282 -15.1% | -- |
| 2001 | $2,688 +12% | -- |
| 2000 | $2,400 | -- |
Find assessor info on the county website
Monthly payment
Est. payment
Payment breakdown
Explore the cost of this home by adjusting the details. Changes won't be saved.Climate risks
Neighborhood: 55112
Nearby schools
GreatSchools rating
- 8/10Bel Air Elementary SchoolGrades: 1-5Distance: 0.1 mi
- 6/10Highview Middle SchoolGrades: 6-8Distance: 0.5 mi
- 8/10Irondale Senior High SchoolGrades: 9-12Distance: 2.3 mi
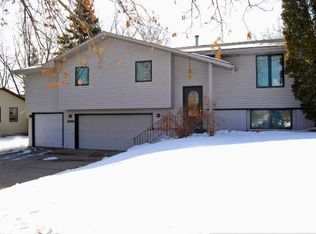
- $566,5004 bd4 ba3.1k sqft1633 5th St NW, New Brighton, MN 55112Off Market
- $352,8003 bd2 ba1.4k sqft1687 5th St NW, New Brighton, MN 55112Off Market
- $322,6003 bd1 ba1.5k sqft1672 Sioux Blvd, New Brighton, MN 55112Off Market
- $391,7003 bd1 ba1.4k sqft1648 Sioux Blvd, New Brighton, MN 55112Off Market
- $393,0003 bd1 ba1.7k sqft1619 5th St NW, New Brighton, MN 55112Off Market
- $395,2004 bd2 ba1.5k sqft1709 5th St NW, New Brighton, MN 55112Off Market
- $320,7003 bd1 ba1.1k sqft1690 Sioux Blvd, New Brighton, MN 55112Off Market
- $442,5004 bd3 ba2.5k sqft506 17th Ave NW, New Brighton, MN 55112Off Market
A local agent can set up tours, give advice and negotiate with sellers.
Similar homes
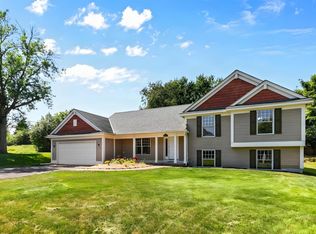
- $450,0003 bd3 ba2.1k sqft500 Driftwood Rd, New Brighton, MN 55112For Sale
 MLS ID #7131919, Tom Drompp, Coldwell Banker Realty. NorthstarMLS as distributed by MLS GRID
 - $450,0005 bd3 ba2.4k sqft2201 Mounds Ave, New Brighton, MN 55112For Sale
 MLS ID #7127807, Jeffrey R Shuman, Edina Realty, Inc.. NorthstarMLS as distributed by MLS GRID
 - $450,0003 bd2 ba2k sqft2823 Silver Lake Rd, Saint Anthony, MN 55418For Sale
 MLS ID #7129173, Kathy G. Borys, eXp Realty. NorthstarMLS as distributed by MLS GRID
 - $574,9004 bd4 ba3.3k sqft1861 Stinson Blvd, New Brighton, MN 55112For Sale
 MLS ID #7122526, Jeanne Vint Frischman, Edina Realty, Inc.. NorthstarMLS as distributed by MLS GRID
 - $424,9004 bd3 ba2.2k sqft1772 Eldridge Ave W, Roseville, MN 55113For SaleMLS ID #7110491, Katheryn E Congdon, HOMESTEAD ROAD. NorthstarMLS as distributed by MLS GRID
- $450,0004 bd2 ba1.9k sqft3595 Edgerton St, Vadnais Heights, MN 55127For SaleMLS ID #7115689, Georgia Eckhart, Engel & Volkers Blaine. NorthstarMLS as distributed by MLS GRID
- $469,9004 bd3 ba2.4k sqft3240 Lilac Dr N, Golden Valley, MN 55422For SaleMLS ID #7126874, Rebecca A Scadden, Edina Realty, Inc.. NorthstarMLS as distributed by MLS GRID
- $419,9003 bd3 ba2.8k sqft3951 Stacker Pl, White Bear Township, MN 55110For SaleMLS ID #7125936, Ben Mains, Keller Williams Select Realty. NorthstarMLS as distributed by MLS GRID
- $425,0004 bd2 ba1.7k sqft3535 Rustic Pl, Shoreview, MN 55126For SaleMLS ID #7112506, Housley Homes, Keller Williams Premier Realty. NorthstarMLS as distributed by MLS GRID
- $344,9002 bd3 ba1.9k sqft2062 28th Ave NW, New Brighton, MN 55112For SaleMLS ID #7119087, Robert Kelly, eXp Realty. NorthstarMLS as distributed by MLS GRID
- $449,9003 bd3 ba2.3k sqft4517 Orchard Ave N, Robbinsdale, MN 55422For SaleMLS ID #7114215, Lauren H Novak, RE/MAX Results. NorthstarMLS as distributed by MLS GRID
- $549,0004 bd3 ba3k sqft2720 Silver Fox Rd, White Bear Township, MN 55110For SaleMLS ID #7130348, Joe Walsh, POP Realty MN. NorthstarMLS as distributed by MLS GRID
- $484,9004 bd4 ba2.7k sqft11995 Midway St NE, Blaine, MN 55449For SaleMLS ID #7127919, Mark Hronski, LPT Realty, LLC. NorthstarMLS as distributed by MLS GRID
- $440,0004 bd3 ba2.5k sqft8925 Ashley Ter, Brooklyn Park, MN 55443For SaleMLS ID #7112360, Kerri Stephens, Pemberton RE. NorthstarMLS as distributed by MLS GRID
- $645,0003 bd4 ba3.1k sqft1528 Briarknoll Dr, Arden Hills, MN 55112For SaleMLS ID #7123930, Olugbenga Olowo, Keller Williams Realty Integrity Lakes. NorthstarMLS as distributed by MLS GRID
- $399,9904 bd2 ba2.2k sqft6227 Annapolis Ln N, Maple Grove, MN 55311For SaleMLS ID #6729860, Kerby & Cristina Real Estate Experts, RE/MAX Results. NorthstarMLS as distributed by MLS GRID
- $499,9004 bd3 ba3.4k sqft2710 91st Ave NE, Blaine, MN 55449For SaleMLS ID #7121874, Shaun Ahmad, Buy & Sell Realty. NorthstarMLS as distributed by MLS GRID
- $489,9004 bd3 ba2.5k sqft240 Woodridge Ln, Lino Lakes, MN 55014For SaleMLS ID #7112823, Nicholas (Nick) Junker, Redfin Corporation. NorthstarMLS as distributed by MLS GRID
- $440,0004 bd3 ba2.4k sqft2260 149th Ave NE, Ham Lake, MN 55304For SaleMLS ID #7104379, Philip Walter Cameron, RE/MAX Results. NorthstarMLS as distributed by MLS GRID
- $410,0004 bd3 ba2k sqft9844 Butternut St NW, Coon Rapids, MN 55448For SaleMLS ID #7123153, Collin Keith Anderson, RE/MAX Results. NorthstarMLS as distributed by MLS GRID
