TRULY THE BEST OF ALL WORLDS — exceptionally SPACIOUS, UPDATED & MOVE-IN-READY VILLA tucked away on a quiet street in the HIGHLY DESIRABLE, GATED COMMUNITY — Eagles’ Reserve at Boot Ranch. Boasting 1870 sqft, this 3-bedroom, 2.5 bathroom villa with two-car garage & private, fully walled/fenced backyard lives more like a single-family home — but with ONLY A FRACTION OF THE MAINTENANCE! The villa association takes care of nearly all exterior maintenance — including groundskeeping, painting, maintaining the driveway, and even roof replacement, in addition to maintaining the shared community amenities, such as the pool, tennis/pickleball court, and the securely gated entrance to thIS EXCLUSIVE, PERFECTLY-LOCATED COMMUNITY. Not only the delightful community and perks of villa-living set this property apart — the thoughtfully revamped floor plan is centered around a LIGHT, BRIGHT & SEAMLESSLY INTEGRATED KITCHEN, DINING & LIVING ROOMS. The recently renovated, open floor plan is ideal for both everyday living and entertaining alike. Plus, the main living area and kitchen open to the GIANT FLORIDA ROOM that spans the rear of the home, providing EVEN MORE USABLE LIVING SPACE & ADDITIONAL STORAGE. The MASSIVE PRIMARY SUITE not only has plenty of space for a sizable bedroom set and a king-size bed, but also features a BONUS FLEX SPACE that is currently being used as a home office, but could just as easily be used as a private sitting room, cozy reading nook, home gym, craft corner, or dressing room/vanity space —the possibilities are endless. The primary suite is complemented by the tastefully designed ensuite bathroom showcasing dual vanities, separate shower and tub, private water closet, and a large walk-in closet. The secondary bedroom suite features a sizable bedroom with ample natural light and its own private ensuite bathroom. The third amply sized bedroom makes for the perfect guest bedroom or private home office, if preferred. This bedroom benefits from being across the hall from the half bath and close to the main living area. If all this weren’t enticing enough, you’ll love pulling into the oversized two-car garage and entering the home through the climate-controlled mud room/laundry room. On top of the fabulous features of the home itself and the community it falls within, Boot Ranch is the epitome of centrally located — offering easy access to premier dining, shopping, medical centers & top-rated schools — in addition to being situated a mere 15 minutes from award-winning, world-class beaches and less than 30 min to downtown St. Pete, downtown Tampa and to the Tampa International Airport. You have to see it to believe it! Don’t delay -- COME CHECK OUT THIS RARE GEM TODAY BEFORE IT'S TOO LATE!
Sold for $425,000
$425,000
1665 ARABIAN LANE, PALM HARBOR, FL 34685
3beds
1,870sqft
Villa
Built in 1994
5,149 Square Feet Lot
$421,800 Zestimate®
$227/sqft
$2,687 Estimated rent
Home value
$421,800
$384,000 - $464,000
$2,687/mo
Zestimate® history
Owner options
List your home for rent
$2,687/mo
Rent Zestimate®
Find your next renter with Zillow Rental Manager. Plus, with online applications, you can quickly screen prospective tenants – for free.
$2,687/mo
Rent Zestimate®
Refinance and save
$3,293/mo
Est. payment
Refinancing to a lower rate could help reduce your monthly payments and save thousands over the life of the loan.
$3,293/mo
Est. payment
Explore your selling options
Work with a Zillow partner agent
Leverage their expertise and Zillow's premium Showcase listings to get your home seen by more buyers.
Get startedList with your own agent
Get your home in front of millions of buyers by listing it on Zillow.
Learn how to do itSell it yourself
Take full control of how buyers see your home on Zillow by listing For Sale by Owner (FSBO).
List your homeWhat's special
Oversized two-car garageBonus flex spaceGiant florida roomOpen floor planRevamped floor planAmple natural lightMassive primary suite
Zillow last checked:
Listing updated:
Listed by:
Meghan Fusco 412-780-5131,
EXP REALTY LLC 888-883-8509
Bought with:
Allison Tridente, 3594525
LPT REALTY, LLC.
Source: Stellar MLS,MLS#: TB8429929 Originating MLS: Sarasota - Manatee
Originating MLS: Sarasota - Manatee
Facts & features
Interior
Bedrooms & bathrooms
- Bedrooms: 3
- Bathrooms: 3
- Full bathrooms: 2
- 1/2 bathrooms: 1
Primary bedroom
- Features: Ceiling Fan(s), En Suite Bathroom, Walk-In Closet(s)
- Level: First
- Area: 286 Square Feet
- Dimensions: 22x13
Primary bathroom
- Features: Dual Sinks, En Suite Bathroom, Garden Bath, Makeup/Vanity Space, Multiple Shower Heads, Rain Shower Head, Tub with Separate Shower Stall, Water Closet/Priv Toilet, Walk-In Closet(s)
- Level: First
- Area: 117 Square Feet
- Dimensions: 9x13
Dining room
- Level: First
- Area: 204 Square Feet
- Dimensions: 12x17
Florida room
- Features: Ceiling Fan(s), Storage Closet
- Level: First
- Area: 234 Square Feet
- Dimensions: 9x26
Kitchen
- Features: Breakfast Bar, Kitchen Island, Pantry, Stone Counters
- Level: First
- Area: 204 Square Feet
- Dimensions: 17x12
Living room
- Features: Ceiling Fan(s)
- Level: First
- Area: 289 Square Feet
- Dimensions: 17x17
Heating
- Central, Electric, Heat Pump
Cooling
- Central Air
Appliances
- Included: Dishwasher, Disposal, Dryer, Electric Water Heater, Microwave, Range, Refrigerator, Washer
- Laundry: Electric Dryer Hookup, Inside, Laundry Room
Features
- Ceiling Fan(s), High Ceilings, Kitchen/Family Room Combo, Living Room/Dining Room Combo, Open Floorplan, Primary Bedroom Main Floor, Stone Counters, Thermostat, Walk-In Closet(s)
- Flooring: Ceramic Tile, Vinyl
- Doors: Sliding Doors
- Windows: Shutters, Window Treatments
- Has fireplace: Yes
- Fireplace features: Living Room, Wood Burning
Interior area
- Total structure area: 2,334
- Total interior livable area: 1,870 sqft
Property
Parking
- Total spaces: 2
- Parking features: Driveway, Garage Door Opener, Guest
- Attached garage spaces: 2
- Has uncovered spaces: Yes
- Details: Garage Dimensions: 21x22
Accessibility
- Accessibility features: Accessible Approach with Ramp, Visitor Bathroom
Features
- Levels: One
- Stories: 1
- Exterior features: Irrigation System, Rain Gutters, Sidewalk, Storage
- Fencing: Masonry
Lot
- Size: 5,149 Square Feet
Details
- Parcel number: 042816103260020030
- Zoning: RPD-5
- Special conditions: None
Construction
Type & style
- Home type: SingleFamily
- Property subtype: Villa
- Attached to another structure: Yes
Materials
- Block, Stucco
- Foundation: Slab
- Roof: Tile
Condition
- New construction: No
- Year built: 1994
Utilities & green energy
- Sewer: Public Sewer
- Water: Public
- Utilities for property: BB/HS Internet Available, Cable Connected, Electricity Connected, Public, Sewer Connected, Street Lights, Water Connected
Community & HOA
Community
- Features: Community Mailbox, Deed Restrictions, Gated Community - No Guard, Golf Carts OK, Irrigation-Reclaimed Water, No Truck/RV/Motorcycle Parking, Pool, Sidewalks, Tennis Court(s)
- Security: Gated Community
- Pet fee: $0 monthly
- Subdivision: BOOT RANCH - EAGLE WATCH
HOA
- Has HOA: Yes
- Amenities included: Fence Restrictions, Gated, Maintenance, Pickleball Court(s), Pool, Recreation Facilities, Security, Tennis Court(s), Vehicle Restrictions
- Services included: Common Area Taxes, Community Pool, Reserve Fund, Insurance, Maintenance Structure, Maintenance Grounds, Manager, Pool Maintenance, Private Road, Recreational Facilities, Security, Trash
- HOA fee: $321 monthly
- HOA name: Eagles' Reserve HOA - Ameritech (Manager)
- HOA phone: 727-726-8000
- Second HOA name: Boot Ranch North Association, Inc
- Second HOA phone: 813-433-2023
Location
- Region: Palm Harbor
Financial & listing details
- Price per square foot: $227/sqft
- Tax assessed value: $318,356
- Annual tax amount: $3,717
- Date on market: 9/21/2025
- Cumulative days on market: 5 days
- Listing terms: Cash,Conventional,VA Loan
- Ownership: Fee Simple
- Total actual rent: 0
- Electric utility on property: Yes
- Road surface type: Paved
Price history
| Date | Event | Price |
|---|---|---|
| 11/22/2025 | Sold | $425,000$227/sqft |
Source:  Stellar MLS #TB8429929 Report a problem Stellar MLS #TB8429929 Report a problem | ||
| 11/22/2025 | Listed for sale | $425,000$227/sqft |
Source: Stellar MLS #TB8429929 Report a problem | ||
| 9/27/2025 | Pending sale | $425,000$227/sqft |
Source: Stellar MLS #TB8429929 Report a problem | ||
| 9/21/2025 | Listed for sale | $425,000+46.6%$227/sqft |
Source: Stellar MLS #TB8429929 Report a problem | ||
| 3/23/2020 | Sold | $290,000$155/sqft |
Source: Public Record Report a problem | ||
| 2/25/2020 | Pending sale | $290,000$155/sqft |
Source: CHARLES RUTENBERG REALTY INC #U8076028 Report a problem | ||
| 2/23/2020 | Listed for sale | $290,000-3.3%$155/sqft |
Source: CHARLES RUTENBERG REALTY INC #U8076028 Report a problem | ||
| 9/30/2019 | Listing removed | $300,000$160/sqft |
Source: Charles Rutenberg Realty, Inc. #U8059115 Report a problem | ||
| 9/21/2019 | Price change | $300,000-4.8%$160/sqft |
Source: Charles Rutenberg Realty, Inc. #U8059115 Report a problem | ||
| 9/17/2019 | Listed for sale | $315,000+12.5%$168/sqft |
Source: Charles Rutenberg Realty, Inc. #U8059115 Report a problem | ||
| 8/12/2016 | Sold | $280,000-3.1%$150/sqft |
Source: Agent Provided Report a problem | ||
| 5/11/2016 | Price change | $289,000+3.2%$155/sqft |
Source: CHARLES RUTENBERG REALTY INC #U7768735 Report a problem | ||
| 5/7/2016 | Price change | $280,000-3.1%$150/sqft |
Source: CHARLES RUTENBERG REALTY INC #U7768735 Report a problem | ||
| 4/4/2016 | Price change | $289,000-3.6%$155/sqft |
Source: CHARLES RUTENBERG REALTY INC #U7768735 Report a problem | ||
| 3/1/2016 | Listed for sale | $299,900+36.4%$160/sqft |
Source: CHARLES RUTENBERG REALTY INC #U7768735 Report a problem | ||
| 7/17/2010 | Listing removed | $219,900$118/sqft |
Source: CENTURY 21 East Lake Realty #7463121 Report a problem | ||
| 5/14/2010 | Listed for sale | $219,900+42.8%$118/sqft |
Source: Century 21 East Lake Realty #7463121 Report a problem | ||
| 10/12/2001 | Sold | $154,000+6.6%$82/sqft |
Source: Public Record Report a problem | ||
| 4/15/1994 | Sold | $144,500$77/sqft |
Source: Public Record Report a problem | ||
Public tax history
| Year | Property taxes | Tax assessment |
|---|---|---|
| 2025 | $3,937 +5.9% | $252,419 +2.9% |
| 2024 | $3,717 +2% | $245,305 +3% |
| 2023 | $3,646 +3% | $238,160 +3% |
| 2022 | $3,539 -1% | $231,223 +3% |
| 2021 | $3,577 +16.7% | $224,488 +15% |
| 2020 | $3,064 +1.9% | $195,224 +2.3% |
| 2019 | $3,008 | $190,835 +1.9% |
| 2018 | $3,008 +1.5% | $187,277 +2.1% |
| 2017 | $2,964 +188.7% | $183,425 +100.3% |
| 2016 | $1,027 -1.4% | $91,597 +0.7% |
| 2015 | $1,041 +3.4% | $90,960 +0.8% |
| 2014 | $1,007 +1.2% | $90,238 +1.5% |
| 2013 | $995 +13.8% | $88,904 +1.7% |
| 2012 | $874 | $87,418 +3% |
| 2011 | -- | $84,872 +1.5% |
| 2010 | -- | $83,618 +2.7% |
| 2009 | -- | $81,420 +0.1% |
| 2008 | $717 | $81,339 +3% |
| 2007 | -- | $78,970 -23.4% |
| 2005 | -- | $103,100 +42% |
| 2004 | $925 | $72,600 +345.4% |
| 2003 | -- | $16,300 -79% |
| 2002 | $1,914 | $77,500 -32.1% |
| 2001 | $1,914 -2.8% | $114,200 -3.5% |
| 2000 | $1,969 | $118,300 |
Find assessor info on the county website
Neighborhood: 34685
Nearby homes
- $391,8003 bd3 ba1.8k sqft1667 Arabian Ln, Palm Harbor, FL 34685Off Market

- $315,400-- bd-- ba1.8k sqft1659 Arabian Ln, Palm Harbor, FL 34685Off Market
- $423,5003 bd2 ba1.8k sqft1673 Arabian Ln, Palm Harbor, FL 34685Off Market
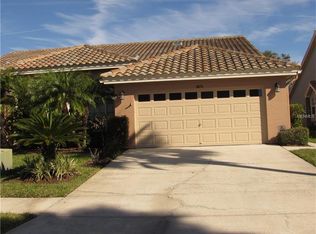
- $534,9003 bd3 ba3.1k sqft1660 Arabian Ln, Palm Harbor, FL 34685Off Market

- $321,2002 bd3 ba1.8k sqft1657 Arabian Ln, Palm Harbor, FL 34685Off Market
- $426,4003 bd3 ba1.8k sqft1675 Arabian Ln, Palm Harbor, FL 34685Off Market
- $603,1004 bd3 ba2.1k sqft1674 Eagle Trace Blvd, Palm Harbor, FL 34685Off Market
- $660,2004 bd3 ba2.5k sqft1660 Eagle Trace Blvd, Palm Harbor, FL 34685Off Market
Nearby schools
GreatSchools rating
- 7/10Forest Lakes Elementary SchoolGrades: PK-5Distance: 3 mi
- 7/10Joseph L. Carwise Middle SchoolGrades: 6-8Distance: 1.7 mi
- 7/10East Lake High SchoolGrades: PK,9-12Distance: 3.8 mi
Schools provided by the listing agent
- Elementary: Forest Lakes Elementary-PN
- Middle: Carwise Middle-PN
- High: East Lake High-PN
Source: Stellar MLS. This data may not be complete. We recommend contacting the local school district to confirm school assignments for this home.
Get a cash offer in 3 minutes
Find out how much your home could sell for in as little as 3 minutes with a no-obligation cash offer.
Estimated market value
$421,800
Get a cash offer in 3 minutes
Find out how much your home could sell for in as little as 3 minutes with a no-obligation cash offer.
Estimated market value
$421,800
- Florida
- Pinellas County
- Palm Harbor
- 34685
- 1665 ARABIAN LANE
Nearby cities
Nearby zip codes
Other Palm Harbor Topics
