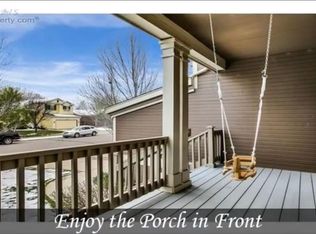
Why buy new when this one is offering $25,000 toward closing costs and has it all - NEW ROOF 9/3/2025, plus landscaping, fencing, deck, window coverings, fireplace, refrigerator, and the washer/dryer already included? Skip the delays, extra costs, and bare yards. This move-in ready gem offers incredible value and a lifestyle you'll love from day one. Wake up to stunning mountain views and enjoy sunsets from your freshly stained back deck-true Colorado living. Inside, you'll find a smart layout with wide-plank hickory engineered wood floors, wood trim, tons of natural light, and space to relax, work, and entertain. The main level includes two bedrooms and two living areas-one tucked behind a barn door, perfect for a playroom or home office. The kitchen is absolutely adorable with stainless steel appliances and an eat-in nook with big sky views and fresh mountain air. Downstairs, the walk-out basement (with a shady sitting area under the deck) offers flexibility: a finished rec room, bedroom, and full bath make it ideal for guests, multigenerational living, or a future apartment. Customize it as a gym, studio, or theater-the options are endless. The yard is the perfect size-low maintenance but spacious enough to enjoy. With no homes directly behind, you'll appreciate open views, flowers, and butterflies. A private gate connects to trails leading to Thomas Reservoir-perfect for walking, biking, or fishing. A two-car garage, covered front porch, leaf guard gutters, and other low-maintenance features make daily life easy, and shopping, dining, and top-rated schools are all nearby. Plus, the HOA fees are minimal and the property isnt in a metro district, meaning lower taxes. Back on the market with lifted concrete steps and walkway, a newly stained deck, and fresh interior touch-up paint where needed to keep things looking sharp. Priced to sell-schedule your showing today and make it yours before someone else does.
Sold for $587,500
$587,500
1665 Bain Dr, Erie, CO 80516
3beds
1,936sqft
Single Family Residence
Built in 2001
5,553 Square Feet Lot
$578,400 Zestimate®
$303/sqft
$2,974 Estimated rent
Home value
$578,400
$538,000 - $619,000
$2,974/mo
Zestimate® history
Owner options
List your home for rent
$2,974/mo
Rent Zestimate®
Find your next renter with Zillow Rental Manager. Plus, with online applications, you can quickly screen prospective tenants – for free.
$2,974/mo
Rent Zestimate®
Refinance and save
$2,843/mo
Est. payment
Refinancing to a lower rate could help reduce your monthly payments and save thousands over the life of the loan.
$2,843/mo
Est. payment
Explore your selling options
Work with a Zillow partner agent
Leverage their expertise and Zillow's premium Showcase listings to get your home seen by more buyers.
Get startedList with your own agent
Get your home in front of millions of buyers by listing it on Zillow.
Learn how to do itSell it yourself
Take full control of how buyers see your home on Zillow by listing For Sale by Owner (FSBO).
List your homeWhat's special
Zillow last checked:
Listing updated:
Listed by:
Brie Fowler 720-577-5503,
The Agency - Boulder
Bought with:
Antonio Martinez, 40026114
Stellar Properties, LLC
Source: IRES as distributed by MLS GRID,MLS#: 1027694
Facts & features
Interior
Bedrooms & bathrooms
- Bedrooms: 3
- Bathrooms: 2
- Full bathrooms: 1
- 3/4 bathrooms: 1
- Main level bathrooms: 1
Primary bedroom
- Description: Laminate
- Level: Main
- Area: 140 Square Feet
- Dimensions: 10 x 14
Bedroom 2
- Description: Laminate
- Level: Main
- Area: 99 Square Feet
- Dimensions: 9 x 11
Bedroom 3
- Description: Carpet
- Level: Basement
- Area: 242 Square Feet
- Dimensions: 11 x 22
Dining room
- Description: Laminate
- Level: Main
Kitchen
- Description: Laminate
- Level: Main
- Area: 168 Square Feet
- Dimensions: 12 x 14
Living room
- Description: Laminate
- Level: Main
- Area: 176 Square Feet
- Dimensions: 11 x 16
Recreation room
- Description: Carpet
- Level: Basement
- Area: 242 Square Feet
- Dimensions: 11 x 22
Study
- Description: Laminate
- Level: Main
- Area: 81 Square Feet
- Dimensions: 9 x 9
Heating
- Forced Air
Cooling
- Central Air, Ceiling Fan(s)
Appliances
- Included: Gas Range, Dishwasher, Refrigerator, Washer, Dryer, Microwave, Disposal
Features
- Eat-in Kitchen, Cathedral Ceiling(s), Open Floorplan, Pantry, Walk-In Closet(s)
- Flooring: Wood
- Windows: Window Coverings
- Basement: Partially Finished,Walk-Out Access
- Has fireplace: Yes
- Fireplace features: Gas
Interior area
- Total structure area: 976
- Total interior livable area: 1,936 sqft
- Finished area above ground: 976
Property
Parking
- Total spaces: 2
- Parking features: Garage - Attached
- Attached garage spaces: 2
- Details: Attached
Features
- Levels: One
- Stories: 1
- Patio & porch: Deck
- Exterior features: Sprinkler System
- Fencing: Fenced
- Has view: Yes
- View description: Mountain(s), Hills
Lot
- Size: 5,553 Square Feet
- Features: Deciduous Trees, Abuts Public Open Space, Paved, Curbs, Gutters, Sidewalks, Street Light
Details
- Parcel number: R0145312
- Zoning: Residentia
- Special conditions: Private Owner
Construction
Type & style
- Home type: SingleFamily
- Architectural style: Contemporary
- Property subtype: Single Family Residence
Materials
- Frame
- Roof: Composition
Condition
- New construction: No
- Year built: 2001
Utilities & green energy
- Electric: Xcel
- Gas: Xcel
- Sewer: Public Sewer
- Water: City
- Utilities for property: Natural Gas Available, Electricity Available
Community & HOA
Community
- Features: Park, Trail(s)
- Security: Fire Alarm
- Subdivision: Canyon Creek
HOA
- Has HOA: Yes
- Services included: Common Amenities, Trash
- HOA fee: $100 monthly
- HOA name: Canyon Creek South
- HOA phone: 720-974-4112
Location
- Region: Erie
Financial & listing details
- Price per square foot: $303/sqft
- Tax assessed value: $568,300
- Annual tax amount: $3,333
- Date on market: 3/5/2025
- Listing terms: Cash,Conventional,FHA,VA Loan
- Exclusions: Personal property- Including small indoor/outdoor video cameras, ring doorbell, Schlage smart Lock, small outdoor solar panels, and staging Items.
- Electric utility on property: Yes
- Road surface type: Asphalt
Price history
| Date | Event | Price |
|---|---|---|
| 12/15/2025 | Sold | $587,500-6%$303/sqft |
Source:  IRES as distributed by MLS GRID #1027694 Report a problem IRES as distributed by MLS GRID #1027694 Report a problem | ||
| 9/27/2025 | Pending sale | $625,000$323/sqft |
Source:  REcolorado as distributed by MLS GRID #IR1027694 Report a problem REcolorado as distributed by MLS GRID #IR1027694 Report a problem | ||
| 7/2/2025 | Listed for sale | $625,000$323/sqft |
Source: REcolorado as distributed by MLS GRID #IR1027694 Report a problem | ||
| 6/15/2025 | Pending sale | $625,000$323/sqft |
Source: REcolorado as distributed by MLS GRID #IR1027694 Report a problem | ||
| 3/6/2025 | Listed for sale | $625,000+4.2%$323/sqft |
Source: IRES as distributed by MLS GRID #1027694 Report a problem | ||
| 5/9/2023 | Sold | $600,000$310/sqft |
Source: IRES as distributed by MLS GRID #986080 Report a problem | ||
| 4/25/2023 | Listed for sale | $600,000+101.7%$310/sqft |
Source: IRES as distributed by MLS GRID #986080 Report a problem | ||
| 8/28/2014 | Sold | $297,500+2.9%$154/sqft |
Source: Public Record Report a problem | ||
| 7/18/2014 | Listed for sale | $289,000+34%$149/sqft |
Source: RE/MAX Alliance #742354 Report a problem | ||
| 6/7/2001 | Sold | $215,612$111/sqft |
Source: Public Record Report a problem | ||
Public tax history
| Year | Property taxes | Tax assessment |
|---|---|---|
| 2025 | $4,052 +1.1% | $35,519 -9.1% |
| 2024 | $4,006 +20.2% | $39,061 -1% |
| 2023 | $3,333 -1.7% | $39,440 +40.1% |
| 2022 | $3,391 +2% | $28,155 -2.8% |
| 2021 | $3,326 | $28,965 +1.8% |
| 2020 | $3,326 +14.6% | $28,465 |
| 2019 | $2,902 | $28,465 +14.5% |
| 2018 | $2,902 | $24,862 -9.5% |
| 2017 | $2,902 +9.8% | $27,485 +18.7% |
| 2016 | $2,644 +4.2% | $23,164 +32.3% |
| 2015 | $2,537 +29.4% | $17,504 |
| 2014 | $1,960 -0.8% | $17,504 |
| 2013 | $1,977 +5.5% | $17,504 -1% |
| 2012 | $1,873 -1% | $17,672 |
| 2011 | $1,892 +1.7% | -- |
| 2010 | $1,860 -3.3% | $17,950 |
| 2009 | $1,923 +13.7% | $17,950 -15.8% |
| 2008 | $1,691 -5.7% | $21,330 |
| 2007 | $1,795 +6.9% | $21,330 -4.9% |
| 2006 | $1,679 +5.7% | $22,440 |
| 2005 | $1,589 +5.9% | $22,440 +0.8% |
| 2004 | $1,500 +10.7% | $22,270 |
| 2003 | $1,356 +14% | $22,270 +28.4% |
| 2002 | $1,189 | $17,350 -70% |
| 2001 | -- | $57,800 |
Find assessor info on the county website
Neighborhood: 80516
Nearby homes
- $577,1003 bd2 ba1.8k sqft1669 Bain Dr, Erie, CO 80516Off Market
- $620,1004 bd2 ba1.2k sqft1659 Bain Dr, Erie, CO 80516Off Market
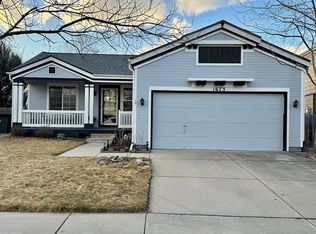
- $586,0003 bd2 ba1.9k sqft1673 Bain Dr, Erie, CO 80516Sold
- $533,3003 bd3 ba1.4k sqft1648 Bain Dr, Erie, CO 80516Off Market
- $630,7004 bd3 ba2.1k sqft1656 Bain Dr, Erie, CO 80516Off Market
- $562,5003 bd2 ba1.4k sqft1649 Bain Dr, Erie, CO 80516Off Market
- $590,3003 bd3 ba1.8k sqft1679 Bain Dr, Erie, CO 80516Off Market
- $554,9003 bd3 ba1.8k sqft1664 Bain Dr, Erie, CO 80516Off Market
Nearby schools
GreatSchools rating
- 7/10Red Hawk ElementaryGrades: PK-5Distance: 0.6 mi
- 6/10Erie Middle SchoolGrades: 6-8Distance: 1.3 mi
- 8/10Erie High SchoolGrades: 9-12Distance: 2.9 mi
Schools provided by the listing agent
- Elementary: Red Hawk
- Middle: Erie
- High: Erie
Source: IRES as distributed by MLS GRID. This data may not be complete. We recommend contacting the local school district to confirm school assignments for this home.
Get a cash offer in 3 minutes
Find out how much your home could sell for in as little as 3 minutes with a no-obligation cash offer.
Estimated market value
$578,400
Get a cash offer in 3 minutes
Find out how much your home could sell for in as little as 3 minutes with a no-obligation cash offer.
Estimated market value
$578,400
- Colorado
- Boulder County
- Erie
- 80516
- 1665 Bain Dr
Nearby cities
Nearby zip codes
Other Erie Topics
