Skip main navigation
Off market
  • $616,400

    1665 Barn Swallow Pl, Marietta, GA 30062

    5beds
    2,584sqft
    SingleFamily
    Built in 1982
    0.62 Acres Lot
    $616,400 Zestimate®
    $239/sqft
    $3,350 Estimated rent

    Home value

    $616,400

    $579,000 - $653,000

    $3,350/mo

    Zestimate® history
    Loading
    Loading...

    Owner options

    List your home for rent

    $3,350/mo

    Rent Zestimate®

    Find your next renter with Zillow Rental Manager. Plus, with online applications, you can quickly screen prospective tenants – for free.

    Learn more

    $3,350/mo

    Rent Zestimate®

    Refinance and save

    $3,696/mo

    Est. payment

    Refinancing to a lower rate could help reduce your monthly payments and save thousands over the life of the loan.

    See today's rates

    $3,696/mo

    Est. payment

    Explore your selling options

    Work with a Zillow partner agent

    Leverage their expertise and Zillow's premium Showcase listings to get your home seen by more buyers.

    Get started

    List with your own agent

    Get your home in front of millions of buyers by listing it on Zillow.

    Learn how to do it

    Sell it yourself

    Take full control of how buyers see your home on Zillow by listing For Sale by Owner (FSBO).

    List your home

    What's special

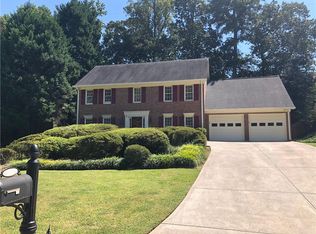
    Southern charm abounds with this traditional home located in the highly sought after Swim/Tennis/Lake Community of Chestnut Springs in the award winning Walton School District! Conveniently situated near schools, parks, shopping, dining, & highways. Set back from the street, the home has great curb appeal and a beautiful professionally landscaped yard. Move-in ready and very clean, this home has space for everything and has been well loved and maintained. Home has transferrable Termite Bond and Attic Pest Exclusion from Northwest Exterminating, Leaf Gutter Guard system, Architectural Shingles, newer double paned windows and newer HVAC units! Extensive molding throughout including double crown in the foyer, crown in all bedrooms but the 5th Bonus Room and 5" base molding throughout the main level. Solid wood doors and attention to detail show you they don't make them like this anymore. Generous sized secondary bedrooms! Owners ensuite with separate shower, jetted tub, and double vanity. Send the kiddos to the Bonus Room to play or make it your own retreat. (Who says only little kids get to have all the fun?) Great Mud Room off the kitchen at garage entry with rear stairs. Extra storage room off the garage. Keep an eye on the activities happening in the private backyard while you watch from the sunny bay window in the kitchen that overlooks the large level yard with tons of room to play & entertain & even garden. This yard has room to build that backyard oasis you have been dreaming of and still have room to plant that vegetable garden right off the kitchen! Beautiful bright white kitchen with newer stainless steel appliances and awesome Prepper's Pantry. Large open family room with a cozy fireplace complete with gas logs and built in bookcases. Cute wet bar/Butler's Pantry off the Family Room & Kitchen. Gorgeous wood floors throughout the main level of living. Formal Living Room makes a great home office or playroom. Home was just painted inside and out! Sherwin Williams Agreeable Gray throughout the interior. This is your rare chance to own a well built, meticulously maintained home in East Cobb's coveted Walton school district in an active community with a swim team, Tennis and Pickle Ball courts, a playground, private fishing lake, clubhouse, book club, and frequent social activities including progressive dinners. All the hard work has been done, come put your finishing touches on the home while it can still be yours.

    This property is off market, which means it's not currently listed for sale or rent on Zillow. This may be different from what's available on other websites or public sources.

    Facts & features

    Interior

    Bedrooms & bathrooms
    • Bedrooms: 5
    • Bathrooms: 3
    • Full bathrooms: 2
    • 1/2 bathrooms: 1
    • Main level bathrooms: 1
    Heating
    • Forced air, Gas
    Cooling
    • Central
    Appliances
    • Included: Dishwasher, Garbage disposal, Microwave
    • Laundry: Mud Room, Laundry Room
    Features
    • Wet Bar, Walk-In Closet(s), Separate Shower, Bookcases, Entrance Foyer, Hardwood Floors, Whirlpool Bath, Rear Stairs, Pulldown Attic Stairs
    • Flooring: Hardwood
    • Basement: None
    • Attic: Pull Down Stairs
    • Has fireplace: Yes
    • Fireplace features: Family Room, Masonry, Gas Starter
    Interior area
    • Structure area source: Public Record
    • Total interior livable area: 2,584 sqft
    • Finished area below ground: 0

    Property

    Parking
    • Total spaces: 2
    • Parking features: Garage - Attached
    • Details: Attached, 2 Car, Kitchen Level Entry, Auto Garage Door, Guest Parking
    Features
    • Patio & porch: Deck/Patio
    • Exterior features: Brick
    • Pool features: Association
    • Spa features: Bath
    Lot
    • Size: 0.62 Acres
    • Features: Level, Private Backyard
    Details
    • Additional structures: Garage(s)
    • Parcel number: 16081300170

    Construction

    Type & style
    • Home type: SingleFamily
    • Architectural style: Traditional, Colonial
    Materials
    • brick
    • Roof: Composition
    Condition
    • Year built: 1982

    Utilities & green energy

    • Sewer: Sewer Connected
    • Water: Public Water

    Community & neighborhood

    Location
    • Region: Marietta

    HOA & financial

    HOA
    • Has HOA: Yes
    • HOA fee: $50 monthly
    • Amenities included: Clubhouse, Pool, Tennis Court(s), Playground, Lake, Neighborhood Association, Boat/Camper/Van Prkg, Swim Team
    • Services included: Tennis, Swimming, Management Fee

    Other

    Other facts
    • Appliances: Dishwasher, Disposal, Ice Maker, Microwave - Built In, Stainless Steel Appliance(s)
    • FireplaceYN: true
    • GarageYN: true
    • InteriorFeatures: Wet Bar, Walk-In Closet(s), Separate Shower, Bookcases, Entrance Foyer, Hardwood Floors, Whirlpool Bath, Rear Stairs, Pulldown Attic Stairs
    • PatioAndPorchFeatures: Deck/Patio
    • HeatingYN: true
    • CoolingYN: true
    • Flooring: Hardwood
    • Heating: Natural Gas, Central
    • FoundationDetails: Slab
    • FireplacesTotal: 1
    • CommunityFeatures: Playground, Pool, Tennis Court(s), Clubhouse, Lake
    • ExteriorFeatures: Tennis Court(s), Fenced Yard, Playground, Garden, Deck/Patio
    • Roof: Composition
    • FireplaceFeatures: Family Room, Masonry, Gas Starter
    • LotFeatures: Level, Private Backyard
    • ArchitecturalStyle: Traditional, Colonial
    • MainLevelBathrooms: 1
    • ParkingFeatures: Attached, Guest, Garage, 2 Car, Kitchen Level, Auto Garage Door
    • OtherParking: Attached, 2 Car, Kitchen Level Entry, Auto Garage Door, Guest Parking
    • ConstructionMaterials: Brick Veneer
    • Cooling: Central Air, Ceiling Fan(s), Whole House Fan
    • PoolFeatures: Association
    • LaundryFeatures: Mud Room, Laundry Room
    • AssociationFeeIncludes: Tennis, Swimming, Management Fee
    • OtherStructures: Garage(s)
    • StructureType: House, Stationary Dock
    • AssociationAmenities: Clubhouse, Pool, Tennis Court(s), Playground, Lake, Neighborhood Association, Boat/Camper/Van Prkg, Swim Team
    • BelowGradeFinishedArea: 0
    • Attic: Pull Down Stairs
    • MainLevelBedrooms: 0
    • Sewer: Sewer Connected
    • BuildingAreaSource: Public Record
    • FarmLandAreaSource: Public Record
    • LivingAreaSource: Public Record
    • LotDimensionsSource: Public Records
    • SpaFeatures: Bath
    • WaterSource: Public Water
    • Basement: Slab/None
    • BeastPropertySubType: Single Family Detached
    • MlsStatus: Under Contract
    • TaxAnnualAmount: 3816.78
    • ListPriceLow: 394900

    Price history

    DateEventPrice
    12/18/2020Sold$390,000-1.2%$151/sqft
    Source: FMLS GA #6782078 Report a problem
    12/17/2020Pending sale$394,900$153/sqft
    Source: Atlanta Communities #6782078 Report a problem
    11/13/2020Price change$394,900-1.3%$153/sqft
    Source: Atlanta Communities #6782078 Report a problem
    10/20/2020Price change$399,900-2.5%$155/sqft
    Source: Atlanta Communities #6782078 Report a problem
    9/24/2020Price change$410,000-1.2%$159/sqft
    Source: Atlanta Communities #6782078 Report a problem
    9/16/2020Price change$415,000-1.2%$161/sqft
    Source: Atlanta Communities #6782078 Report a problem
    7/9/2020Listed for sale$420,000+74.7%$163/sqft
    Source: Atlanta Communities #8816374 Report a problem
    1/14/2003Sold$240,400$93/sqft
    Source: Public Record Report a problem

    Public tax history

    YearProperty taxesTax assessment
    2024$5,454 +22%$206,452 +11%
    2023$4,469 -6.9%$186,076 +6.5%
    2022$4,799 +14.2%$174,740 +18.5%
    2021$4,202 +12.4%$147,476
    2020$3,737 -2.1%$147,476 -2.4%
    2019$3,817 +9.6%$151,116 +11.2%
    2018$3,482 $135,836
    2017$3,482 +3.6%$135,836
    2016$3,361 +16%$135,836 +21.4%
    2015$2,897 -0.8%$111,852
    2014$2,919 +6.9%$111,852 +9.2%
    2013$2,729 -0.8%$102,424
    2012$2,751 -0.2%$102,424
    2011$2,756 +5.2%$102,424
    2010$2,619 $102,424
    2009$2,619 +5.1%$102,424
    2006$2,492 +9.6%$102,424 +10.7%
    2005$2,274 $92,488
    2004$2,274 -17.7%$92,488
    2003$2,763 +58.6%$92,488 +18.8%
    2002$1,742 -5%$77,848
    2001$1,834 +20.6%$77,848 +22%
    2000$1,520 $63,818

    Find assessor info on the county website

    Neighborhood: 30062

    Nearby schools

    GreatSchools rating
    Schools provided by the listing agent
    • Elementary: Kincaid
    • Middle: Dodgen
    • High: Walton
    • District: 16th

    Source: The MLS. This data may not be complete. We recommend contacting the local school district to confirm school assignments for this home.

    Get a cash offer in 3 minutes
    Find out how much your home could sell for in as little as 3 minutes with a no-obligation cash offer.
    Estimated market value
    $616,400
    Get a cash offer in 3 minutes
    Find out how much your home could sell for in as little as 3 minutes with a no-obligation cash offer.
    Estimated market value
    $616,400