Skip main navigation
Off market
  • $358,400

    1665 Beaver Crk, Beaumont, CA 92223

    2beds
    1baths
    1,544sqft
    Condo
    Built in 2006
    -- sqft lot
    $358,400 Zestimate®
    $232/sqft
    $2,315 Estimated rent

    Home value

    $358,400

    $337,000 - $380,000

    $2,315/mo

    Zestimate® history
    Loading
    Loading...

    Owner options

    List your home for rent

    $2,315/mo

    Rent Zestimate®

    Find your next renter with Zillow Rental Manager. Plus, with online applications, you can quickly screen prospective tenants – for free.

    Learn more

    $2,315/mo

    Rent Zestimate®

    Refinance and save

    $2,592/mo

    Est. payment

    Refinancing to a lower rate could help reduce your monthly payments and save thousands over the life of the loan.

    See today's rates

    $2,592/mo

    Est. payment

    Explore your selling options

    Work with a Zillow partner agent

    Leverage their expertise and Zillow's premium Showcase listings to get your home seen by more buyers.

    Get started

    List with your own agent

    Get your home in front of millions of buyers by listing it on Zillow.

    Learn how to do it

    Sell it yourself

    Take full control of how buyers see your home on Zillow by listing For Sale by Owner (FSBO).

    List your home

    What's special

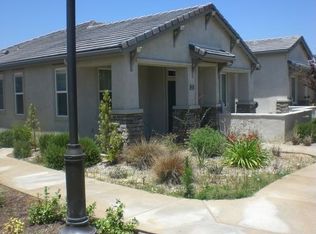
    This condo is free standing, looks & feels like a Single Family Residence. Top Rated Four Seasons Guard Gated Resort Community is the Ultimate in Affordable Luxury. You will LOVE this Immaculate, Comfortable & Tastefully Upgraded Residence for you to call HOME! Functionally Improved & attention to every detail will make your daily life easier! Kitchen modernization for simplicity & efficiency include custom cabinets w/ glide out drawers, drawer organizers, easily accessible pantry, ample storage & spacious counters. Grand Owner's Suite w/ Relaxing sitting area, Ceiling Fan, Generous walk-in closet w/ space saving built-in organizers, Luxurious bath w/ Designer Trim around mirrors, double vanities & the Prefect Shower. Inviting guest bedroom features built-in closet organizer & ceiling fan completes the room. Additional features include over $70,000 in Excellent Upgrades, Wood Flooring, Crown Molding, Custom Shutters, Ceiling Fans in Living Room & Bedrooms, Custom Light Fixture & Shades in Dining Room, Brilliant Leaded Glass in Front Door & Both Transoms, Designer Interior Paint, Open floor plan offers easy access from room to room & Infused w/ Natural Lighting, Custom Cabinets in finished Garage, Covered Patio w/ low maintenance Sprinkler/Drip System. The community offers it all; Unmistakable elegance & a vibrant, Indoor & Outdoor, Year-round active resort lifestyle. Nestled in the rolling hills of San Gorgonio Pass, close to shopping, entertainment & medical c

    This property is off market, which means it's not currently listed for sale or rent on Zillow. This may be different from what's available on other websites or public sources.
    Facts & features

    Interior

    Bedrooms & bathrooms
    • Bedrooms: 2
    • Bathrooms: 1.75
    Cooling
    • Central
    Appliances
    • Included: Dishwasher, Garbage disposal, Microwave
    • Laundry: Individual Room, Inside, Washer Hookup, Gas & Electric Dryer Hookup
    Features
    • Recessed Lighting, Built-Ins, Open Floor Plan, Granite Counters, Crown Moldings, Copper Plumbing Full, Chair Railings
    • Flooring: Tile, Carpet, Hardwood
    • Doors: Energy Star Doors
    • Windows: Shutters
    • Common walls with other units/homes: No Common Walls, End Unit
    Interior area
    • Total interior livable area: 1,544 sqft

    Property

    Parking
    • Parking features: Garage - Attached
    Accessibility
    • Accessibility features: 2+ Access Exits, No Interior Steps, Doors - Swing in, Parking, Grab Bars in Bathroom(s), Low Pile Carpeting
    Features
    • Levels: One
    • Spa features: In Ground, Association, Heated
    • Fencing: Stucco Wall
    • Has view: Yes
    • View description: Park, Mountain
    Lot
    • Size: 2,613 Square Feet
    • Features: Front Yard, Corner Lot, Landscaped, Park Nearby, Sprinklers Timer, Sprinklers Drip System, 0-1 Unit/Acre
    Details
    • Special conditions: Standard

    Construction

    Type & style
    • Home type: Condo
    • Architectural style: Mediterranean
    Materials
    • Roof: Composition
    Condition
    • Turnkey
    • Year built: 2006

    Utilities & green energy

    • Electric: 220V In Garage, 220V In Laundry, Electricity - On Property, 220V In Kitchen
    • Water: Public
    • Utilities for property: Water Connected, Sewer Connected

    Community & HOA

    HOA
    • Has HOA: Yes
    • Amenities included: Club House, Hiking Trails, Other Courts, Bocce Ball Court
    • HOA fee: $311 monthly
    Location
    • Region: Beaumont

    Financial & listing details

    • Price per square foot: $232/sqft
    • Road surface type: Paved

    Price history

    DateEventPrice
    6/13/2018Sold$262,125-6%$170/sqft
    Source: Agent Provided Report a problem
    6/8/2018Pending sale$279,000$181/sqft
    Source: First Team Real Estate #IG18087914 Report a problem
    5/16/2018Price change$279,000-3.6%$181/sqft
    Source: First Team Real Estate #IG18087914 Report a problem
    4/24/2018Listed for sale$289,500$188/sqft
    Source: First Team Real Estate #IG18087914 Report a problem

    Public tax history

    Tax history is unavailable.

    Neighborhood: 92223

    Nearby schools

    GreatSchools rating
    Schools provided by the listing agent
    • District: Beaumont

    Source: The MLS. This data may not be complete. We recommend contacting the local school district to confirm school assignments for this home.

    Get a cash offer in 3 minutes
    Find out how much your home could sell for in as little as 3 minutes with a no-obligation cash offer.
    Estimated market value
    $358,400
    Get a cash offer in 3 minutes
    Find out how much your home could sell for in as little as 3 minutes with a no-obligation cash offer.
    Estimated market value
    $358,400