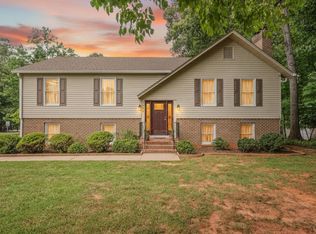
Larger than it appears! Offering approximately 2,596 finished square feet on two levels, Bellevue combines easy main-level living with an exceptionally versatile walk-out lower level. The main floor features three bedrooms, two full baths and laundry, including a spacious 17' x 16' primary bedroom. Brand-new luxury vinyl plank flooring gives the main level a fresh, move-in-ready feel. The lower level adds more than 1,100 finished square feet with a large family room, full bath, office and flexible space for guests, hobbies, exercise or working from home. Need a workshop? An additional 364 square feet of unfinished space with double-door outside access is ready for projects, tools and storage. And the space doesn't stop inside. Enjoy nearly an acre, a generous 380-square-foot deck for outdoor dining, grilling and entertaining, plus a paved driveway leading to an oversized two-car carport with room to accommodate an RV up to 28 feet. With nearly 2,600 finished square feet.
For sale
Price cut: $28K (9/16)
$397,000
1665 Bellevue Rd, Forest, VA 24551
3beds
2,596sqft
Single Family Residence
Built in 2005
0.99 Acres Lot
$-- Zestimate®
$153/sqft
$-- HOA
What's special
Large family roomOversized two-car carportPaved drivewayEasy main-level livingNearly an acreThree bedrooms
- 46 days
- 601
- 22
Likely to sell faster than
Zillow last checked:
Listing updated:
Listed by:
Jennifer Pardee 540-874-2590 jennifer.pardee.mkb@gmail.com,
MKB, REALTORS 540-989-4555,
Carlile Robertson,
MKB, REALTORS
Source: LMLS,MLS#: 368460 Originating MLS: Lynchburg Board of Realtors
Originating MLS: Lynchburg Board of RealtorsFacts & features
Interior
Bedrooms & bathrooms
- Bedrooms: 3
- Bathrooms: 3
- Full bathrooms: 3
Primary bedroom
- Level: First
- Area: 282.08
- Dimensions: 17.2 x 16.4
Bedroom
- Dimensions: 0 x 0
Bedroom 2
- Level: First
- Area: 163.56
- Dimensions: 11.6 x 14.1
Bedroom 3
- Level: First
- Area: 131.1
- Dimensions: 11.8 x 11.11
Bedroom 4
- Area: 0
- Dimensions: 0 x 0
Bedroom 5
- Area: 0
- Dimensions: 0 x 0
Dining room
- Area: 0
- Dimensions: 0 x 0
Family room
- Area: 0
- Dimensions: 0 x 0
Great room
- Area: 0
- Dimensions: 0 x 0
Kitchen
- Level: First
- Area: 98.98
- Dimensions: 10.1 x 9.8
Living room
- Level: First
- Area: 272.16
- Dimensions: 16.2 x 16.8
Office
- Area: 0
- Dimensions: 0 x 0
Heating
- Forced Warm Air-Elec, Hot Water-Elec
Cooling
- Central Air
Appliances
- Included: Dishwasher, Electric Range, Refrigerator, Electric Water Heater
- Laundry: Main Level
Features
- Ceiling Fan(s), Drywall, High Speed Internet, Main Level Bedroom, Primary Bed w/Bath, Pantry, Walk-In Closet(s), Other
- Flooring: Carpet, Concrete, Tile, Vinyl Plank
- Basement: Finished,Heated,Interior Entry,Slab,Walk-Out Access
- Attic: Access
Interior area
- Total structure area: 2,596
- Total interior livable area: 2,596 sqft
- Finished area above ground: 1,480
- Finished area below ground: 1,116
Property
Parking
- Total spaces: 2
- Parking features: Paved Drive, Carport Parking (2 Car)
- Carport spaces: 2
- Has uncovered spaces: Yes
Features
- Levels: Two
- Patio & porch: Front Porch
- Exterior features: Garden
Lot
- Size: 0.99 Acres
- Features: Landscaped, Near Golf Course
Details
- Additional structures: Storage
- Parcel number: 15364
Construction
Type & style
- Home type: SingleFamily
- Architectural style: Ranch
- Property subtype: Single Family Residence
Materials
- Brick, Vinyl Siding
- Roof: Shingle
Condition
- Year built: 2005
Utilities & green energy
- Electric: AEP/Appalachian Powr
- Sewer: Septic Tank
- Water: County
Community & HOA
Community
- Subdivision: Tyler Lee
Location
- Region: Forest
Financial & listing details
- Price per square foot: $153/sqft
- Tax assessed value: $320,300
- Annual tax amount: $1,310
- Date on market: 8/5/2026
- Cumulative days on market: 46 days
Estimated market value
Not available
Estimated sales range
Not available
Not available
Price history
| Date | Event | Price |
|---|---|---|
| 9/16/2026 | Price change | $397,000-6.6%$153/sqft |
Source:  RVAR #930124 Report a problem RVAR #930124 Report a problem | ||
| 8/5/2026 | Listed for sale | $425,000$164/sqft |
Source: RVAR #930124 Report a problem | ||
Public tax history
| Year | Property taxes | Tax assessment |
|---|---|---|
| 2025 | -- | $320,300 |
| 2024 | $1,313 | $320,300 |
| 2023 | $1,313 +16.9% | $320,300 +42.6% |
| 2022 | $1,123 | $224,600 |
| 2021 | $1,123 | $224,600 |
| 2020 | $1,123 -3.8% | $224,600 |
| 2019 | $1,168 +18.1% | $224,600 +18.1% |
| 2018 | $989 | $190,200 |
| 2017 | $989 | $190,200 |
| 2016 | $989 | $190,200 |
| 2015 | $989 +6.6% | $190,200 +6.6% |
| 2014 | $928 +4% | $178,400 |
| 2013 | $892 | $178,400 |
| 2012 | $892 | $178,400 |
| 2011 | $892 +8% | $178,400 +8% |
| 2010 | $826 | $165,200 |
| 2009 | $826 | $165,200 |
| 2008 | $826 | $165,200 |
| 2007 | $826 -4.8% | $165,200 +23.7% |
| 2006 | $868 +151.9% | $133,500 +151.9% |
| 2005 | $345 +165% | $53,000 +165% |
| 2004 | $130 | $20,000 |
Find assessor info on the county website
Monthly payment
Est. payment
Payment breakdown
Explore the cost of this home by adjusting the details. Changes won't be saved.Climate risks
Neighborhood: 24551
Similar homes
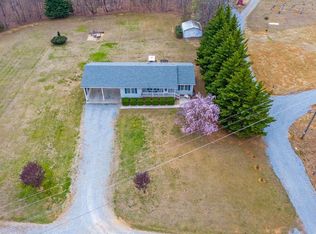
- $385,9003 bd2 ba1.3k sqft1098 Saint Paul Church Cir, Forest, VA 24551For Sale
 MLS ID #365224, Betty Burch, John Stewart Walker, Inc. LMLS
 - $399,9003 bd3 ba2.2k sqft207 Hunters Creek Rd, Forest, VA 24551For Sale
 MLS ID #369202, Matthew A. Grant, Mark A. Dalton & Co., Inc.. LMLS
 - $419,9004 bd3 ba2.5k sqft1839 Goode Rd, Goode, VA 24556For Sale
 MLS ID #368620, Stephanie Ann Grant, Mark A. Dalton & Co., Inc.. LMLS
 - $389,9004 bd3 ba2.6k sqft1600 Cottontown Rd, Forest, VA 24551For Sale
 MLS ID #368539, Luther Maddy, Elite Realty. LMLS
